
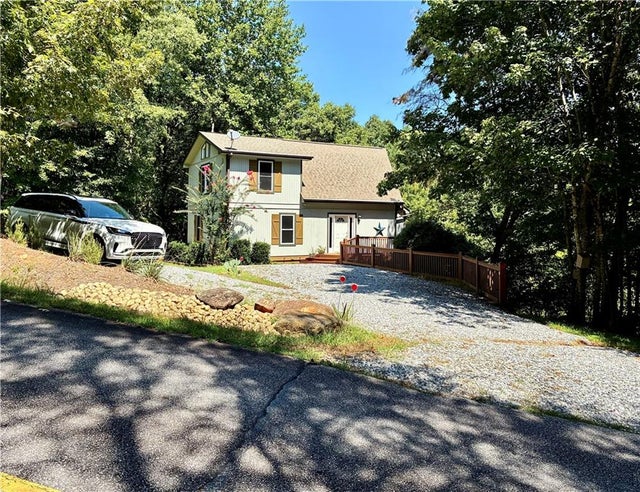
2585 Panorama Drive
Sautee Nacoochee, GA 30571

 5
5
Bed
 3
3
Bath
 2.29
2.29Acres(Lot)
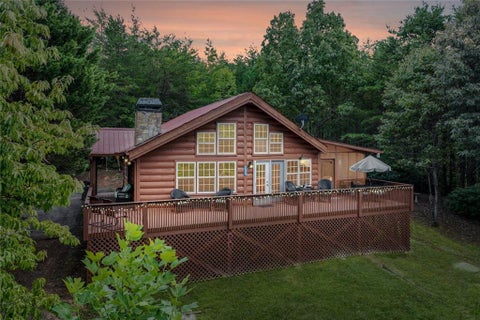
*JUST REDUCED *Dream Mountain Chalet Near Helen with Stunning Views & Modern Comforts, breathtaking Mountain Chalet filled with natural light offering panoramic mountain views from every level. Located just minutes from Helen, Georgia. This property combines peaceful seclusion with easy access to shopping, dining, lakes, and the scenic Chattahoochee River just around the block. This spacious retreat features 5 bedrooms, 3 bathrooms, and an oversized loft next to the primary suite—perfect for a home office, lounge, or additional sleeping space. The open-concept living area flows seamlessly into the kitchen, where you can relax by the cozy fireplace or gather with friends and family. Step outside to enjoy two wrap-around decks and a beautifully designed fire pit area—ideal for entertaining,

 Property Details
 Map
Map
 Map
Map
What's Nearby
Nearby Areas
 Features
-
Bedroom Information
Total beds: 5Bathroom Information
Total Baths: 3 Full Baths: 3Room Information
Has Basement: Yes Basement: Daylight, Exterior Entry, Finished, Interior Entry, Walk-Out Access -
Flooring Information
Carpet, Hardwood, Vinyl -
Roofing Information
Composition, Shingle -
Interior Features
Breakfast Bar, Eat-in Kitchen, Cathedral Ceiling(s), High Speed Internet, Vaulted Ceiling(s), Walk-In Closet(s) Roof: Composition, Shingle Appliances: Dishwasher, Electric Oven, Electric Range, Electric Water Heater, Microwave, Washer Laundry Features: Electric Dryer Hookup, In Basement Window Features: Insulated Windows -
Heating & Cooling
Has Heating: Yes Heating: Central Has Cooling: Yes Cooling: Ceiling Fan(s), Central Air
-
Building Information
Year Built: 2004 Building Area Total: 2478 Construction Materials: Wood Siding Patio And Porch Features: Covered, Deck, Rear Porch, Side Porch, Wrap Around Pool Features: None Private Pool: No View: Mountain(s), Rural, Water Association Fee Frequency: Annually -
Exterior Features
Exterior Features: Storage
-
Lot Information
Lot Dimensions: x 180 Lot Size Acres: 2.29 Lot Size Source: Public Records Lot Description: Front Yard, Landscaped, Level, Private, WoodedProperty Information
Subdivision: Panorama Estates Source Property Type: Residential Postal Code Plus 4: 3966 Property SubType: Single Family Residence Levels: Three Or More Property Age: 22
-
Listing Price Information
Listing Price: $369900 Original Price: $399900 Cash, Conventional, FHA, USDA Loan, VA Loan
-
Tax Information
Parcel Number: 072 127 Tax Year: 2025 Annual Tax: $2614 Tax Legal Desc: LL108 LD3 LOT6R PANORAMA EST 2.290AC
-
Parking Information
Parking Total: 8 Driveway, Kitchen LevelHomeowners Association InformationHas Association: Yes HOA: $500.00 Community Features: Lake
-
School Information
Elementary School: Mount YonahJunior High School: White CountySenior High School: White County -
Utility Information
Cable Available, Electricity Available, Phone Available, Underground Utilities, Water Available -
Location Information
Direction: Use waze or GPS WaterSource: Shared Well Security Features: Smoke Detector(s)
How much is this property worth?
Curious about this home's true market value? Use our free Home Evaluation Tool to instantly get a personalized Comparative Market Analysis (CMA) report. Make smarter, data-driven decisions before you buy.

Nearby Home Value
| Address | Estimate | Bed | Bath | Sq. Ft | Lot Size |
|---|---|---|---|---|---|
| 3274 Hwy 255 N, Sautee Nacoochee, GA, 30571 | $2,250,000 | 11 | 13 | 7,400 | 33 Acres |
| 3260 Hwy 255, Sautee Nacoochee, GA, 30571 | $575,000 | 4 | 4 | 2,240 | 2.09 Acres |
| 3260 Hwy 255 N, Sautee Nacoochee, GA, 30571 | $575,000 | 4 | 3 | 2,240 | 2.09 Acres |
| 3286 Panorama Drive, Sautee Nacoochee, GA, 30571 | $929,000 | 2 | 2 | 1,600 | 1.87 Acres |
| 3 Ramblewood Drive, Sautee Nacoochee, GA, 30571 | $280,000 | 2 | 2 | 1,020 | 0.91 Acre |
| 6569 Highway 356, Sautee Nacoochee, GA, 30571 | $289,500 | 2 | 2 | 1,520 | 2.07 Acres |
| 254 Star Lake Lane, Sautee Nacoochee, GA, 30571 | $329,900 | 3 | 2 | 1,353 | 1 Acre |
| 254 Star Lake Lane, Sautee Nacoochee, GA, 30571 | $329,900 | 3 | 2 | 1,353 | 1 Acre |
| 97 Eagles Nest Road, Sautee Nacoochee, GA, 30571 | $449,900 | 3 | 3 | 2,606 | 1 Acre |
| 350 Field Drive, Sautee Nacoochee, GA, 30571 | $329,000 | 1 | 1 | -- | 1.70 Acres |
Similar Homes To 2585 Panorama Drive
Nearby For Sale


Listings on this website come from the FMLS IDX Compilation and may be held by brokerage firms other than the owner of this website. The listing brokerage is identified in any listing details. Information is deemed reliable but is not guaranteed. If you believe any FMLS listing contains material that infringes your copyrighted work, please (https://www.fmls.com/dmca.htm) to review our DMCA policy and learn how to submit a takedown request. © 2026 FMLS.
ByOwner last updated this listing 09/06/2026 @ 18:00
More Cities with for Sale by Owner Homes
- Sautee Nacoochee Homes For Sale By Owner
- Helen Homes For Sale By Owner
- Cleveland Homes For Sale By Owner
- Hiawassee Homes For Sale By Owner
- Demorest Homes For Sale By Owner
- Young Harris Homes For Sale By Owner
- Clarkesville Homes For Sale By Owner
- Tiger Homes For Sale By Owner
- Lakemont Homes For Sale By Owner
- Baldwin Homes For Sale By Owner
- Clermont Homes For Sale By Owner
- Tallulah Falls Homes For Sale By Owner
- Mount Airy Homes For Sale By Owner
- Cornelia Homes For Sale By Owner
- Blairsville Homes For Sale By Owner
- Clayton Homes For Sale By Owner
- Suches Homes For Sale By Owner
- Hayesville Homes For Sale By Owner
- Warne Homes For Sale By Owner
- Dahlonega Homes For Sale By Owner
Homes around $369,900







Verify Your Email
Please enter the 6-digit verification code
sent to your email address.
Verify Your Phone Number
Please enter the 6-digit verification code
sent to your mobile phone.