
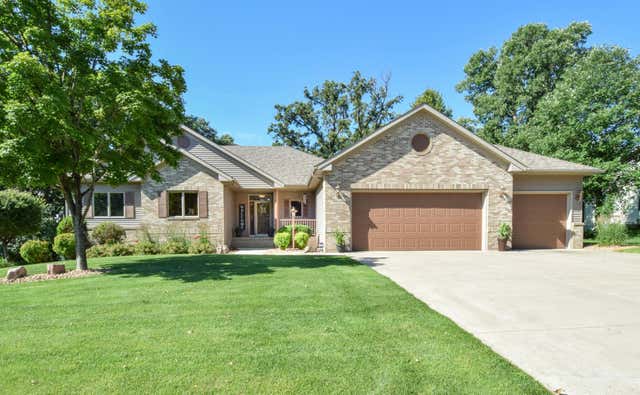
MLS: #7107518, Listed By: Tiffany Marshall, Keller Williams Classic Realty, Source:FargoMoorhead Area Association of REALTORS
1150 Oakcrest Drive
Sauk Rapids, MN 56379

 5
5
Bed
 4
4
Bath
 3,367
3,367Sqft
 0.65
0.65Acre(Lot)
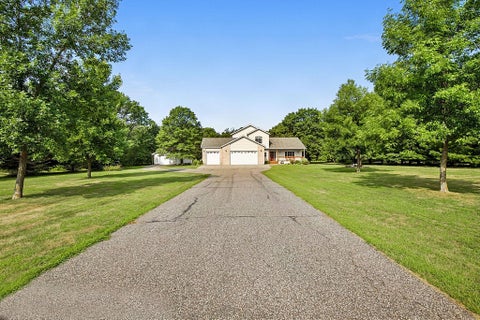
Welcome home to this beautifully maintained 2004 walkout rambler offering 3,367 finished square feet of exceptional living space in one of Sauk Rapids’ most picturesque settings. Backing to a serene wetland, this impressive property combines quality craftsmanship, thoughtful upgrades, and outstanding privacy. Designed with comfortable main-level living in mind, the home features 5 bedrooms (including 3 bedrooms on the main level), 4 baths, soaring 9-foot ceilings, and six-panel doors throughout. The inviting living room showcases custom oak built-ins, a cozy gas fireplace, and an elegant tray ceiling, creating a warm and welcoming gathering space. The spacious kitchen is sure to impress with custom oak cabinetry, beautiful granite countertops, a large center island with breakfast bar, ne

 Property Details
 Map
Map
 Map
Map
What's Nearby
Nearby Areas
 Features
-
Bedroom Information
Total beds: 5Bathroom Information
Total Baths: 4 Full Baths: 1 Half Baths: 1Room Information
Rooms Total: 14 Has Basement: Yes Basement: Full, Storage Space, Sump Pump, Block, Concrete -
Flooring Information
Hardwood, Tile -
Roofing Information
Asphalt, Shingle -
Interior Features
Ceiling Fan(s), Natural Woodwork, Vaulted Ceiling(s), Kitchen Island, Walk-In Closet(s), Master Downstairs Roof: Asphalt, Shingle Appliances: Dishwasher, Disposal, Dryer, Microwave, Range, Refrigerator, Washer Laundry Features: Gas Dryer Hookup, In Hall, Laundry Room, Main Level, Other, Sink, Washer Hookup -
Heating & Cooling
Has Heating: Yes Heating: Forced Air, Hot Water, Natural Gas, Radiant Floor Has Cooling: Yes Cooling: Central Air
-
Building Information
Year Built: 2004 Building Area Total: 3660 Construction Materials: Block, Brick, Concrete, Frame, Steel Siding Stories: 1 Patio And Porch Features: Covered, Deck, Front Porch, Patio, Porch Private Pool: No
-
Lot Information
Lot Dimensions: 108 x 248 x 121 x 249 Main Square Feet: 0.65 Acres Lot Size Acres: 0.65 Lot Size Square Feet: 28314Property Information
Subdivision: Oak Crest 2 Source Property Type: Residential Postal Code Plus 4: 2560 Property SubType: Single Family Residence Levels: One Property Age: 22
-
Listing Price Information
Listing Price: $529900 Original Price: $549900 Cash, Conventional
-
Tax Information
Parcel Number: 190376500 Tax Year: 2025 Annual Tax: $5810 Tax Legal Desc: SECT-25 TWP-036 RANGE-031 OAK CREST PLAT 2 LOT-006 BLOCK-001
-
Parking Information
Garage Door Opener, Heated Garage, Storage, GarageGarage Information
Has Garage: Yes Garage Space: 3
-
Location Information
Direction: Hwy 10, E. on St. Germain, N.on Mayhew Lake Rd, then take immediate left (W.) on 10th St NE, S. on Oakcrest Drive to home. WaterSource: Public Security Features: Security System
How much is this property worth?
Curious about this home's true market value? Use our free Home Evaluation Tool to instantly get a personalized Comparative Market Analysis (CMA) report. Make smarter, data-driven decisions before you buy.

Nearby Home Value
| Address | Estimate | Bed | Bath | Sq. Ft | Lot Size |
|---|---|---|---|---|---|
| 1546 Primrose Road, Sauk Rapids, MN, 56379 | $434,500 | 3 | 2 | 1,944 | 2.50 Acres |
| 610 24 1/2 Avenue, Sauk Rapids, MN, 56379 | $299,900 | 2 | 2 | 1,288 | 0.49 Acre |
| 1185 24th Avenue, Sauk Rapids, MN, 56379 | $599,000 | 3 | 3 | 2,496 | 2.79 Acres |
| 2146 15th Street, Sauk Rapids, MN, 56379 | $307,700 | 3 | 3 | 2,499 | 3.55 Acres |
| 1991 55th Street, Sauk Rapids, MN, 56379 | $774,900 | 3 | 3 | 2,228 | 40 Acres |
| 3408 Old Creek Way, Sauk Rapids, MN, 56379 | $569,000 | 4 | 4 | 3,338 | 0.25 Acre |
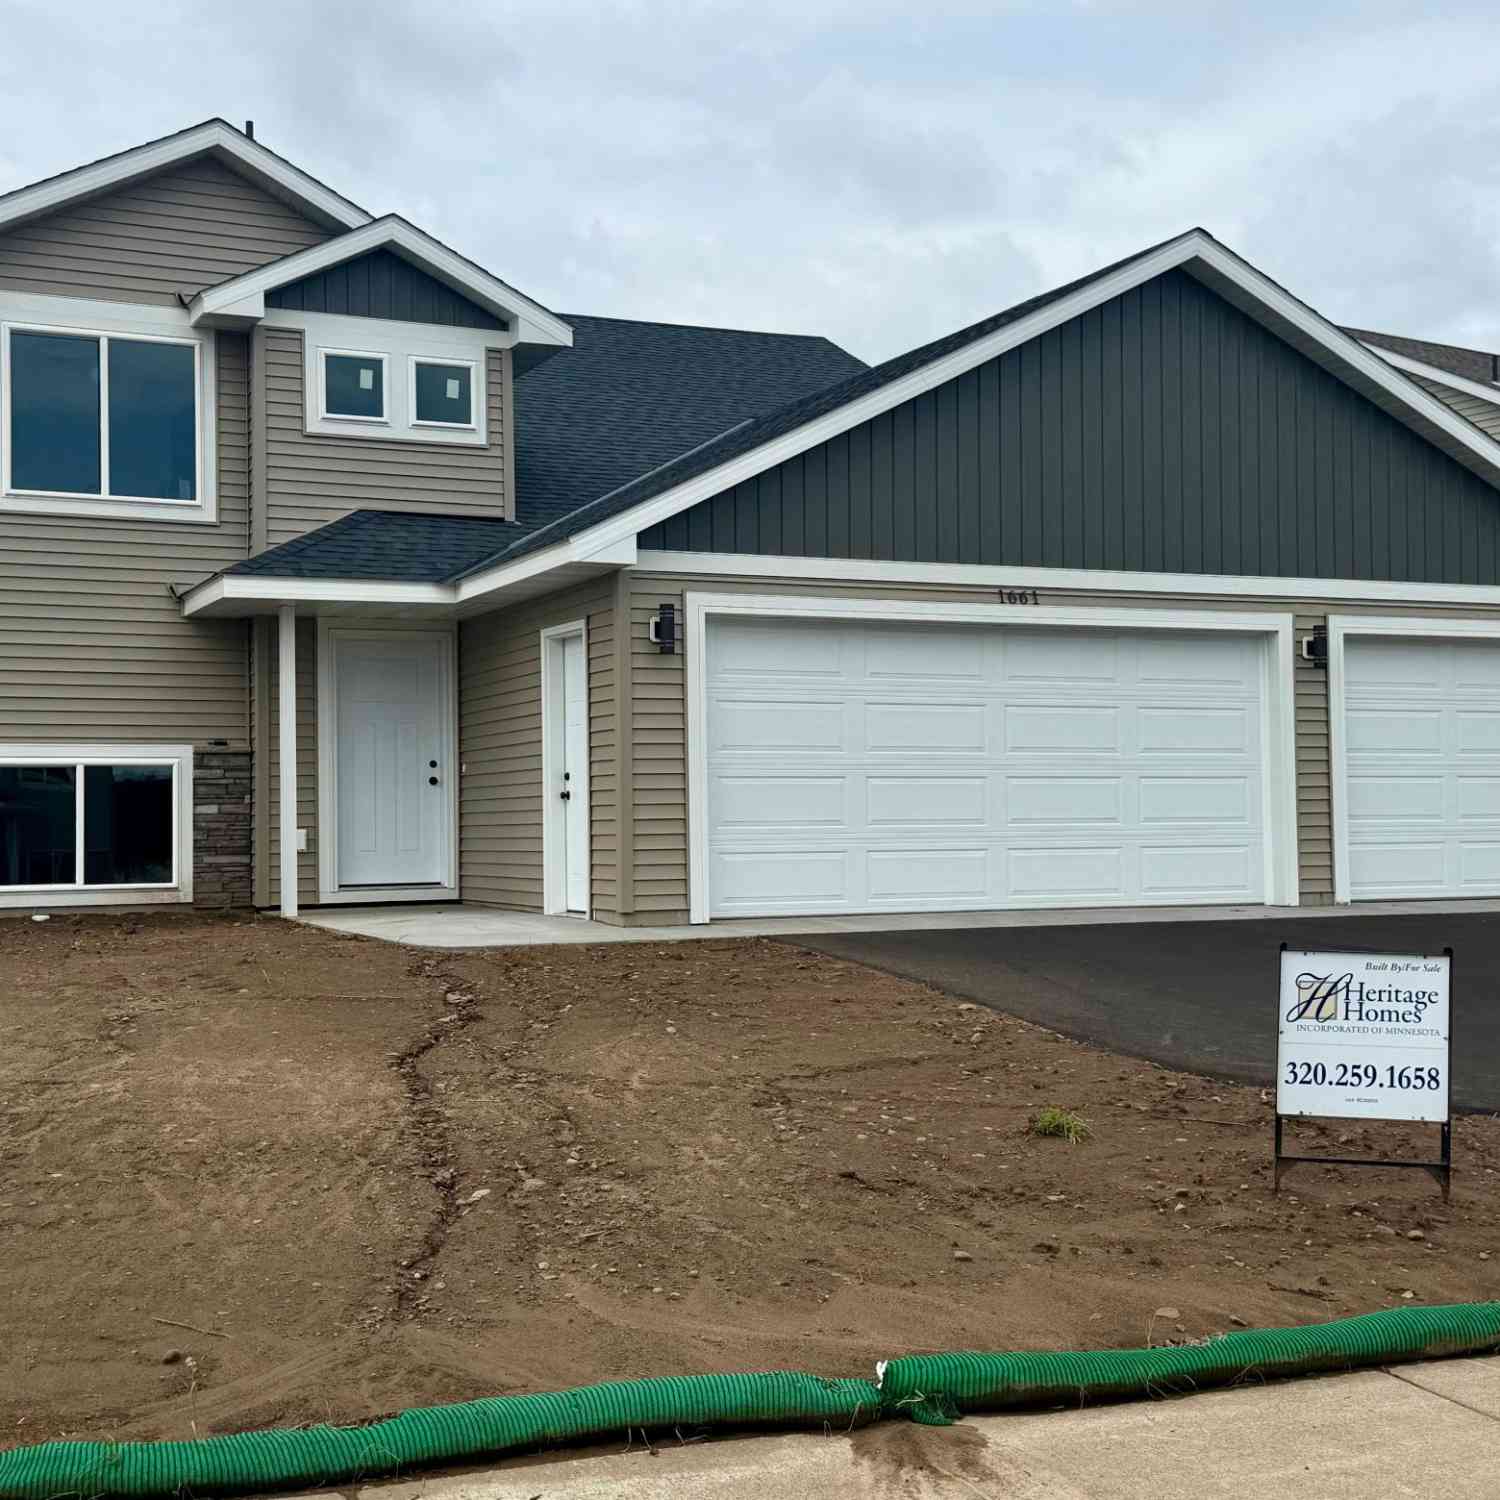
| 1661 Park View Lane, Sauk Rapids, MN, 56379 | $379,900 | 4 | 3 | 2,278 | 0.24 Acre |
| 6132 Mayhew Lake Road, Sauk Rapids, MN, 56379 | $599,900 | 4 | 2 | 1,600 | 39.09 Acres |
| 1670 Peach Court, Sauk Rapids, MN, 56379 | $299,900 | 3 | 2 | 1,718 | 0.28 Acre |
| 1615 Park View Lane, Sauk Rapids, MN, 56379 | $359,900 | 4 | 2 | 2,293 | 0.19 Acre |
Similar Homes To 1150 Oakcrest Drive
Nearby For Sale

The data relating to real estate for sale on this website comes in part from the Internet Data exchange (IDX) program of the FMAAR MLS. Real estate listings held by brokerage firms other than ByOwner are marked with the listing office name. IDX information is provided exclusively for consumers' personal, non-commercial use and may not be used for any purpose other than to identify prospective properties consumers may be interested in purchasing. Information deemed reliable but not guaranteed. Copyright ©2026 Fargo-Moorhead Area Association of REALTORS®. No reproduction, compilation, retransmission or distribution of this data is permitted in any manner without the express, written permission of the Fargo-Moorhead Area Association of REALTORS®.
ByOwner last updated this listing 09/09/2026 @ 06:38
More Cities with for Sale by Owner Homes
- Sauk Rapids Homes For Sale By Owner
- Sartell Homes For Sale By Owner
- Waite Park Homes For Sale By Owner
- Saint Cloud Homes For Sale By Owner
- Saint Stephen Homes For Sale By Owner
- Rice Homes For Sale By Owner
- Saint Joseph Homes For Sale By Owner
- Foley Homes For Sale By Owner
- Clear Lake Homes For Sale By Owner
- Clearwater Homes For Sale By Owner
- Rockville Homes For Sale By Owner
- Avon Homes For Sale By Owner
- Royalton Homes For Sale By Owner
- Holdingford Homes For Sale By Owner
- Cold Spring Homes For Sale By Owner
- Saint Augusta Homes For Sale By Owner
- South Haven Homes For Sale By Owner
- Foreston Homes For Sale By Owner
- Becker Homes For Sale By Owner
- Kimball Homes For Sale By Owner
Homes around $529,900












Verify Your Email
Please enter the 6-digit verification code
sent to your email address.
Verify Your Phone Number
Please enter the 6-digit verification code
sent to your mobile phone.