
MLS: #7155700, Listed By: Moe Mossa, Savvy Avenue, LLC, Source:FargoMoorhead Area Association of REALTORS
407 Halfaday Drive
Sauk Centre, MN 56378

 3
3
Bed
 3
3
Bath
 2,245
2,245Sqft
 0.43
0.43Acre(Lot)
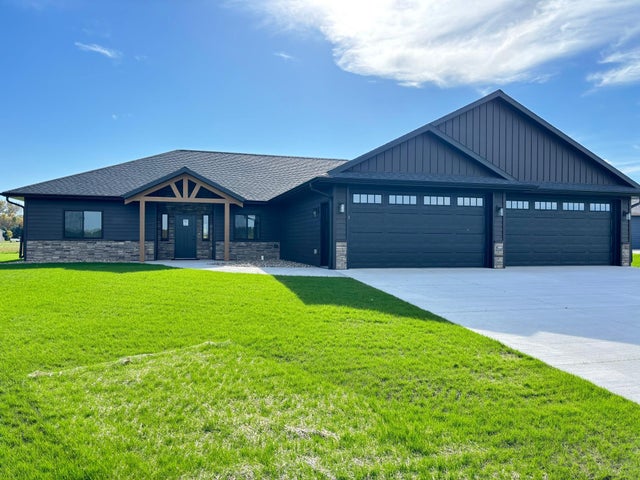
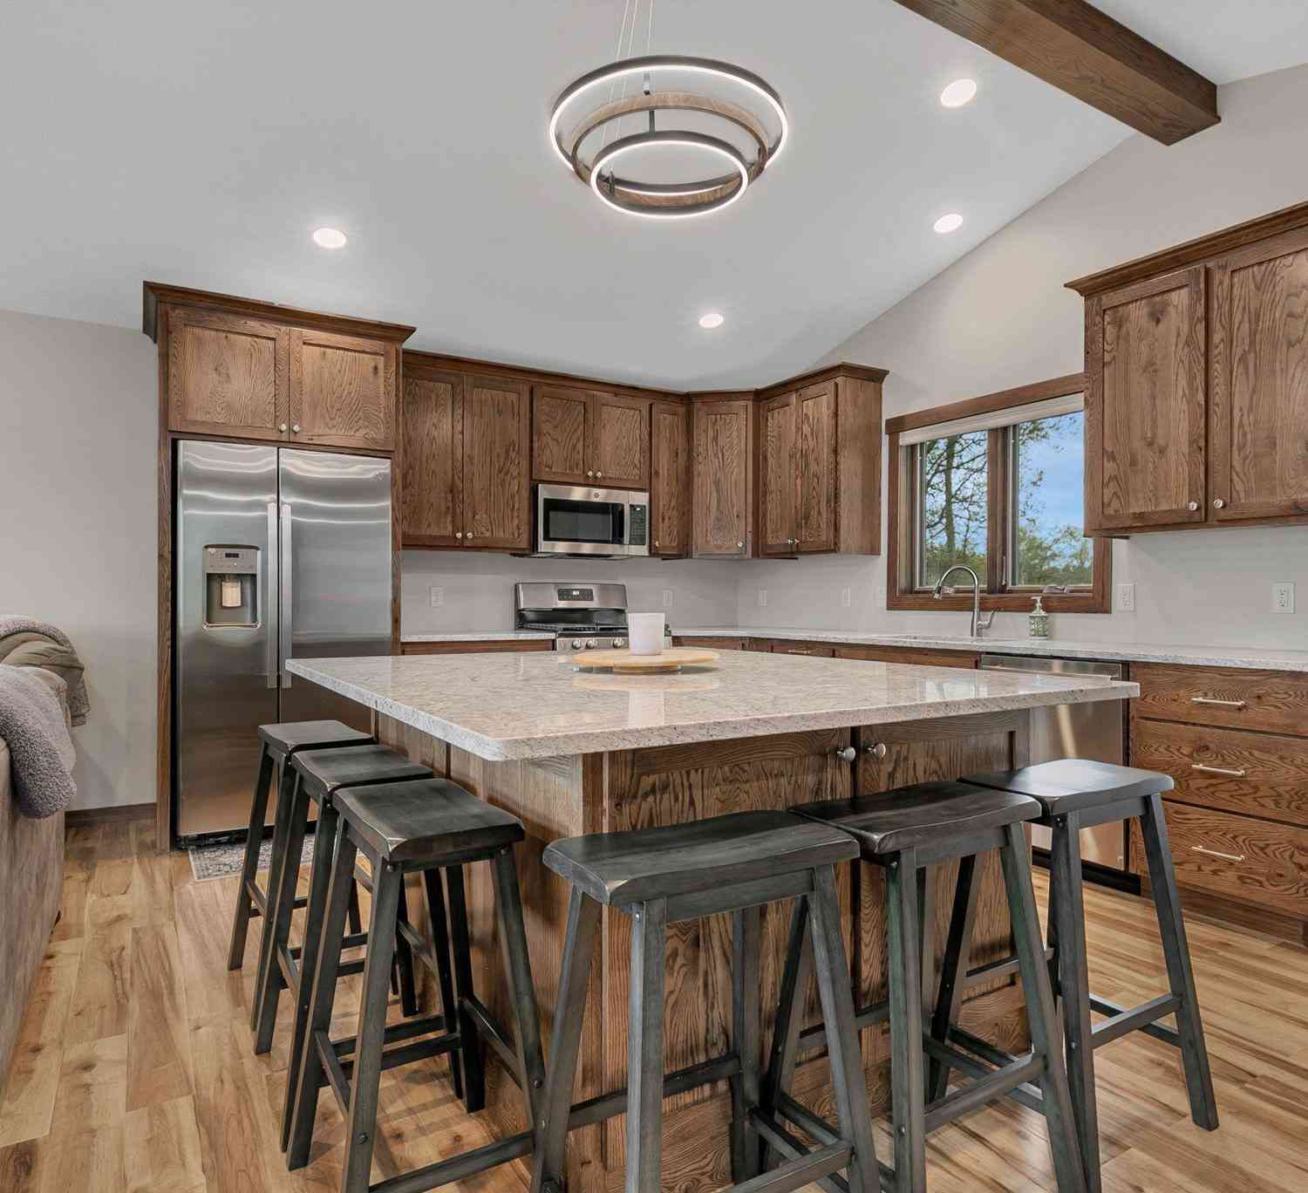
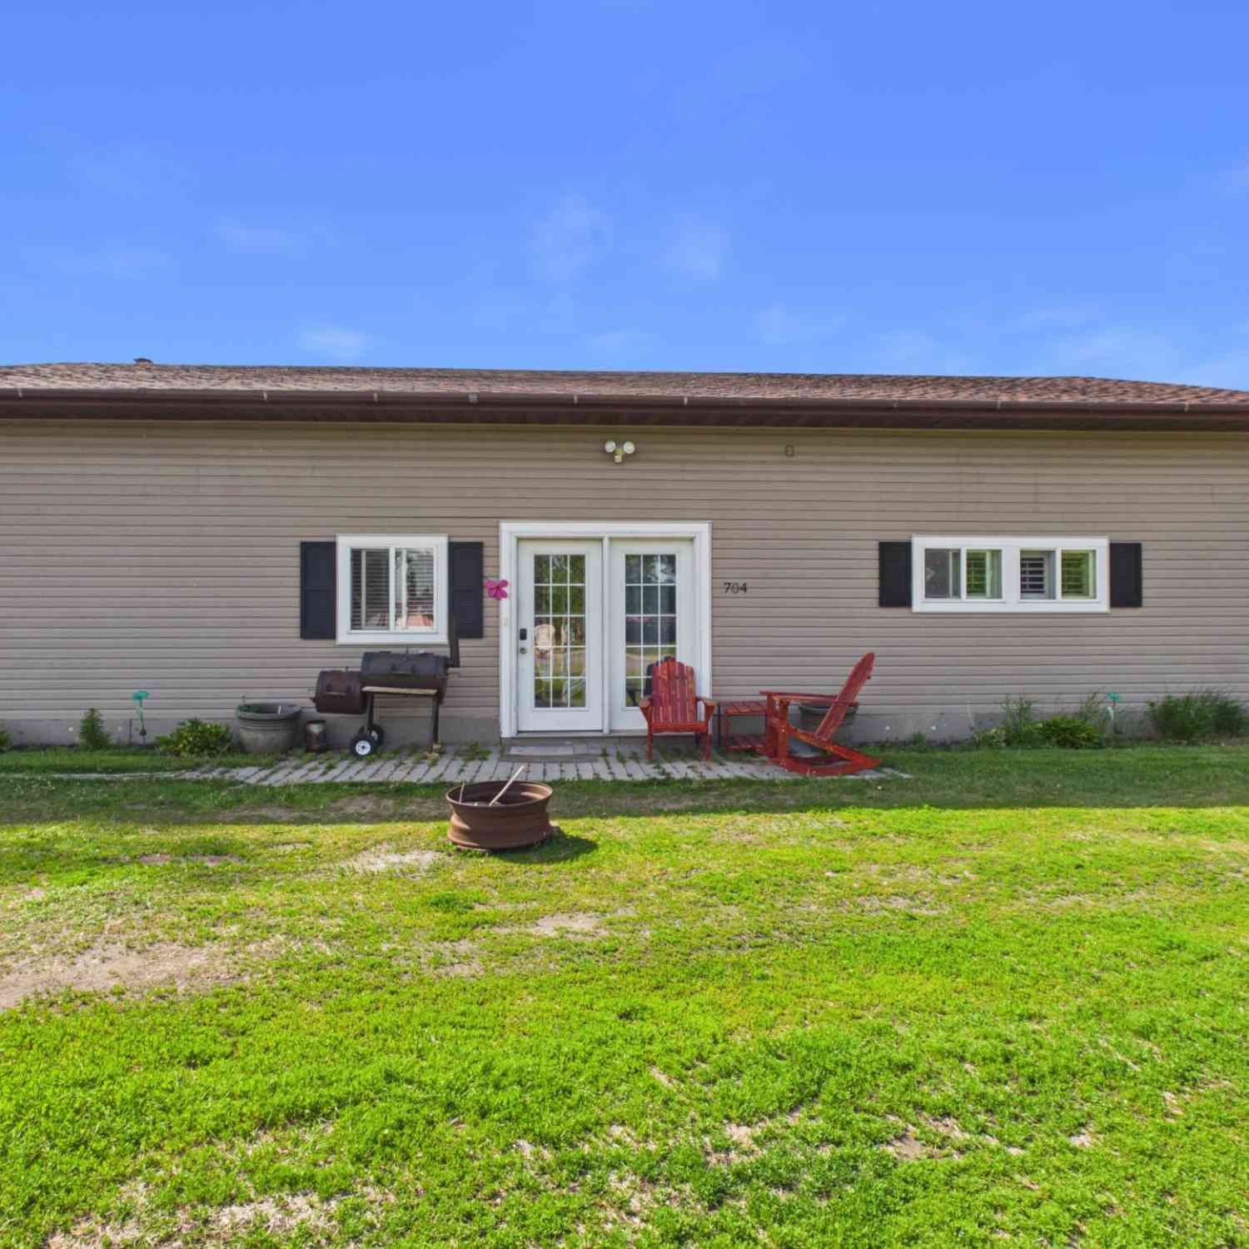
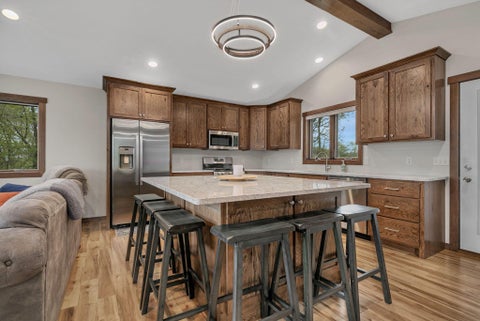
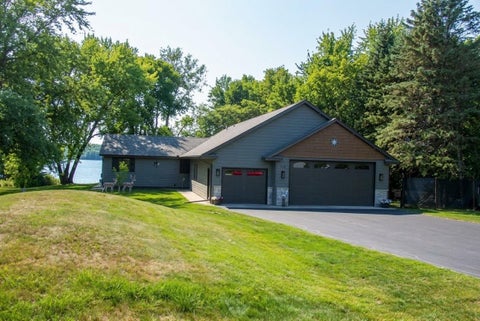
New Construction Patio Home with 4-Car Garage in Sauk Centre Skip the wait of building and move right into this newly completed patio home at 407 Halfaday Drive. Offering 2,245 square feet of single-level living, this thoughtfully designed home features 3 bedrooms, 21/2 bathrooms, an office/flex room, and a 4-car attached garage. The open-concept kitchen, dining area, and great room offer a spacious, light-filled setting for everyday living and entertaining and are complemented by a vaulted ceiling. The kitchen features a large island with seating, pantry, custom-built rift red oak cabinets, granite countertops, and stainless steel appliances. The primary suite features a walk-in closet outfitted with built-in drawers and shelving for organized storage, plus an ensuite bathroom with a d

 Property Details
 Map
Map
 Map
Map
What's Nearby
Nearby Areas
 Features
-
Bedroom Information
Total beds: 3Bathroom Information
Total Baths: 3 Full Baths: 2 Half Baths: 1Room Information
Rooms Total: 8 Basement: None -
Flooring Information
Tile -
Roofing Information
Asphalt, Shingle -
Interior Features
Vaulted Ceiling(s), Kitchen Island, Walk-In Closet(s), Master Downstairs Roof: Asphalt, Shingle Appliances: Cooktop, Dishwasher, Microwave, Range, Refrigerator Laundry Features: Washer Hookup -
Heating & Cooling
Has Heating: Yes Heating: Forced Air, Radiant, Natural Gas, Radiant Floor Has Cooling: Yes Cooling: Central Air
-
Building Information
Year Built: 2026 Building Area Total: 2245 Construction Materials: Cedar, Steel Siding Stories: 1 Patio And Porch Features: Patio, Porch Pool Features: None Private Pool: No View: Panoramic
-
Lot Information
Lot Dimensions: 0.43 Acres Main Square Feet: 0.43 Acres Lot Size Acres: 0.43 Lot Size Square Feet: 18730.8Property Information
Subdivision: Authors Add Source Property Type: Residential Property SubType: Single Family Residence Levels: One Property Age: 0
-
Listing Price Information
Listing Price: $589900 Cash, Conventional, FHA, VA Loan
-
Tax Information
Parcel Number: 94584430215 Tax Year: 2026 Tax Legal Desc: LOT 004 BLK 003 AUTHORS ADDITION SECTION 04 TOWNSHIP 126 RANGE 34
-
Parking Information
Garage Door Opener, Heated Garage, GarageGarage Information
Has Garage: Yes Garage Space: 4
-
Location Information
Direction: Head north into town on US-71 N / Main Street S. Turn left on Sinclair Lewis Ave. Turn right on Willow St, going north and as the road curves and it naturally transitions into Halfaday Drive. Destination: 407 Halfaday Drive will be on your left. WaterSource: Public
How much is this property worth?
Curious about this home's true market value? Use our free Home Evaluation Tool to instantly get a personalized Comparative Market Analysis (CMA) report. Make smarter, data-driven decisions before you buy.

Nearby Home Value
| Address | Estimate | Bed | Bath | Sq. Ft | Lot Size |
|---|---|---|---|---|---|
| 12761 County 15, Sauk Centre, MN, 56378 | $599,900 | 3 | 1 | 1,064 | 2.81 Acres |
| 15367 Us 71, Sauk Centre, MN, 56378 | $434,900 | 5 | 2 | 2,592 | 2.47 Acres |
| 10333 Alcott Drive, Sauk Centre, MN, 56378 | $849,800 | 3 | 4 | 3,229 | 2.10 Acres |
| 44433 Brick Yard Road, Sauk Centre, MN, 56378 | $610,000 | 3 | 2 | 1,628 | 0.84 Acre |
| 11383 Alcott Drive, Sauk Centre, MN, 56378 | $550,000 | 3 | 3 | 2,009 | 0.79 Acre |
| 11489 Alcott Drive, Sauk Centre, MN, 56378 | $789,000 | 2 | 3 | 2,160 | 0.72 Acre |
| 12892 Bass Trail, Sauk Centre, MN, 56378 | $1,000,000 | 4 | 5 | 3,526 | 1.13 Acres |
| 44913 N Sauk View Drive, Sauk Centre, MN, 56378 | $409,900 | 3 | 2 | 1,680 | 0.09 Acre |
| 67 12th Street, Sauk Centre, MN, 56378 | $253,900 | 4 | 2 | 1,472 | 0.28 Acre |
| 709 Pine Street, Sauk Centre, MN, 56378 | $149,900 | 5 | 2 | 2,111 | 0.18 Acre |
Similar Homes To 407 Halfaday Drive
Nearby For Sale

The data relating to real estate for sale on this website comes in part from the Internet Data exchange (IDX) program of the FMAAR MLS. Real estate listings held by brokerage firms other than ByOwner are marked with the listing office name. IDX information is provided exclusively for consumers' personal, non-commercial use and may not be used for any purpose other than to identify prospective properties consumers may be interested in purchasing. Information deemed reliable but not guaranteed. Copyright ©2026 Fargo-Moorhead Area Association of REALTORS®. No reproduction, compilation, retransmission or distribution of this data is permitted in any manner without the express, written permission of the Fargo-Moorhead Area Association of REALTORS®.
ByOwner last updated this listing 10/11/2026 @ 13:04
More Cities with for Sale by Owner Homes
- Sauk Centre Homes For Sale By Owner
- Villard Homes For Sale By Owner
- Melrose Homes For Sale By Owner
- Long Prairie Homes For Sale By Owner
- New Munich Homes For Sale By Owner
- Grey Eagle Homes For Sale By Owner
- Freeport Homes For Sale By Owner
- Brooten Homes For Sale By Owner
- Osakis Homes For Sale By Owner
- Belgrade Homes For Sale By Owner
- Burtrum Homes For Sale By Owner
- Albany Homes For Sale By Owner
- Glenwood Homes For Sale By Owner
- Swanville Homes For Sale By Owner
- Alexandria Homes For Sale By Owner
- Carlos Homes For Sale By Owner
- Paynesville Homes For Sale By Owner
- Holdingford Homes For Sale By Owner
- Avon Homes For Sale By Owner
- Browerville Homes For Sale By Owner
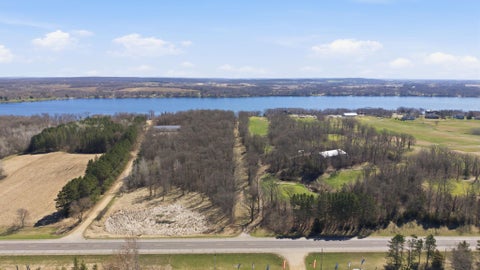
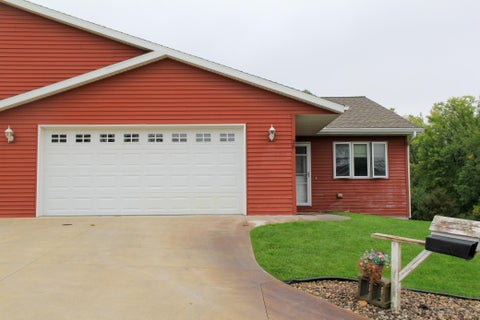
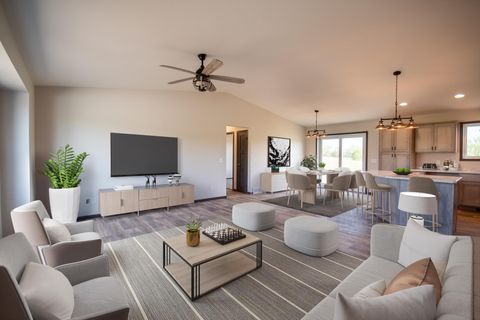
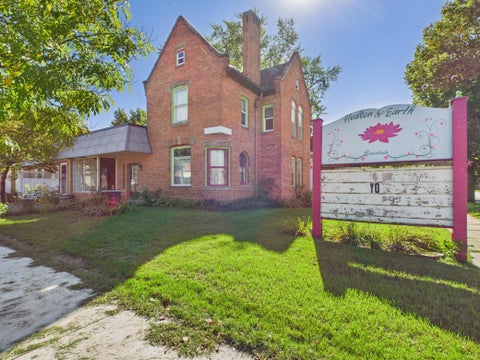
Homes around $589,900







Verify Your Email
Please enter the 6-digit verification code
sent to your email address.
Verify Your Phone Number
Please enter the 6-digit verification code
sent to your mobile phone.