

301 Saratoga Drive
Satsuma, FL 32189

 3
3
Bed
 3
3
Bath
 3,006
3,006Sqft
 0.36
0.36Acre(Lot)
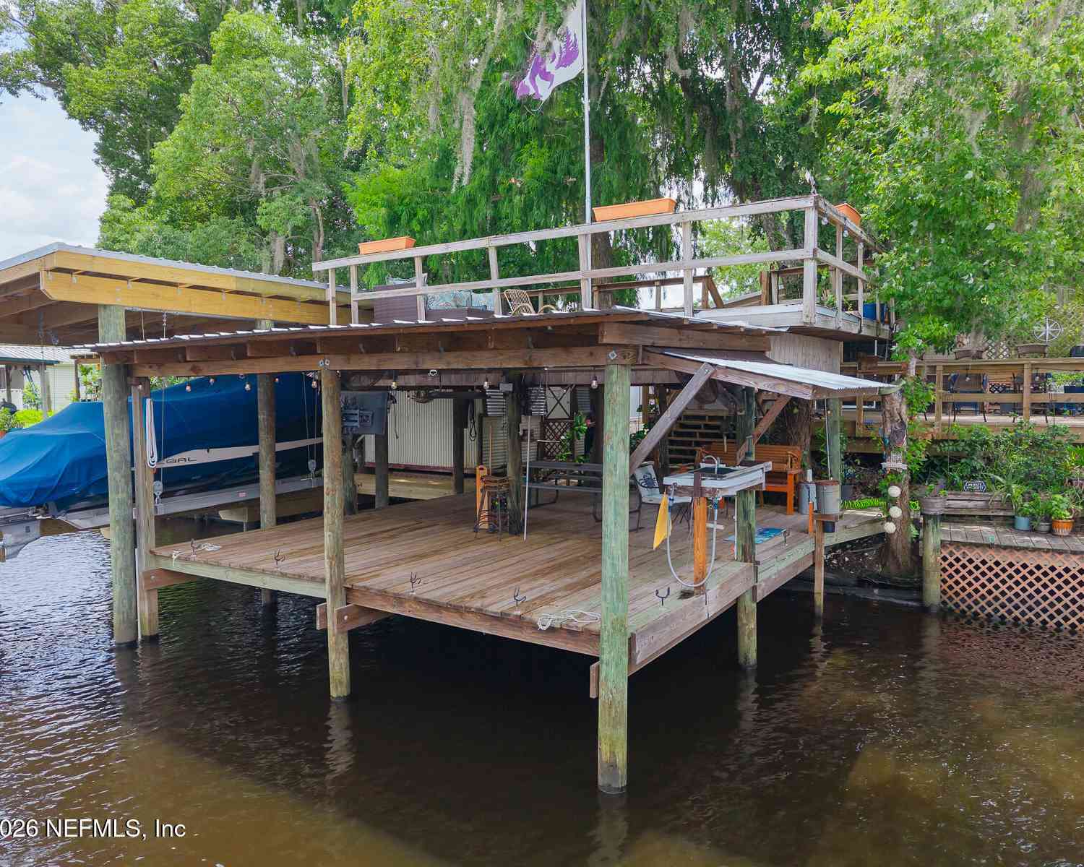
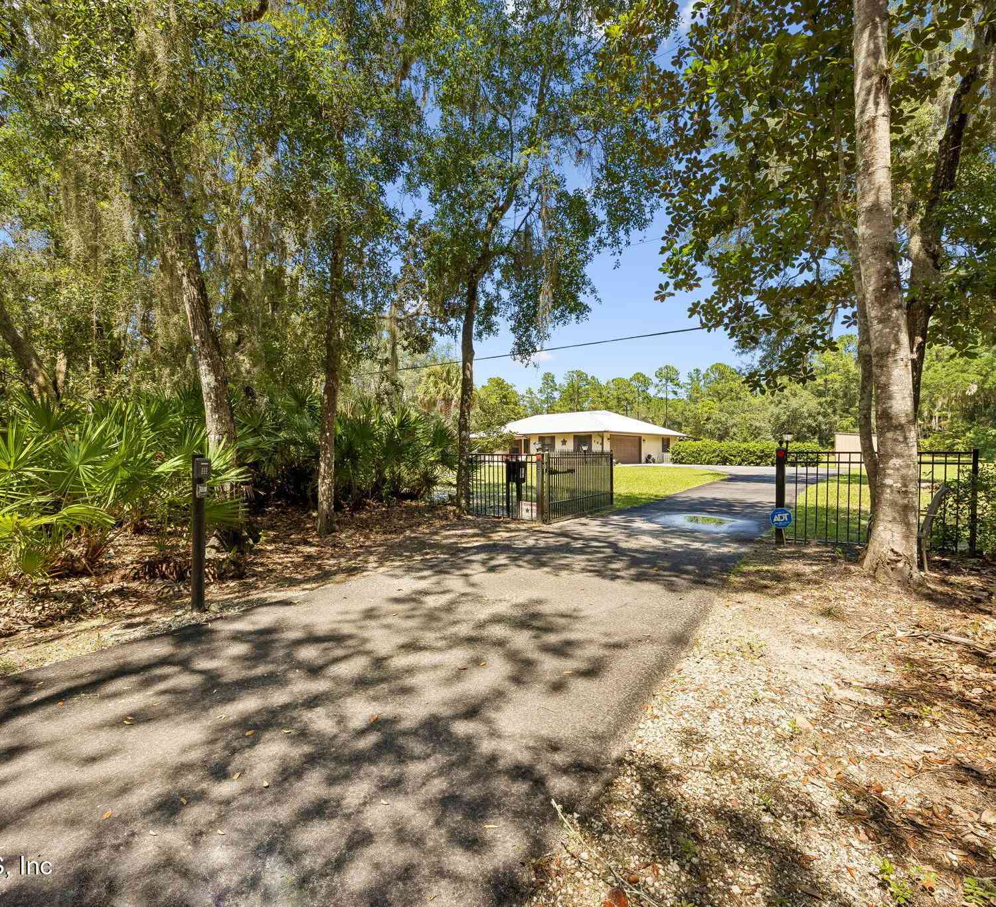
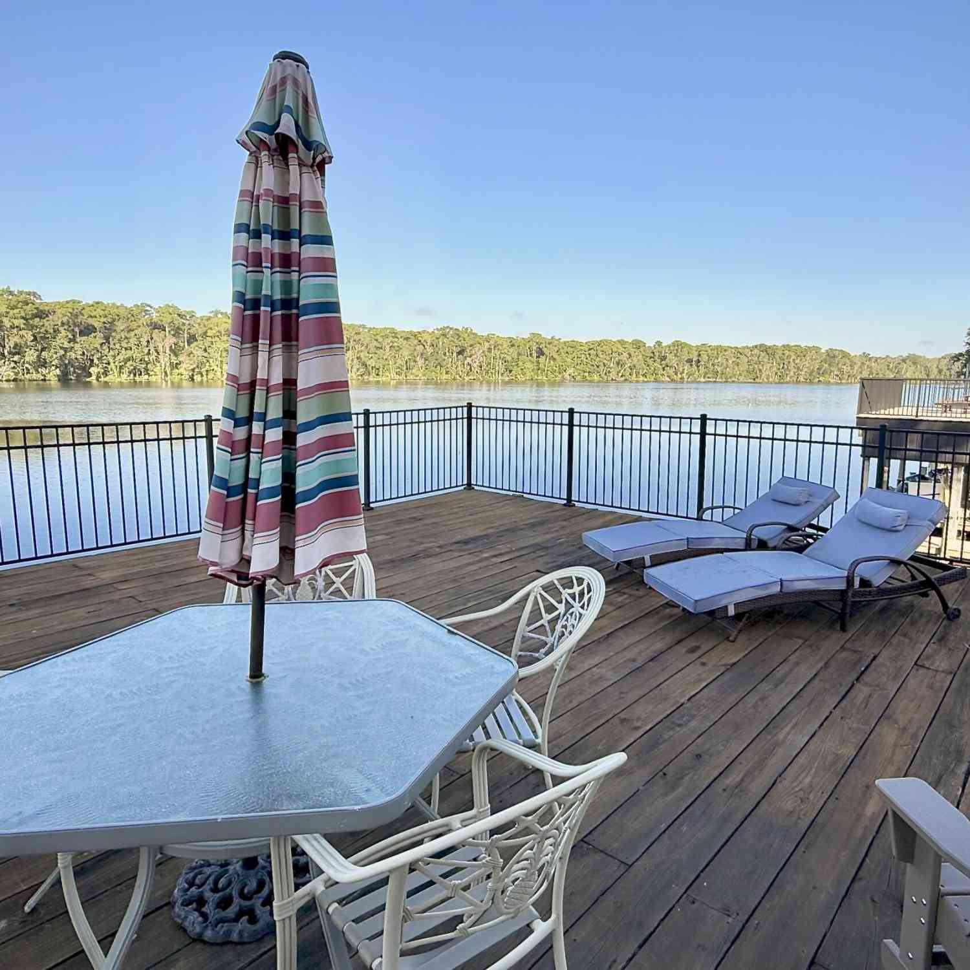
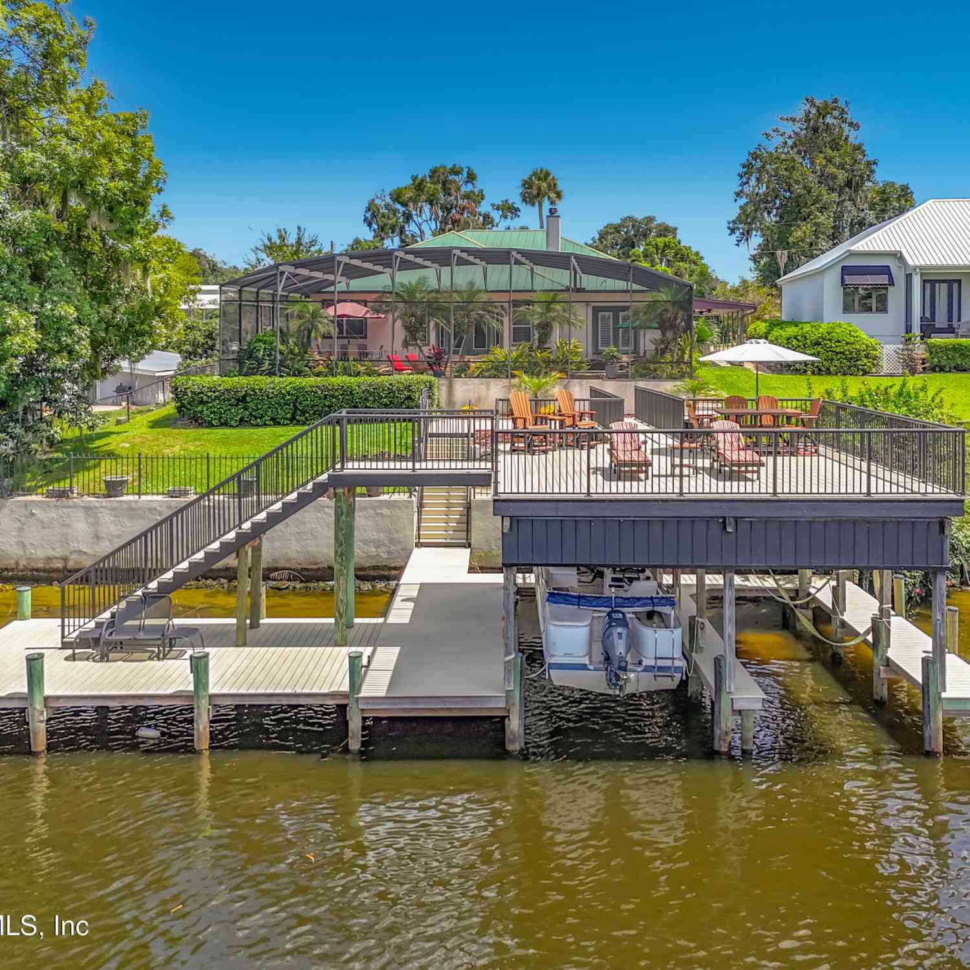
Experience the perfect blend of waterfront luxury and income potential in this unique Key West Inspired, thoughtfully designed, luxury, custom home. The primary residence boasts 2BD/2BA, and features an open-concept living with over-sized, sun-drenched windows, hardwood floors and soaring 10-foot ceilings. A two-sided see-through gas fireplace anchors the main living space, offering warmth and elegance from every angle, and a large chef's dream kitchen with plenty of storage, granite countertops, KraftMaid cabinetry, double ovens, and soft-close drawers and doors. Finish your perfect day of boating and fishing with a therapeutic hydrotherapy experience in the oversized jetted tub paired with a fireplace. The Primary en-suite also features an oversized walk-in shower, a heated towel rac

 Property Details
 Map
Map
 Map
Map
What's Nearby
Nearby Areas
 Features
-
Bedroom Information
Total Bedrooms: 3Bathroom Information
Total Baths: 3 Full Baths: 3Water/Sewer
Sewer: Septic Tank -
Flooring Information
Tile, Wood -
Roofing Information
Metal -
Interior Features
Breakfast Bar, Breakfast Nook, Built-in Features, Ceiling Fan(s), Guest Suite, In-Law Floorplan, Open Floorplan, Pantry, Primary Bathroom -Tub with Separate Shower, Walk-In Closet(s) Roof: Metal Appliances: Convection Oven, Dishwasher, Disposal, Double Oven, Dryer, Electric Oven, Gas Cooktop, Gas Range, Gas Water Heater, Microwave, Tankless Water Heater, Washer, Washer/Dryer Stacked -
Heating & Cooling
Heating: Central, Electric Cooling: Central Air, Multi Units Water front: Yes WaterSource: Public -
Fireplace
Fireplace: Yes Number of Fireplaces: 2 Fireplace Features: 2
-
Building Information
Year Built: 2008 Construction Materials: Concrete, Stucco Security System: Carbon Monoxide Detector(s), Smoke Detector(s) Roof: Metal -
Exterior Features

Balcony, Boat Lift, Boat Slip, Dock, Fire PitPorch: Covered, Porch, Wrap Around -
Road Types
County Road -
Patio And Porch
Covered, Porch, Wrap Around
-
Lot Information
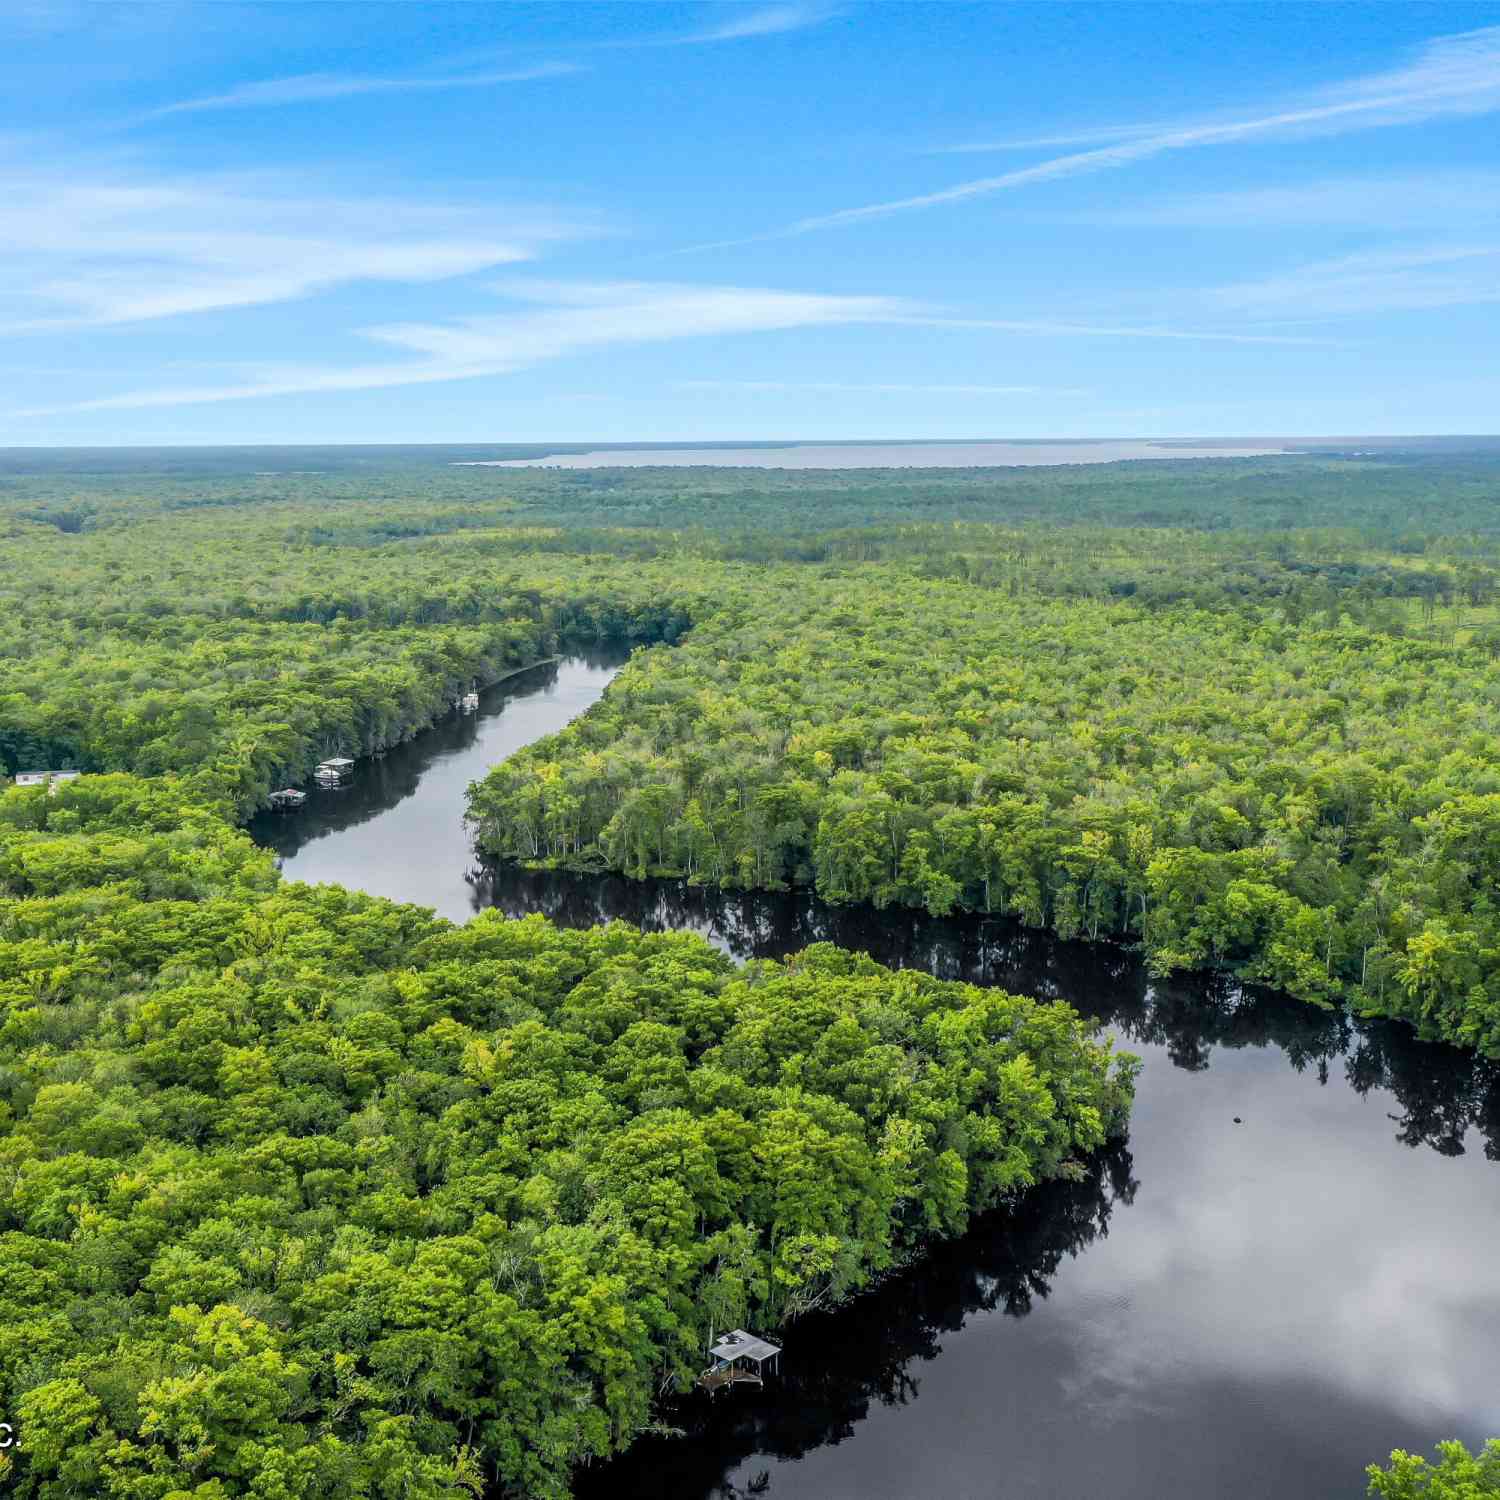
Lot Description: Corner Lot, Dead End Street Lot Size Area: 0.36 Acres Lot Square Feet: 15,682 Waterfront: Canal Front, Navigable Water, Ocean Access, River Access, River Front Stories: 2 Main Square Feet: 3006Property Information
Property Type: Residential Sub Type: Single Family Residence Style: Multi Generational, Other SQ ft (Living Area): 3,006 Subdivision: Saratoga Harbor MLS Area Minor: 581-Satsuma/Hoot Owl Ridge Source Neighborhood: Saratoga Harbor Construction Materials: Concrete, Stucco Property Age: 18
-
Listing Price Information
Listing Id: 2113340 ist Price: $1,250,000 List Price Tot SqFt: $416 Listing Terms Cash, Conventional, FHA, VA Loan -
Listing Information
Possession: Close Of Escrow
-
Tax Information
Parcel Number: 391126846100600080 Annual Tax: $5,513 Tax Year: 2024
-
Parking Information
# of Garage Spaces: 1 Has Garage: Yes Attached Garage: Yes Attached, Attached Carport, Carport, Garage, Garage Door Opener, Guest, RV Access/Parking
-
Utility Information
Cable Connected, Electricity Connected, Natural Gas Connected, Water Available, Water Connected -
Location Information
Direction: 207 south turn right onto Hamilton, Left on Gibbs the home will be on the Right.
How much is this property worth?
Curious about this home's true market value? Use our free Home Evaluation Tool to instantly get a personalized Comparative Market Analysis (CMA) report. Make smarter, data-driven decisions before you buy.

Nearby Home Value
| Address | Estimate | Bed | Bath | Sq. Ft | Lot Size |
|---|---|---|---|---|---|
| 153 Smith Lane, Satsuma, FL, 32189 | $314,900 | 3 | 2 | 1,512 | 0.25 Acre |
| 117 Jill Lane, Satsuma, FL, 32189 | $284,900 | 2 | 2 | 1,210 | 0.27 Acre |
| 145 Finnigan Road, Satsuma, FL, 32189 | $425,000 | 4 | 3 | 1,832 | 0.90 Acre |
| 125 Domingo Road, Satsuma, FL, 32189 | $225,000 | 3 | 2 | -- | 0.26 Acre |
| 114 Palmetto Road, Satsuma, FL, 32189 | $179,900 | 3 | 2 | 1,216 | 0.72 Acre |
| 102 Finnigan Road, Satsuma, FL, 32189 | $354,000 | 3 | 2 | 1,296 | 0.29 Acre |
| 108 Pineshore Drive, Satsuma, FL, 32189 | $200,000 | 3 | 2 | 1,440 | 0.93 Acre |
| 111 Breezeway Avenue, Satsuma, FL, 32189 | $318,000 | 3 | 2 | 1,510 | 0.34 Acre |
| 104 Edgewater Road, Satsuma, FL, 32189 | $220,000 | 2 | 2 | 1,536 | 0.28 Acre |
| 106 Sunland Drive, Satsuma, FL, 32189 | $225,000 | 3 | 2 | 1,264 | 0.23 Acre |
Similar Homes To 301 Saratoga Drive
Nearby For Sale



ByOwner last updated this listing 09/02/2026 @ 18:02
More Cities with for Sale by Owner Homes
- Satsuma Homes For Sale By Owner
- San Mateo Homes For Sale By Owner
- Palatka Homes For Sale By Owner
- Welaka Homes For Sale By Owner
- Pomona Park Homes For Sale By Owner
- East Palatka Homes For Sale By Owner
- Georgetown Homes For Sale By Owner
- Hollister Homes For Sale By Owner
- Crescent City Homes For Sale By Owner
- Hastings Homes For Sale By Owner
- SALT SPRINGS Homes For Sale By Owner
- Seville Homes For Sale By Owner
- Interlachen Homes For Sale By Owner
- Elkton Homes For Sale By Owner
- Florahome Homes For Sale By Owner
- Fort Mc Coy Homes For Sale By Owner
- Bunnell Homes For Sale By Owner
- Fort McCoy Homes For Sale By Owner
- Palm Coast Homes For Sale By Owner
- Pierson Homes For Sale By Owner
Homes around $1,250,000







Verify Your Email
Please enter the 6-digit verification code
sent to your email address.
Verify Your Phone Number
Please enter the 6-digit verification code
sent to your mobile phone.