

951 N Rattler Rd
Saratoga Springs, UT 84045

 5
5
Bed
 4
4
Bath
 3,020
3,020Sqft
 0.21
0.21Acre(Lot)
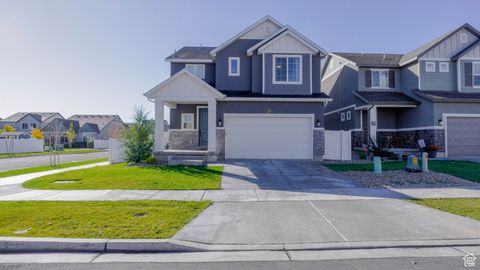
Welcome to this beautifully maintained 5-bedroom, 3.5-bath home offering 3,030 finished square feet, an open-concept layout, and thoughtful upgrades throughout. With four bedrooms upstairs, one bedroom in the basement, and multiple living spaces on each level, there's plenty of room for everyday living, entertaining, or working from home. The main living area features durable LVP flooring, an inviting electric fireplace, plantation shutters throughout, upgraded lighting and ceiling fans, and modern trim and doors. The spacious kitchen is designed for both function and style with granite and quartz countertops, abundant cabinetry, a built-in microwave, and included refrigerators in both the kitchen and garage. The spacious primary suite offers two walk-in closets with custom shelving and a

 Property Details
 Map
Map
 Map
Map
What's Nearby
Nearby Areas
 Features
-
Bedroom Information
Total beds: 5Bathroom Information
Total Baths: 4 Full Baths: 3 Half Baths: 1Room Information
Rooms Total: 16 Has Basement: Yes Basement: Full -
Flooring Information
Carpet, Laminate, Tile -
Roofing Information
Asphalt -
Interior Features
Walk-In Closet(s) Roof: Asphalt Appliances: Disposal, Microwave, Refrigerator Laundry Features: Electric Dryer Hookup Window Features: Window Coverings, Plantation Shutters, Double Pane Windows -
Heating & Cooling
Has Heating: Yes Heating: Central, Natural Gas Has Cooling: Yes Cooling: Ceiling Fan(s), Central Air
-
Building Information
Year Built: 2004 Building Area Total: 3020 Construction Materials: Stone, Stucco Stories: 3 Frontage Length: 0.0 Patio And Porch Features: Covered Private Pool: No View: Lake, Mountain(s) -
Exterior Features
Exterior Features: Lighting
-
Lot Information
Lot Dimensions: 0.0x0.0x0.0 Main Square Feet: 0.21 Acres Lot Size Acres: 0.21 Lot Size Square Feet: 9147.6Property Information
Subdivision: SUNRISE MEADOWS Source Property Type: Residential Property SubType: Single Family Residence Property Age: 22
-
Listing Price Information
Listing Price: $590000 Cash, Conventional, FHA
-
Tax Information
Parcel Number: 52-985-0009 Annual Tax: $2544
-
Parking Information
Parking Total: 7 Attached, GarageGarage Information
Has Garage: Yes Has Attached Garage: Yes Garage Space: 2
-
School Information
Elementary School: Thunder RidgeJunior High School: Vista Heights Middle SchoolSenior High School: Westlake -
Utility Information
Natural Gas Available, Natural Gas Connected, Electricity Connected, Sewer Connected, Water Connected -
Location Information
Security Features: Fire Alarm
How much is this property worth?
Curious about this home's true market value? Use our free Home Evaluation Tool to instantly get a personalized Comparative Market Analysis (CMA) report. Make smarter, data-driven decisions before you buy.

Nearby Home Value
| Address | Estimate | Bed | Bath | Sq. Ft | Lot Size |
|---|---|---|---|---|---|
| 1163 N Coyote Crk, Saratoga Springs, UT, 84045 | $703,900 | 4 | 3 | 3,323 | 3,323 SqFt |
| 1132 N Coyote Crk #125, Saratoga Springs, UT, 84045 | $704,900 | 3 | 2 | 3,500 | 3,500 SqFt |
| 1076 N Sagehill Dr #109, Saratoga Springs, UT, 84045 | $689,900 | 3 | 2 | 3,500 | 3,500 SqFt |
| 818 N Danvers Dr #670, Saratoga Springs, UT, 84045 | $489,900 | 3 | 3 | 2,381 | 2,381 SqFt |
| 1052 N Sagehill Dr #111, Saratoga Springs, UT, 84045 | $715,900 | 4 | 3 | 3,438 | 3,438 SqFt |
| 1088 N Sagehill Dr #108, Saratoga Springs, UT, 84045 | $715,900 | 4 | 3 | 2,738 | 2,738 SqFt |
| 1103 N Coyote Crk #116, Saratoga Springs, UT, 84045 | $697,900 | 3 | 2 | 3,395 | 3,395 SqFt |
| 1064 N Sagehill Dr, Saratoga Springs, UT, 84045 | $703,900 | 4 | 3 | 3,323 | 3,323 SqFt |
| 1174 N Coyote Crk #123, Saratoga Springs, UT, 84045 | $697,900 | 3 | 2 | 3,395 | 3,395 SqFt |
| 1189 N Coyote Crk #121, Saratoga Springs, UT, 84045 | $715,900 | 3 | 3 | 3,629 | 3,629 SqFt |
Similar Homes To 951 N Rattler Rd
Nearby For Sale
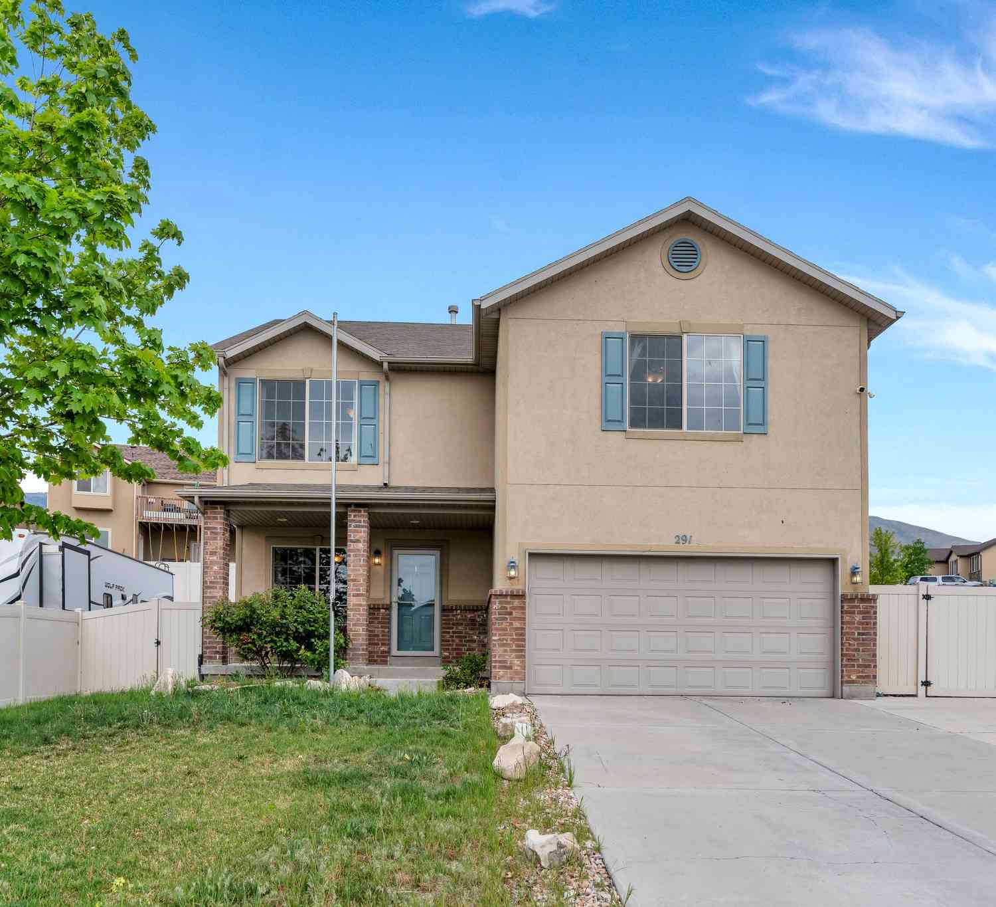
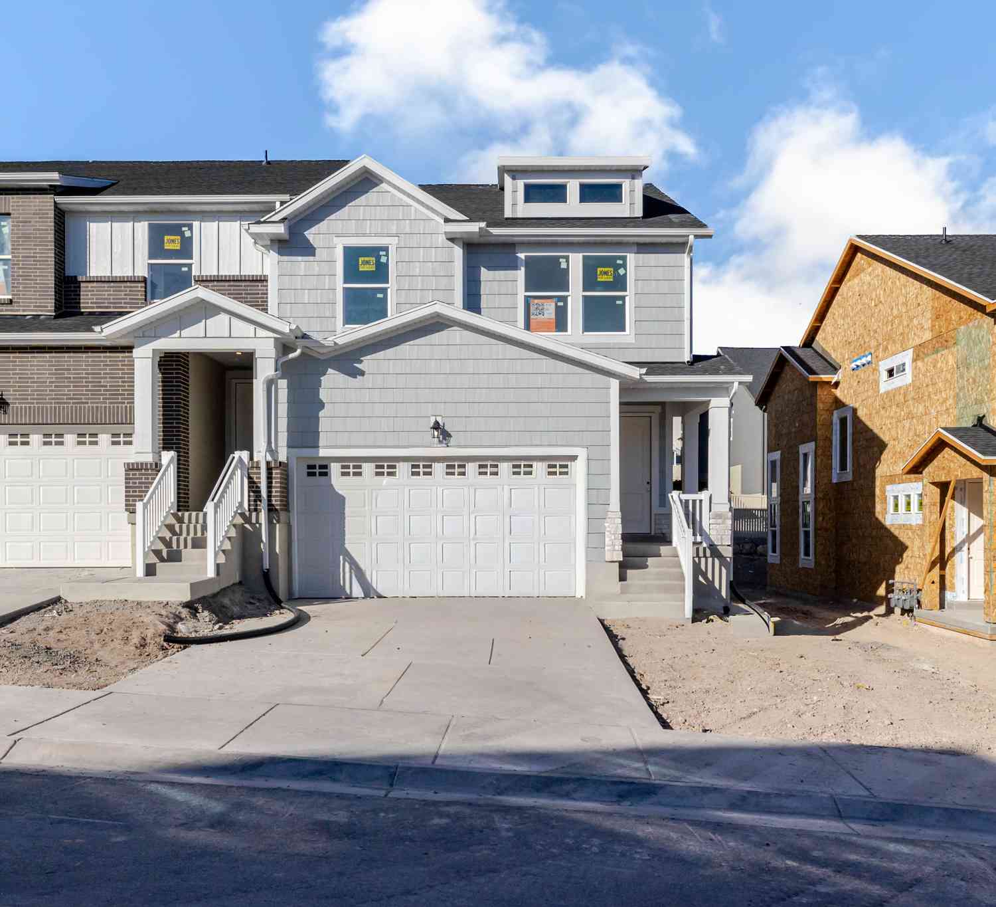
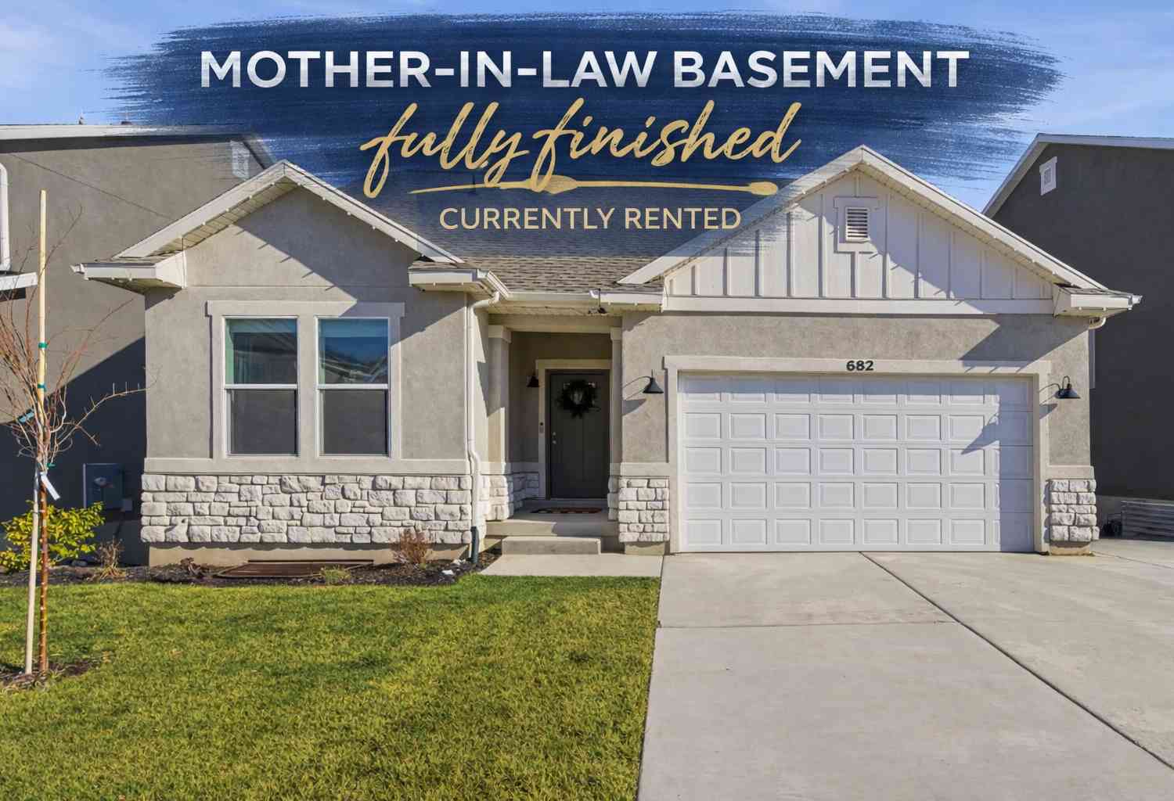
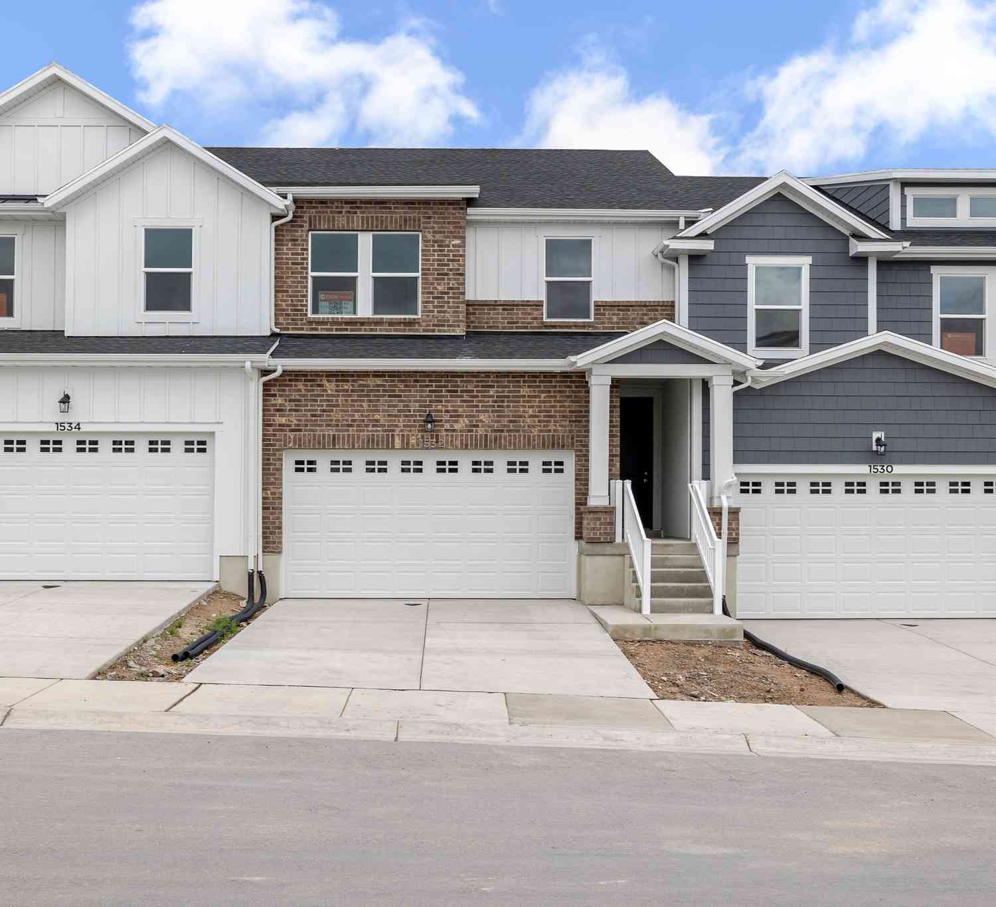
Based on information from the Wasatch Front Regional Multiple Listing Service, Inc. as of 07/18/2026 @ 18:01. All data, including all measurements and calculations of area, is obtained from various sources and has not been, and will not be, verified by broker or the MLS. All information should be independently reviewed and verified for accuracy. Properties may or may not be listed by the office/agent presenting the information.
ByOwner last updated this listing 07/18/2026 @ 18:01
More Cities with for Sale by Owner Homes
- Saratoga Springs Homes For Sale By Owner
- Lehi Homes For Sale By Owner
- Eagle Mountain Homes For Sale By Owner
- Lindon Homes For Sale By Owner
- Pleasant Grove Homes For Sale By Owner
- Cedar Hills Homes For Sale By Owner
- Orem Homes For Sale By Owner
- Alpine Homes For Sale By Owner
- Draper Homes For Sale By Owner
- Riverton Homes For Sale By Owner
- Provo Homes For Sale By Owner
- Herriman Homes For Sale By Owner
- South Jordan Homes For Sale By Owner
- Sandy Homes For Sale By Owner
- West Jordan Homes For Sale By Owner
- Midvale Homes For Sale By Owner
- American Fork Homes For Sale By Owner
- Highland Homes For Sale By Owner
- Murray Homes For Sale By Owner
- Spanish Fork Homes For Sale By Owner
Homes around $590,000










Verify Your Email
Please enter the 6-digit verification code
sent to your email address.