
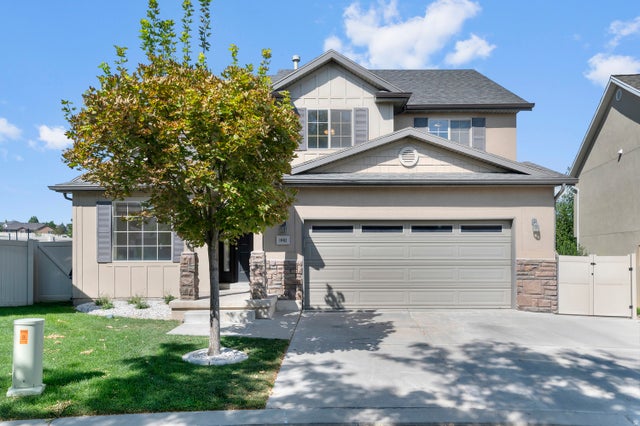
1982 N Trellis Pl
Saratoga Springs, UT 84045

 3
3
Bed
 2
2
Bath
 1,921
1,921Sqft
 0.08
0.08Acre(Lot)
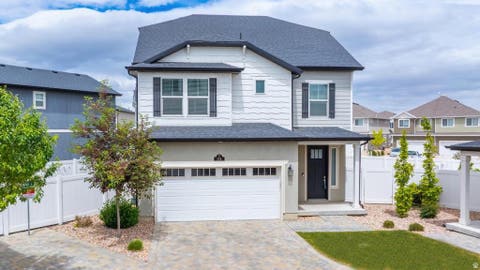
Welcome to your new home in one of the most welcoming neighborhoods in Saratoga! Tastefully updated throughout, including a brand-new kitchen from the cabinets to the countertops and even the appliances. This home has the perfect space for everything you'll need and feels bigger than the square footage numbers you see on the listing. A dedicated spot for a dining table, a front room that works great as an office, a huge living room with a walkout to the backyard, three bedrooms, two full bathrooms, and even a basement space that is ready to be finished and even already plumbed for an additional bathroom! The backyard is usable and spacious, and garden boxes are ready for your green thumb. The two-car garage is finished and ready for your man cave, storage, or even just parking a couple of

 Property Details
 Map
Map
 Map
Map
What's Nearby
Nearby Areas
 Features
-
Bedroom Information
Total beds: 3Bathroom Information
Total Baths: 2 Full Baths: 2Room Information
Rooms Total: 9 Has Basement: Yes Basement: Partial -
Flooring Information
Carpet -
Roofing Information
Asphalt -
Interior Features
Roof: Asphalt Appliances: Oven, Range, Dryer, Refrigerator, Washer Laundry Features: Electric Dryer Hookup Window Features: Plantation Shutters, Double Pane Windows -
Heating & Cooling
Has Heating: Yes Heating: Central, Natural Gas, Forced Air Has Cooling: Yes Cooling: Central Air
-
Building Information
Year Built: 2003 Building Area Total: 1921 Construction Materials: Stone, Stucco Stories: 3 Frontage Length: 0.0 Patio And Porch Features: Patio Private Pool: No View: Lake, Valley Association Fee Frequency: Monthly
-
Lot Information
Lot Dimensions: 0.0x0.0x0.0 Main Square Feet: 0.08 Acres Lot Size Acres: 0.08 Lot Size Square Feet: 3484.8Property Information
Subdivision: HARVEST HILLS Source Property Type: Residential Property SubType: Single Family Residence Direction Faces: Southwest Property Age: 23
-
Listing Price Information
Listing Price: $480000 Cash, Conventional, FHA, VA Loan
-
Tax Information
Parcel Number: 41-541-0004 Annual Tax: $1891
-
Parking Information
Parking Total: 6 Attached, GarageGarage Information
Has Garage: Yes Has Attached Garage: Yes Garage Space: 2Homeowners Association InformationHas Association: Yes HOA: $65.00 Association Amenities: Picnic Area, Playground, Snow Removal
-
School Information
Elementary School: RiverviewJunior High School: Vista Heights Middle SchoolSenior High School: Westlake -
Utility Information
Natural Gas Available, Natural Gas Connected, Electricity Connected, Sewer Connected, Water Connected -
Location Information
How much is this property worth?
Curious about this home's true market value? Use our free Home Evaluation Tool to instantly get a personalized Comparative Market Analysis (CMA) report. Make smarter, data-driven decisions before you buy.

Nearby Home Value
| Address | Estimate | Bed | Bath | Sq. Ft | Lot Size |
|---|---|---|---|---|---|
| 1103 N Coyote Crk #116, Saratoga Springs, UT, 84045 | $697,900 | 3 | 2 | 3,395 | 3,395 SqFt |
| 1188 N Coyote Crk #122, Saratoga Springs, UT, 84045 | $703,900 | 4 | 3 | 3,323 | 3,323 SqFt |
| 1088 N Sagehill Dr #108, Saratoga Springs, UT, 84045 | $715,900 | 4 | 3 | 2,738 | 2,738 SqFt |
| 818 N Danvers Dr #670, Saratoga Springs, UT, 84045 | $489,900 | 3 | 3 | 2,381 | 2,381 SqFt |
| 1416 S Savile Rd #193, Saratoga Springs, UT, 84045 | $759,900 | 5 | 3 | 4,444 | 4,444 SqFt |
| 1904 E Janie Cir, Saratoga Springs, UT, 84045 | $850,000 | 5 | 4 | 3,766 | 3,766 SqFt |
| 1566 E Livi Ln #6, Saratoga Springs, UT, 84045 | $942,685 | 6 | 4 | 4,002 | 4,002 SqFt |
| 1557 E Livi Ln #21, Saratoga Springs, UT, 84045 | $870,568 | 4 | 3 | 4,266 | 4,266 SqFt |
| 212 N Mia Cv #20, Saratoga Springs, UT, 84045 | $948,730 | 7 | 4 | 3,997 | 3,997 SqFt |
| 1091 N Coyote Crk #115, Saratoga Springs, UT, 84045 | $715,900 | 3 | 3 | 3,629 | 3,629 SqFt |
Similar Homes To 1982 N Trellis Pl
Nearby For Sale
Based on information from the Wasatch Front Regional Multiple Listing Service, Inc. as of 07/26/2026 @ 12:01. All data, including all measurements and calculations of area, is obtained from various sources and has not been, and will not be, verified by broker or the MLS. All information should be independently reviewed and verified for accuracy. Properties may or may not be listed by the office/agent presenting the information.
ByOwner last updated this listing 07/26/2026 @ 12:01
More Cities with for Sale by Owner Homes
- Lehi Homes For Sale By Owner
- Saratoga Springs Homes For Sale By Owner
- Eagle Mountain Homes For Sale By Owner
- Lindon Homes For Sale By Owner
- Pleasant Grove Homes For Sale By Owner
- Cedar Hills Homes For Sale By Owner
- Orem Homes For Sale By Owner
- Cedar Valley Homes For Sale By Owner
- Alpine Homes For Sale By Owner
- Draper Homes For Sale By Owner
- Riverton Homes For Sale By Owner
- Provo Homes For Sale By Owner
- Herriman Homes For Sale By Owner
- South Jordan Homes For Sale By Owner
- Sandy Homes For Sale By Owner
- West Jordan Homes For Sale By Owner
- Midvale Homes For Sale By Owner
- American Fork Homes For Sale By Owner
- Highland Homes For Sale By Owner
- Murray Homes For Sale By Owner
Homes around $480,000










Verify Your Email
Please enter the 6-digit verification code
sent to your email address.