
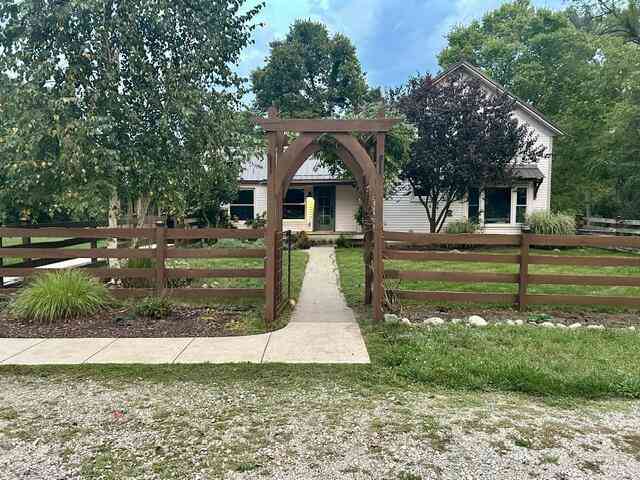
9420 Bluewater Highway
Saranac, MI 48881

 3
3
Bed
 2
2
Bath
 1,728
1,728Sqft
 3.80
3.80Acres(Lot)
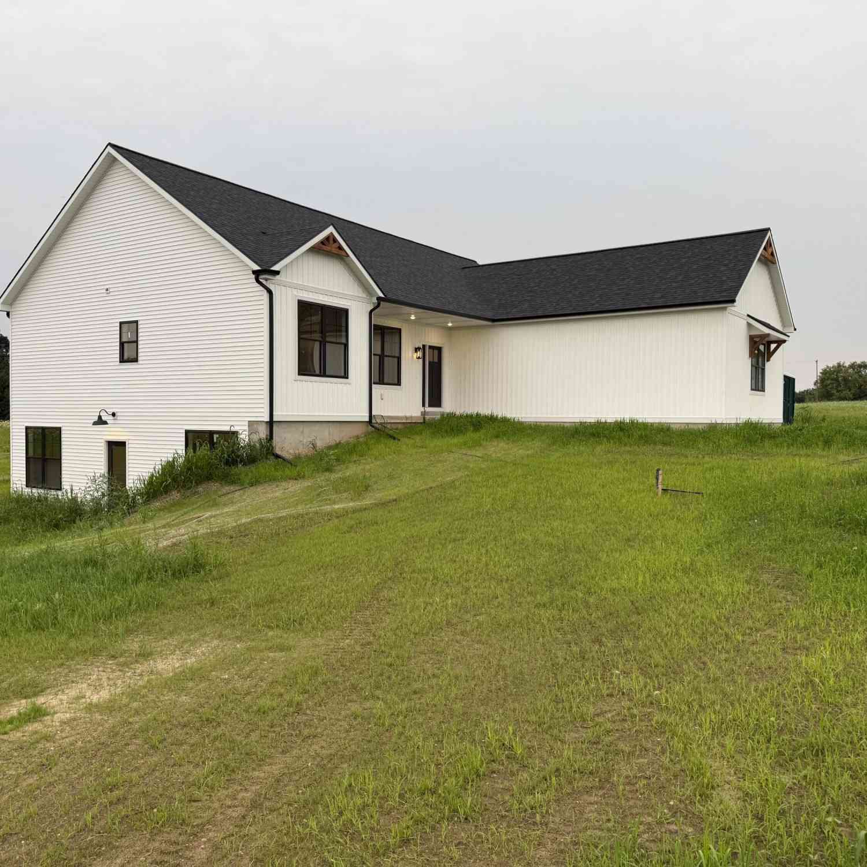
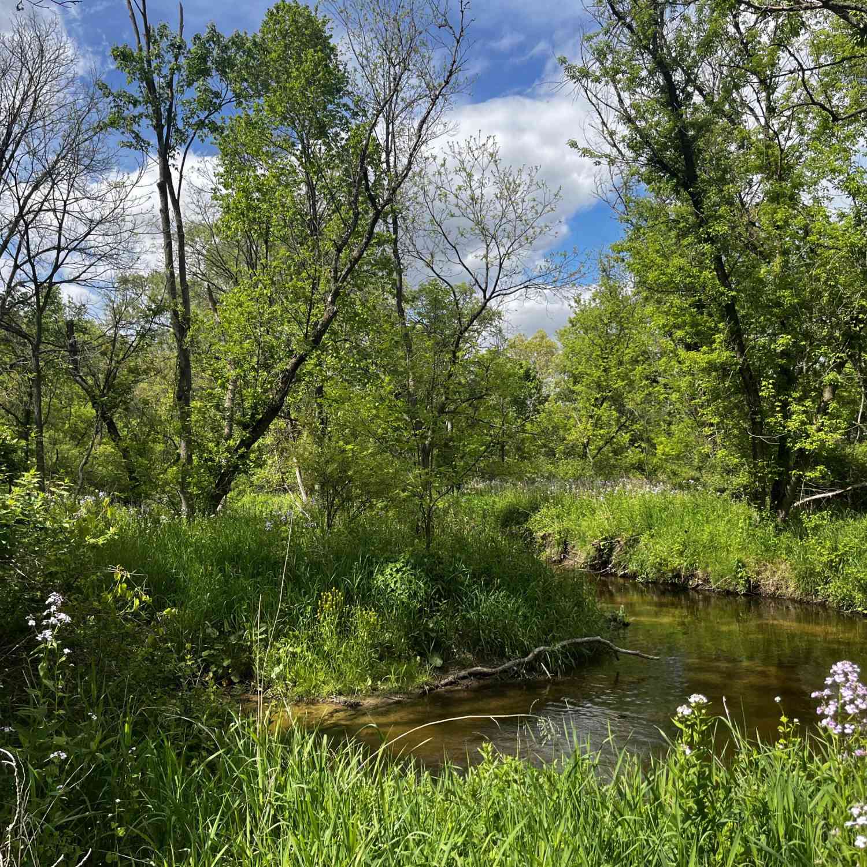
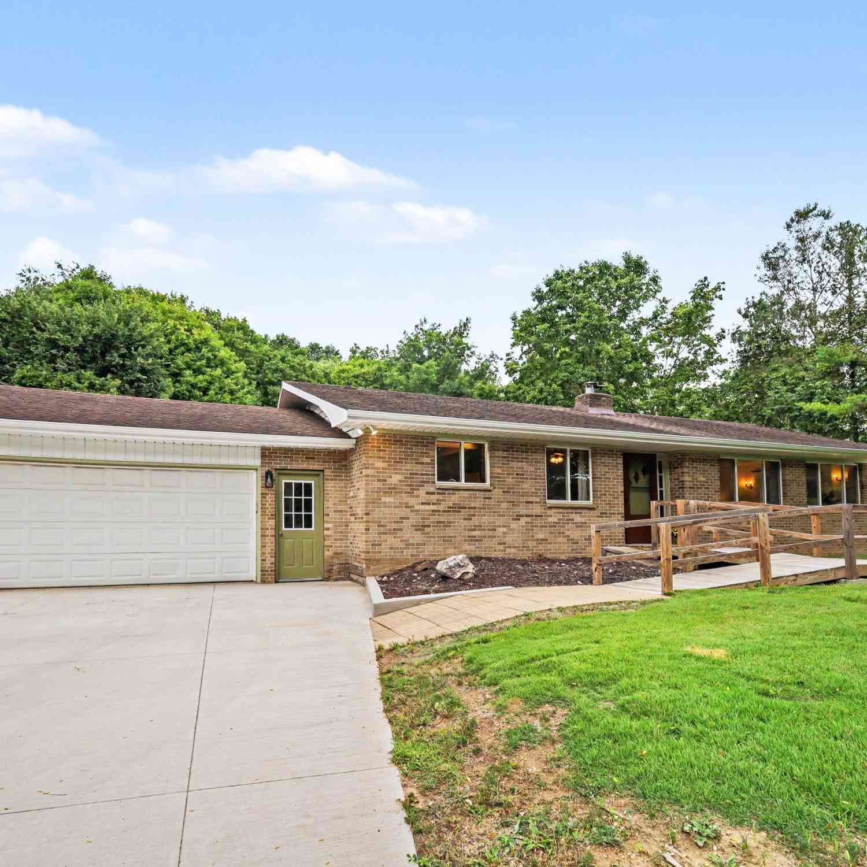
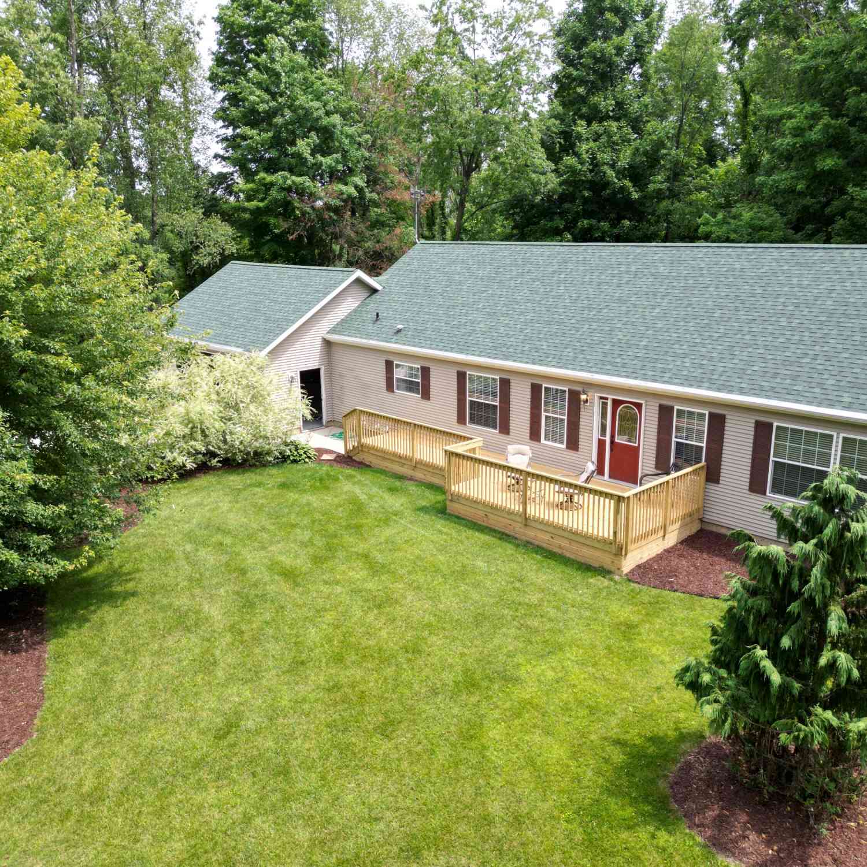
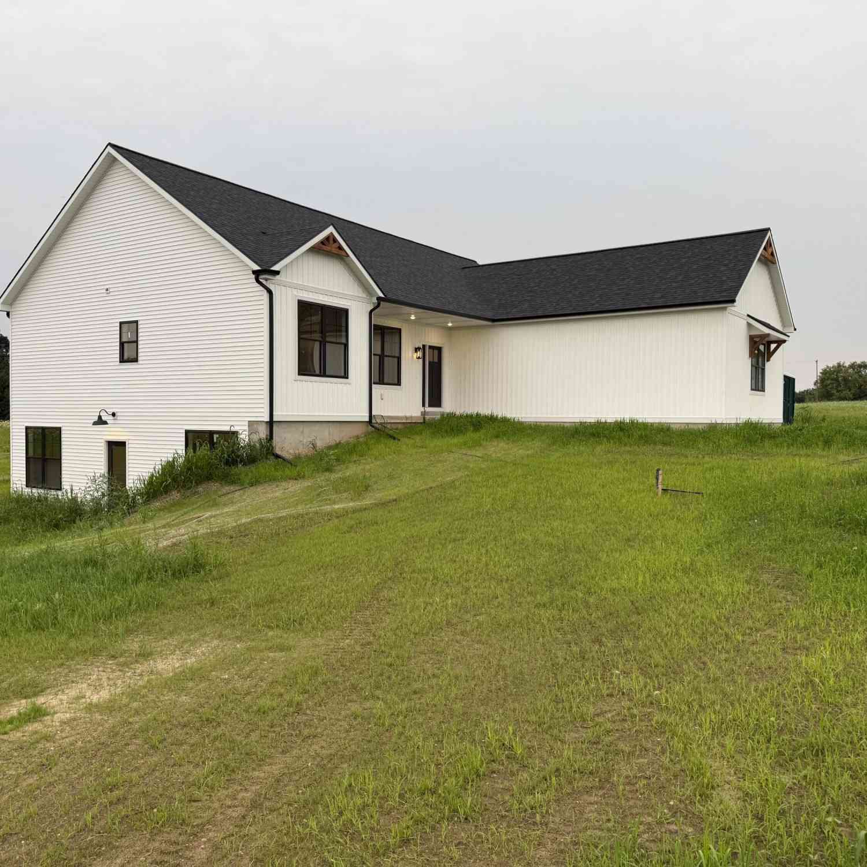
OPEN HOUSE!! THURS. SEPT 10, 5:30-7:30PM. MORE PHOTOS TO COME! Exquisitely remodeled with an elevated farmhouse feel, this exceptional 3-bed, 2-bath home blends timeless charm with modern luxury and thoughtful design. Soaring ceilings, beautiful finishes and fixtures, and a stunning kitchen create an inviting sense of warmth and sophistication throughout. The three seasons room provides a peaceful space to relax and enjoy the surrounding beauty, and the convenient main-floor laundry adds everyday functionality. The gorgeous primary suite offers a private retreat with a beautifully appointed en suite bath featuring heated flooring for year-round comfort. Every space reflects careful attention to detail, from the finishes and fixtures to the overall design and flow of the home. Outside, th

 Property Details
 Map
Map
 Map
Map
What's Nearby
Nearby Areas
 Features
-
Bedroom Information
Total Bedrooms: 3 Window Feature: ReplacementBathroom Information
Total Baths: 2 Full Baths: 2Water/Sewer
Water BodyName: Lake Creek Sewer: Septic TankRoom Information
Other Rooms: 9 -
Flooring Information
Laminate -
Roofing Information
Metal -
Interior Features
Garage Door Opener, Center Island, Pantry Roof: Metal Appliances: Dishwasher, Dryer, Microwave, Range, Refrigerator, Washer, Water Softener Owned Laundry Features: Laundry Room, Main Level -
Heating & Cooling
Heating: Forced Air Cooling: Central Air WaterSource: Well -
Fireplace
Number of Fireplaces: 0 Fireplace Features: 0
-
Building Information
Year Built: 1900 Construction Materials: Vinyl Siding Security System: Security System Basement: Michigan Basement, Walk-Out Access Roof: Metal -
Exterior Features
OtherPorch: 3 Season Room, Deck, Porch(es) -
Road Types
Paved -
Laundry Features
Laundry Room, Main LevelPatio And Porch
3 Season Room, Deck, Porch(es)
-
Lot Information
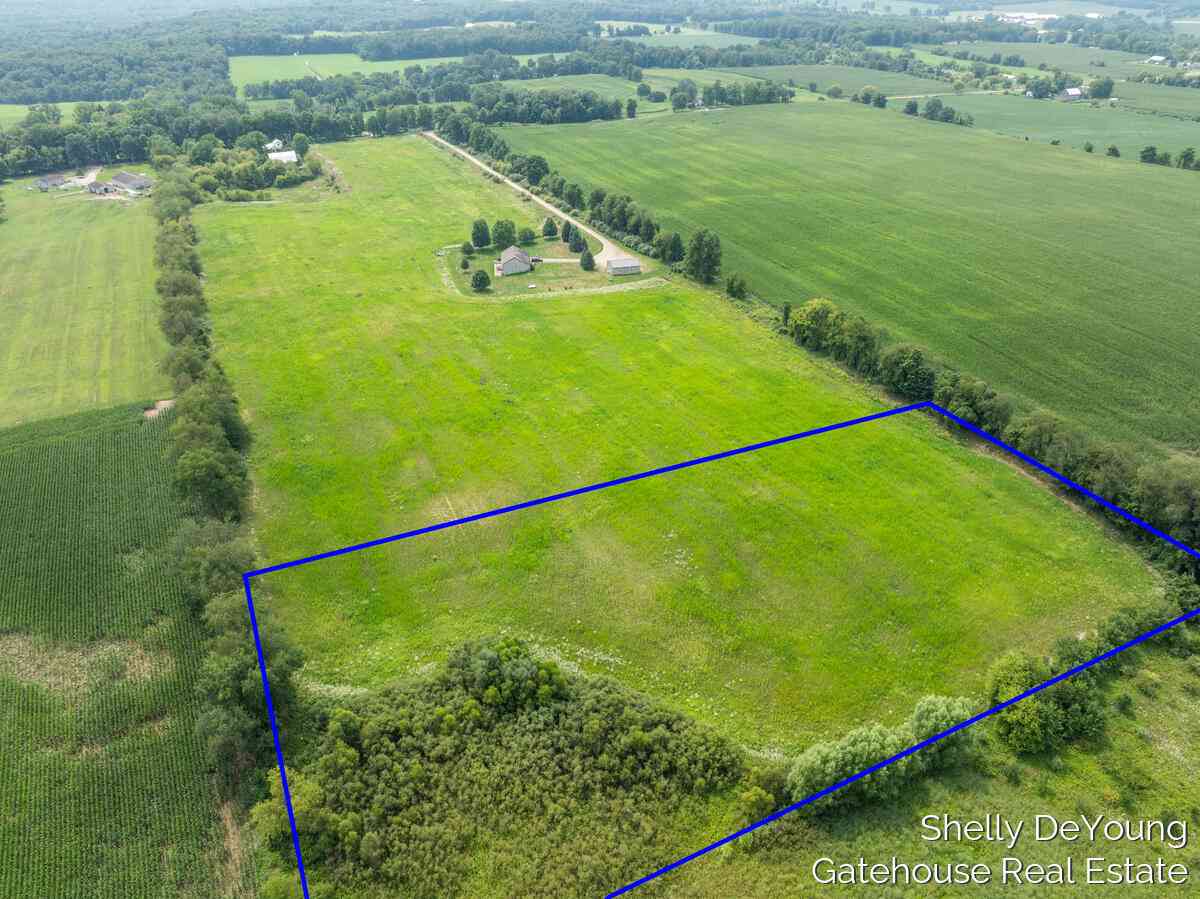
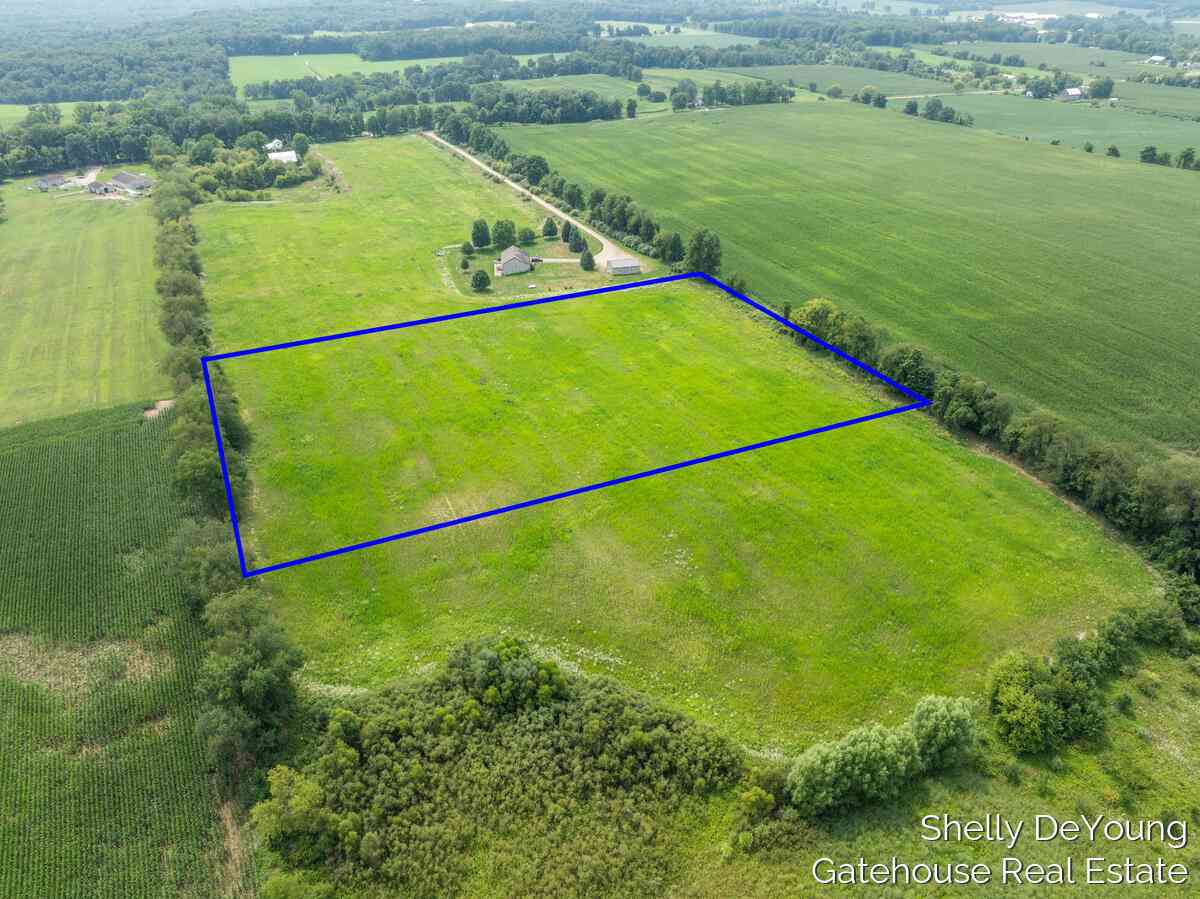
Lot Dimensions: 370x370x396x67 Lot Description: Level Lot Size Area: 3.8 Acres Lot Square Feet: 165,528 Waterfront: Stream/Creek Stories: 2 Main Square Feet: 1728Property Information
Property Type: Residential Sub Type: Single Family Residence Style: Farmhouse SQ ft (Living Area): 1,728 Subdivision: no Source Neighborhood: no Construction Materials: Vinyl Siding Property Age: 126
-
Listing Price Information
Listing Id: 26046827 ist Price: $449,000 List Price Tot SqFt: $260 Listing Terms Cash, FHA, VA Loan, Rural Development, MSHDA, Conventional -
Listing Information
Possession: Close Plus 30 Days
-
Tax Information
Parcel Number: 020-004-000-075-03 Annual Tax: $4,213 Tax Year: 2025 Taxes: PT SE 1/4 SEC 4 COM COS TH S 737.28FT, TH E 258FT TO POB; TH E 395.63FT, TH S8*51'13"W 252.07FT, TH S 215.32FT TO C/L M-21, TH NWLY ALG C/L M-21 370.26FT, TH N 369.69FT TO POB SEC 4 T6N R8W BOSTON TWP, IONIA COUNTY, MICHIGAN
-
Parking Information
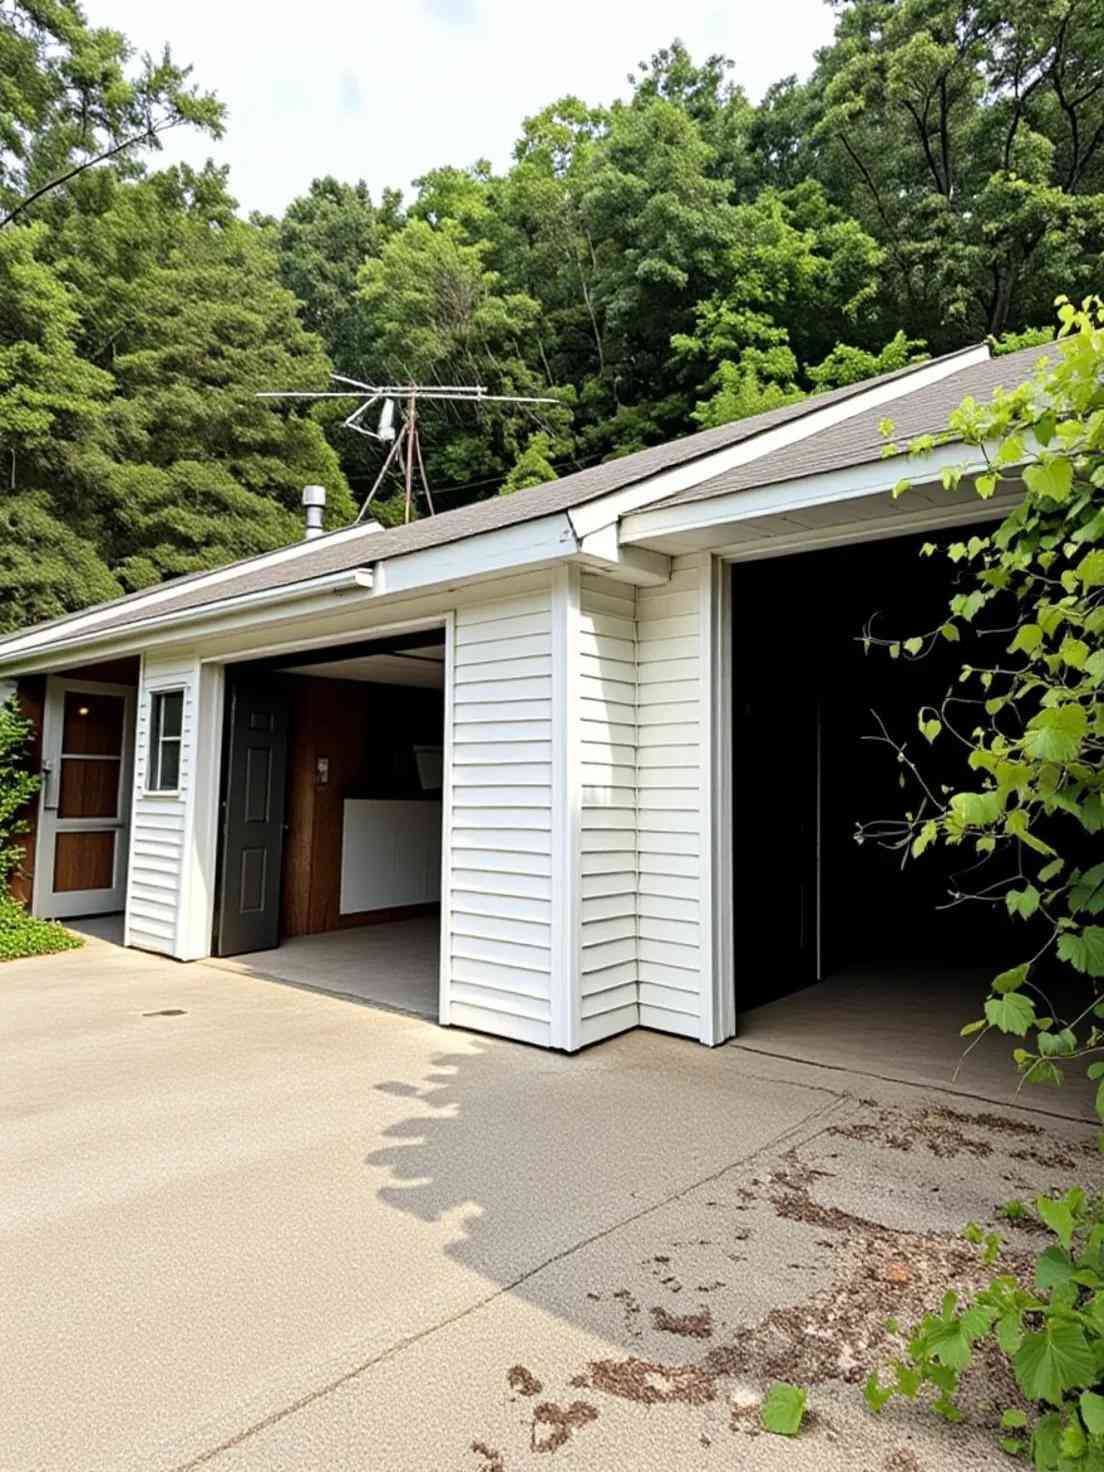
# of Garage Spaces: 2 Has Garage: Yes Detached
-
School Information
Senior High School District: Saranac -
Utility Information
Phone Available, Natural Gas Connected, Cable Connected -
Location Information
Direction: M-21 between Lowell and Saranac just east of Pinckney.
How much is this property worth?
Curious about this home's true market value? Use our free Home Evaluation Tool to instantly get a personalized Comparative Market Analysis (CMA) report. Make smarter, data-driven decisions before you buy.

Nearby Home Value
| Address | Estimate | Bed | Bath | Sq. Ft | Lot Size |
|---|---|---|---|---|---|
| 5441 Crooked Crk Road, Saranac, MI, 48881 | $489,000 | 3 | 2 | 1,840 | 2.38 Acres |
| 4882 W Bluewater Highway, Saranac, MI, 48881 | $133,900 | 3 | 1 | 984 | 1 Acre |
| 1350 Riggle Road, Saranac, MI, 48881 | $544,000 | 5 | 3 | 2,990 | 2.40 Acres |
| 5715 Potters Road, Saranac, MI, 48881 | $249,900 | 3 | 1 | 1,664 | 5 Acres |
| 6390 Lakeshore Drive, Saranac, MI, 48881 | $575,000 | 3 | 3 | 2,014 | 0.18 Acre |
| 8198 Morrison Lake Gard.., Saranac, MI, 48881 | $235,000 | 2 | 1 | 1,176 | 0.09 Acre |
| 6444 Lakeshore Drive, Saranac, MI, 48881 | $389,900 | 2 | 2 | 1,883 | 0.09 Acre |
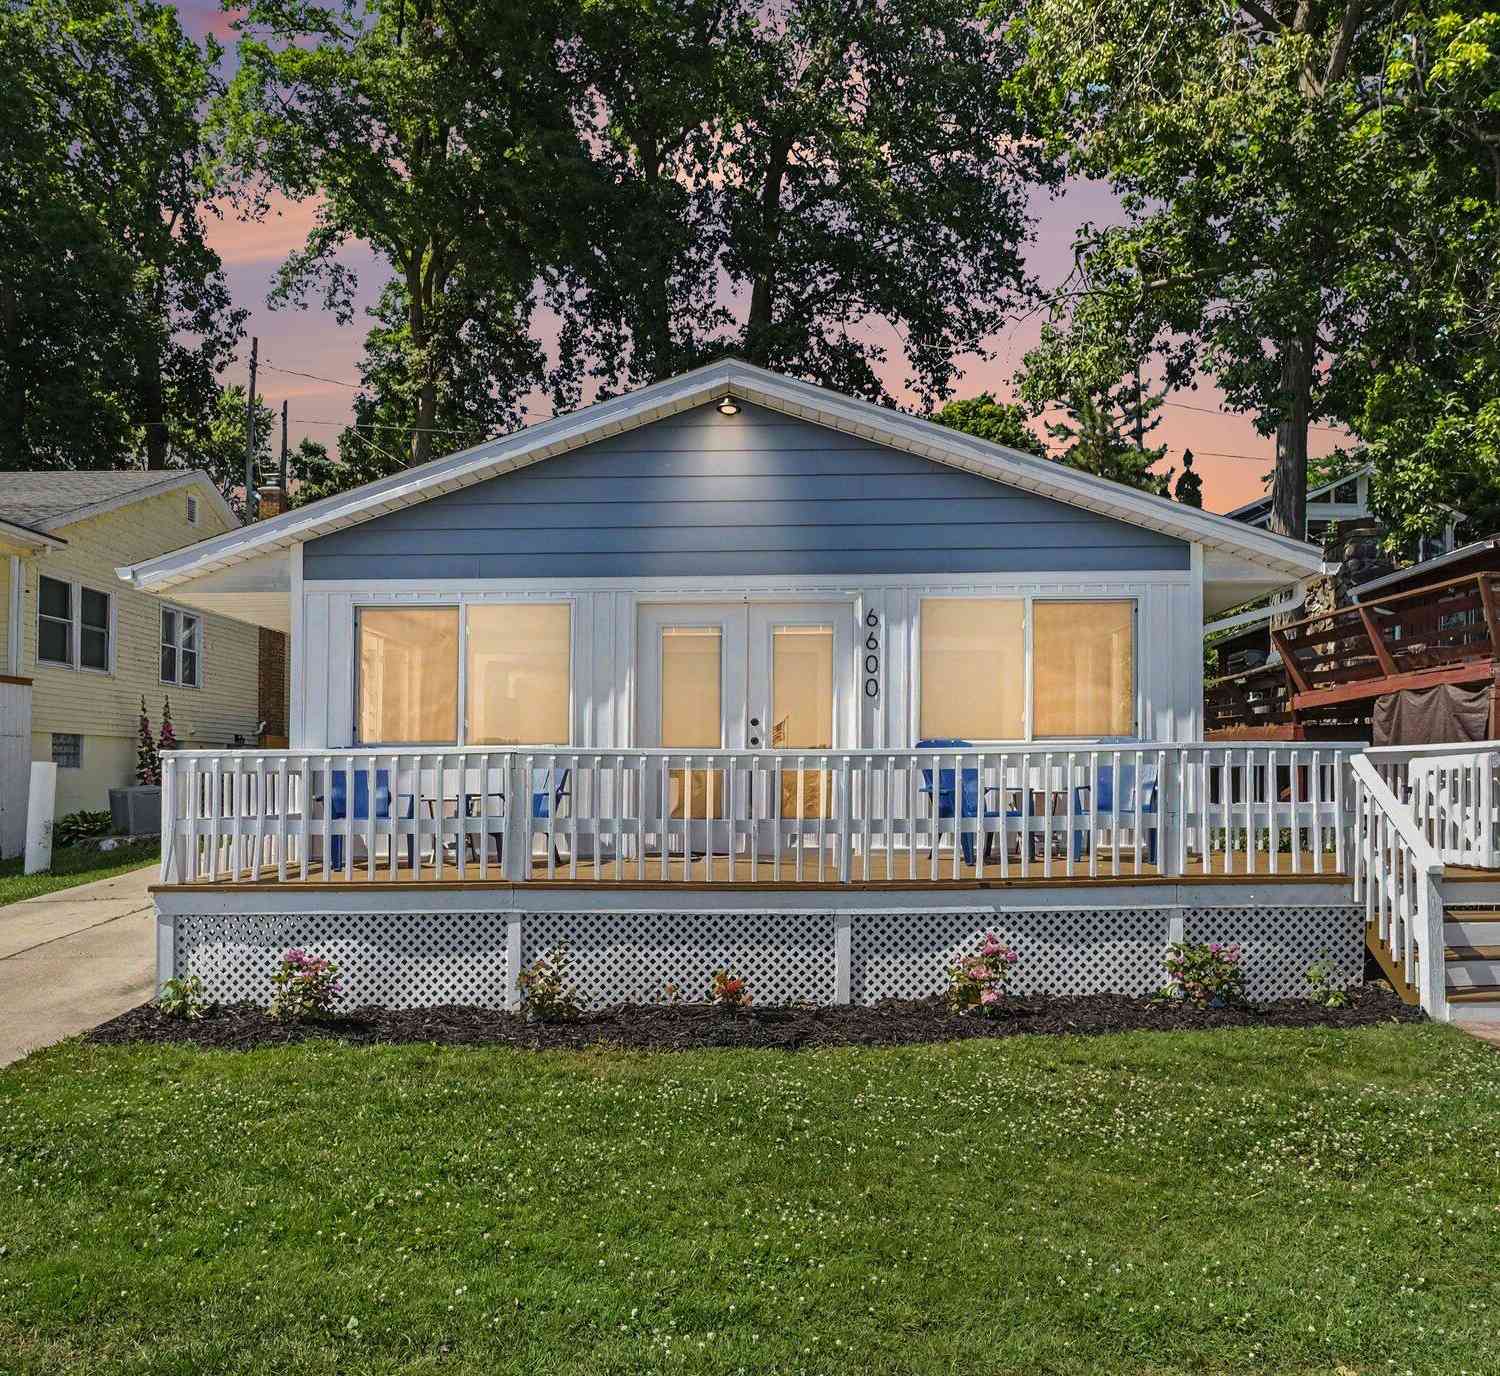
| 6600 Shoreline Court, Saranac, MI, 48881 | $425,000 | 3 | 1 | 1,392 | 0.09 Acre |
| 6695 Paradise Park Drive, Saranac, MI, 48881 | $550,000 | 1 | 1 | 1,080 | 0.16 Acre |
| 7192 Morrison Lake Road, Saranac, MI, 48881 | $800,000 | 5 | 4 | 4,034 | 1.40 Acres |
Similar Homes To 9420 Bluewater Highway
Nearby For Sale

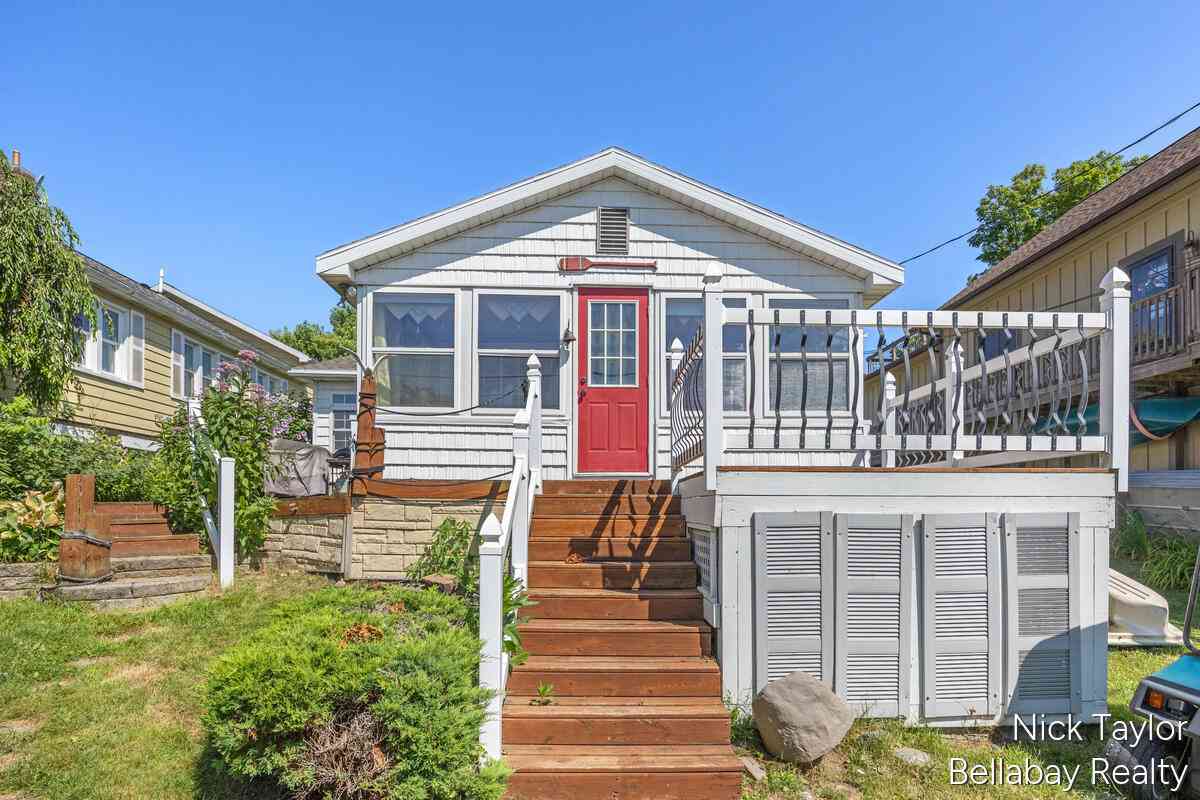
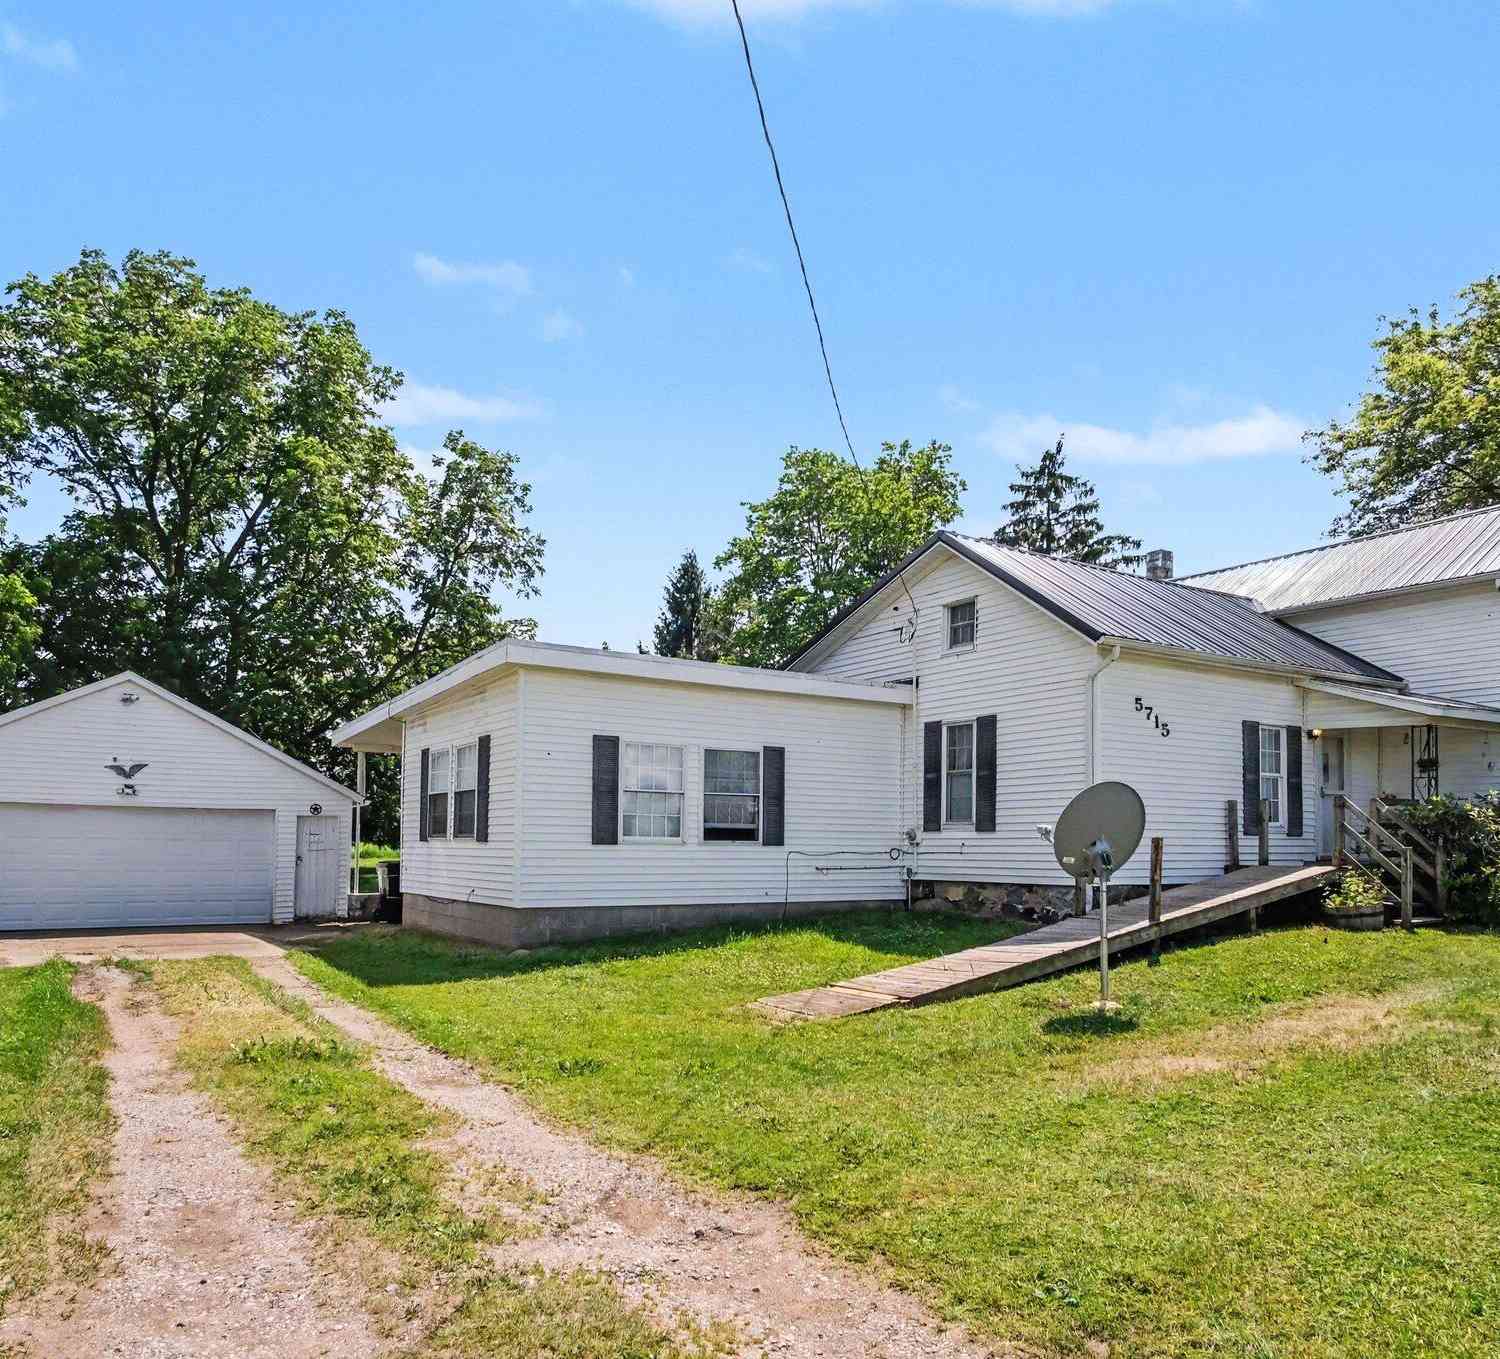
ByOwner last updated this listing 09/05/2026 @ 02:26
More Cities with for Sale by Owner Homes
- Saranac Homes For Sale By Owner
- Clarksville Homes For Sale By Owner
- Lowell Homes For Sale By Owner
- Ionia Homes For Sale By Owner
- Lake Odessa Homes For Sale By Owner
- Belding Homes For Sale By Owner
- Orleans Homes For Sale By Owner
- Alto Homes For Sale By Owner
- Freeport Homes For Sale By Owner
- Ada Homes For Sale By Owner
- Lyons Homes For Sale By Owner
- Portland Homes For Sale By Owner
- Woodland Homes For Sale By Owner
- Muir Homes For Sale By Owner
- East Grand Rapids Homes For Sale By Owner
- Sunfield Homes For Sale By Owner
- Fenwick Homes For Sale By Owner
- Greenville Homes For Sale By Owner
- Caledonia Homes For Sale By Owner
- Rockford Homes For Sale By Owner
Homes around $449,000



Verify Your Email
Please enter the 6-digit verification code
sent to your email address.
Verify Your Phone Number
Please enter the 6-digit verification code
sent to your mobile phone.