
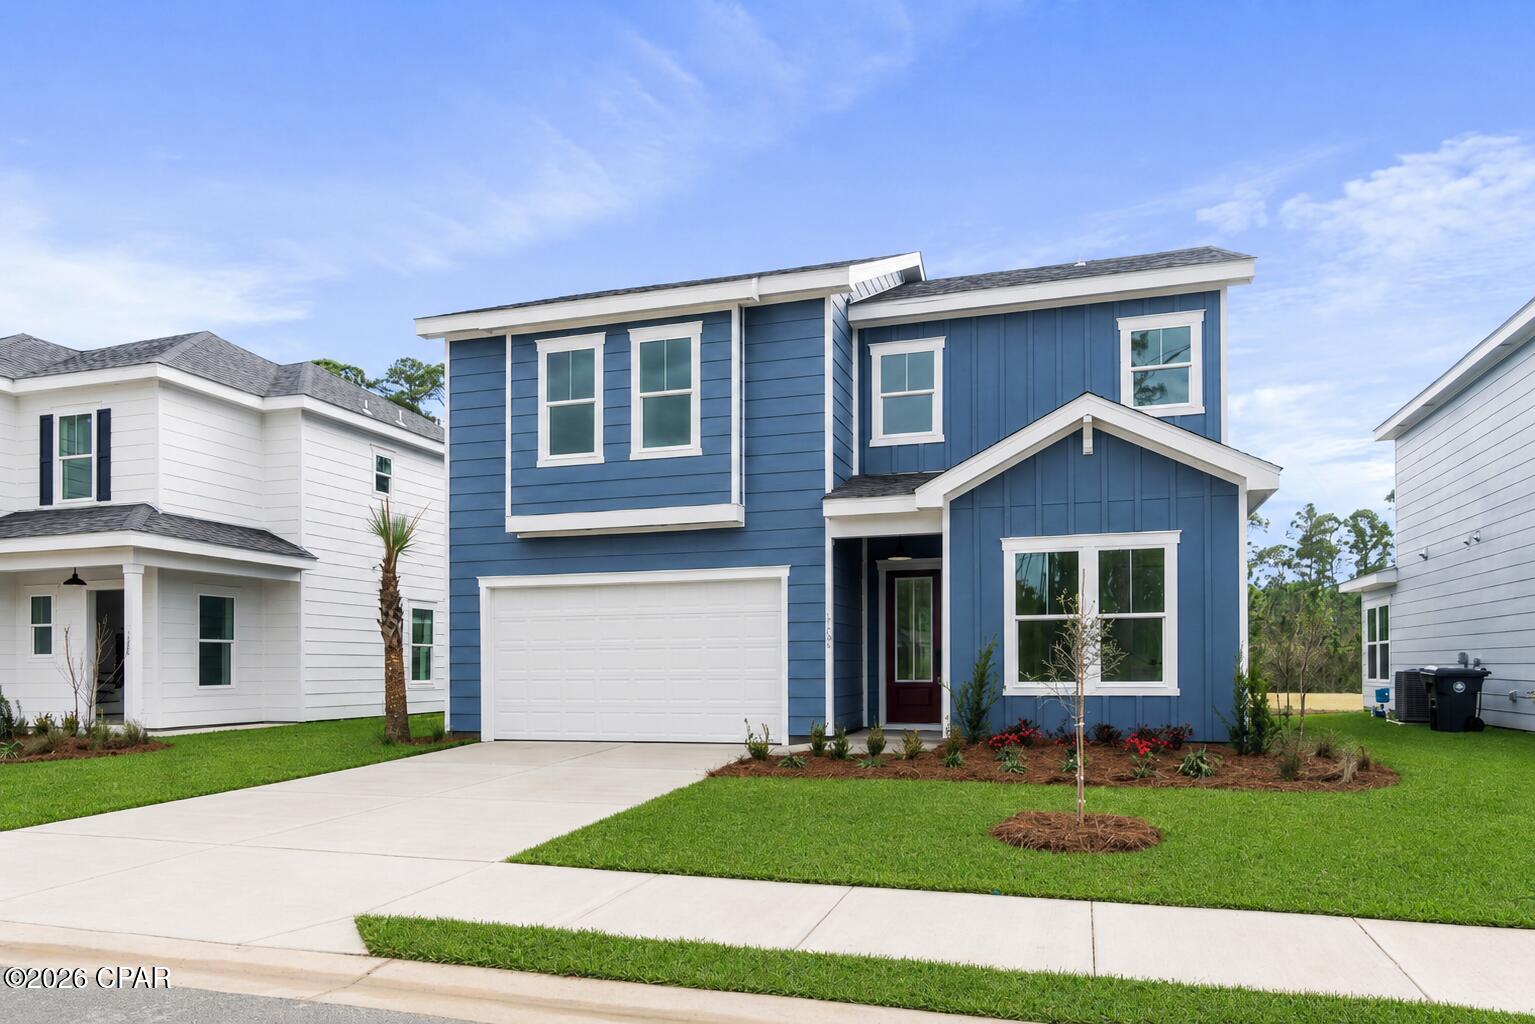
10 Celeste Court #LOT 69
Santa Rosa Beach, FL 32459

 5
5
Bed
 4
4
Bath
 0.17
0.17Acre(Lot)
NOW SELLING PHASE 1 -- $15K FLEX CASH AVAILABLE! Welcome to Tessera, a thoughtfully planned coastal community where natural beauty, recreation, and everyday convenience come together. Now selling Phase 1, this is an exciting opportunity to be among the first to call this vibrant new community home. Ideally situated in Santa Rosa Beach near the bay and just a short drive from the beach, Tessera is designed to embrace the natural beauty of the area while providing convenient access to the beaches, dining, shopping, and outdoor destinations that make the Emerald Coast so desirable. Nature is woven throughout the Tessera experience, with thoughtfully preserved green spaces, ponds, mature trees, walking paths, and areas designed for residents to enjoy the outdoors. Community amenities include a

 Property Details
 Map
Map
 Map
Map
What's Nearby
Nearby Areas
 Features
-
Bedroom Information
Total beds: 5Bathroom Information
Total Baths: 4 Full Baths: 4Room Information
Rooms Total: 8Roofing Information
Metal -
Interior Features
DoubleVanity, UpperLevelPrimary, WalkInClosets, LoftRoof: MetalAppliances: GasOven, GasRange, GasWaterHeaterWindow Features: DoublePaneWindows -
Heating & Cooling
Has Heating: Yes Heating: Central, Electric, HeatPump Has Cooling: Yes Cooling: CentralAir, CeilingFans
-
Building Information
Year Built: 2026Building Area Total: 2636Construction Materials: HardiplankTypeStories: 2Patio And Porch Features: Patio, Covered, PorchPool Features: CommunityPrivate Pool: NoAssociation Fee Frequency: Monthly -
Exterior Features
Exterior Features: Patio
-
Lot Information
Lot Dimensions: irregular Main Square Feet: 0.17 Lot Size Acres: 0.17 Lot Size Square Feet: 7,405 Lot Description: SprinklerSystem,PavedProperty Information
Subdivision: No Named Subdivision Source Property Type: Residential Zoning Description: Resid Single Family Property SubType: Single Family Residence Levels: Two Property Age: 0
-
Listing Price Information
Listing Price: $766900
-
Tax Information
Parcel Number: 27-2S-20-33230-000-0690 Tax Legal Desc: LOT 69 TESSERA SANTA ROSA PHASE 1 PB 29-71
-
Virtual Tour
Parking Information
PavedGarage Information
Has Garage: Yes Garage Space: 2Homeowners Association Information
Has Association: YesIncluded Fees: AssociationManagement, MaintenanceGrounds, RecreationFacilitiesHOA: $275.00Association Amenities: GazeboCommunity Features: Pool, CommunityPool
-
School Information
Elementary School: Dune Lakes Junior High School: Emerald Coast Senior High School: South Walton -
Utility Information
ElectricityAvailable, NaturalGasAvailable, SewerAvailable -
Location Information
Direction: Traveling W on US-98, turn right onto S Church St (just past Co Hwy 393), take a left onto Celeste Dr to enter the Tessera community. Security Features: SmokeDetectors
How much is this property worth?
Curious about this home's true market value? Use our free Home Evaluation Tool to instantly get a personalized Comparative Market Analysis (CMA) report. Make smarter, data-driven decisions before you buy.

Nearby Home Value
| Address | Estimate | Bed | Bath | Sq. Ft | Lot Size |
|---|---|---|---|---|---|
| 23 Trae Lane, Santa Rosa Beach, FL, 32459 | $1,690,000 | 2 | 2 | -- | |
| 26 Beachside Dr, Santa Rosa Beach, FL, 32459 | $4,250,000 | 5 | 6 | 3,876 | 3,876 SqFt |
| 4281 E Co Hwy 30-a #205, Santa Rosa Beach, FL, 32459 | $839,000 | 3 | 2 | 1,456 | 1,456 SqFt |
| 156 Palmeira Way, Santa Rosa Beach, FL, 32459 | $1,399,000 | 4 | 5 | -- | |
| 27 Old Mill Road, Santa Rosa Beach, FL, 32459 | $1,675,000 | 5 | 4 | -- | |
| 3680 E Co Hwy 30a #4, Santa Rosa Beach, FL, 32459 | $849,900 | 2 | 3 | -- | |
| 429 N Montigo Ave, Santa Rosa Beach, FL, 32459 | $1,465,000 | 5 | 3 | 1,891 | 1,891 SqFt |
| 305 Flatwoods Forest Loop, Santa Rosa Beach, FL, 32459 | $1,675,000 | 4 | -- | 2,539 | 2,539 SqFt |
| 125 Elm Street, Santa Rosa Beach, FL, 32459 | $2,340,000 | 5 | 4 | -- | |
| 125 Elm Street, Santa Rosa Beach, FL, 32459 | $2,340,000 | 5 | 4 | -- |
Similar Homes To 10 Celeste Court #LOT 69
Nearby For Sale


The information being provided by Miami Association of REALTORS® is for the consumer's personal, non-commercial use. Any information relating to real estate for sale referenced on this web site comes from the Internet Data Exchange (IDX) program of the Miami Association of REALTORS®. The accuracy of all information is deemed reliable but not guaranteed and should be personally verified through personal inspection by and/or with the appropriate professionals. The data contained herein is copyrighted by Miami Association of REALTORS® and is protected by all applicable copyright laws. Any unauthorized dissemination of this information is in violation of copyright laws and is strictly prohibited. Copyright 2026 Miami Association of REALTORS®. All rights reserved.
ByOwner last updated this listing 08/31/2026 @ 00:17
More Cities with for Sale by Owner Homes
- Santa Rosa Beach Homes For Sale By Owner
- Freeport Homes For Sale By Owner
- Destin Homes For Sale By Owner
- Inlet Beach Homes For Sale By Owner
- Miramar Beach Homes For Sale By Owner
- Niceville Homes For Sale By Owner
- Fort Walton Beach Homes For Sale By Owner
- Vernon Homes For Sale By Owner
- Defuniak Springs Homes For Sale By Owner
- PANAMA CITY BEACH Homes For Sale By Owner
- Mary Esther Homes For Sale By Owner
- Ponce de Leon Homes For Sale By Owner
- Southport Homes For Sale By Owner
- Crestview Homes For Sale By Owner
- Lynn Haven Homes For Sale By Owner
- Westville Homes For Sale By Owner
- Baker Homes For Sale By Owner
- navarre beach Homes For Sale By Owner
- Panama City Homes For Sale By Owner
- Navarre Homes For Sale By Owner
Homes around $766,900







Verify Your Email
Please enter the 6-digit verification code
sent to your email address.
Verify Your Phone Number
Please enter the 6-digit verification code
sent to your mobile phone.