

1378 Blossom Drive
Santa Maria, CA 93455

 3
3
Bed
 3
3
Bath
 1,546
1,546Sqft
4,356Sqft(Lot)
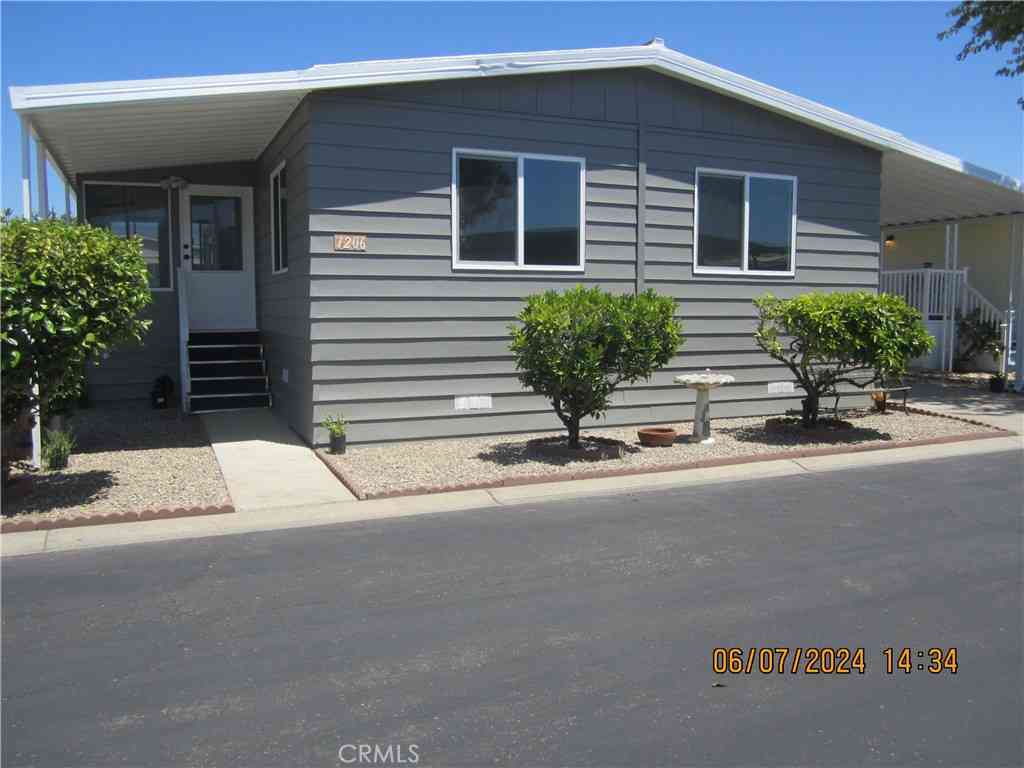
Welcome to this beautifully updated Edgewood home in the heart of Orcutt. This move-in-ready 3-bedroom, 2.5-bath residence offers 1,546 square feet of comfortable living space on a 4,356 square foot lot, set within a community graced by a private park with walking trails, and beautifully manicured streets. Thoughtfully enhanced throughout, this charming property features an open-concept kitchen and living area, updated stainless steel appliances, elegant French doors, double pane windows, fresh contemporary finishes, and newer flooring. The inviting floor plan seamlessly connects the kitchen, dining area, and cozy living room, creating the perfect setting for both everyday living and entertaining. A living room fireplace adds warmth and character, while the French doors open onto a fe

 Property Details
 Map
Map
 Map
Map
What's Nearby
Nearby Areas
 Features
-
Bedroom Information
Total beds: 3Bathroom Information
Total Baths: 3 Full Baths: 2 Half Baths: 1Roofing Information
CompositionFlooring Information
Laminate -
Interior Features
BeamedCeilings, BreakfastBar, CeilingFans, SeparateFormalDiningRoom, EatInKitchen, GraniteCounters, HighCeilings, OpenFloorplan, Pantry, QuartzCounters, RecessedLighting, AllBedroomsUp, WalkInPantry, WalkInClosetsRoof: CompositionAppliances: BuiltInRange, ConvectionOven, Dishwasher, GasWaterHeater, Microwave, Refrigerator, WaterSoftener, VentedExhaustFan, Dryer, WasherLaundry Features: InGarageWindow Features: Blinds, DoublePaneWindows, Shutters -
Heating & Cooling
Has Heating: Yes Heating: Central Cooling: None
-
Building Information
Year Built: 1990Construction Materials: DrywallStories: 2Patio And Porch Features: ConcretePool Features: NonePrivate Pool: NoView: NeighborhoodAssociation Fee Frequency: Quarterly -
Exterior Features
Exterior Features: RainGutters
-
Lot Information
Lot Dimensions: 4356 Main Square Feet: 4356 Lot Size Acres: 0.1 Lot Size Source: PublicRecords Lot Size Square Feet: 4,356 Lot Description: ZeroToOneUnitAcre,BackYard,FrontYard,Garden,Lawn,Landscaped,Level,NearPark,NearPublicTransit,SprinklerSystem,StreetLevel,Walkstreet,Yard
-
Listing Price Information
Listing Price: $690000Cash, Conventional, FHA, FreddieMac, VaLoan
-
Tax Information
Parcel Number: 107760036
-
Virtual Tour
Parking Information
Parking Total: 2 Covered, DoorMulti, DrivewayLevel, Garage, GarageDoorOpener, PublicGarage Information
Has Garage: Yes Has Attached Garage: Yes Garage Space: 2Homeowners Association Information
Has Association: YesHOA: $185.00Association Amenities: MaintenanceGrounds, JoggingPath, Playground, PetsAllowedCommunity Features: Biking, Curbs, DogPark, StormDrains, StreetLights, Sidewalks, Park
-
School Information
Elementary School: Junior High School: Orchard Hills Senior High School: -
Utility Information
CableConnected, ElectricityConnected, NaturalGasConnected, WaterConnected -
Location Information
Direction: Going south on 101, exit Union Parkway and turn right, make right on Morning Ridge and right on Blossom Drive. WaterSource: Public Security Features: CarbonMonoxideDetectors,FireDetectionSystem,SmokeDetectors
How much is this property worth?
Curious about this home's true market value? Use our free Home Evaluation Tool to instantly get a personalized Comparative Market Analysis (CMA) report. Make smarter, data-driven decisions before you buy.

Nearby Home Value
| Address | Estimate | Bed | Bath | Sq. Ft | Lot Size |
|---|---|---|---|---|---|
| East Foster Road, Santa Maria, CA, 93455 | $715,000 | 3 | 2 | 1,544 | -- |
| 2313 Fallen Leaf Drive, Santa Maria, CA, 93455 | $1,251,000 | 3 | 2 | 1,809 | 57,935 Sq. Ft |
| 2184 Arrowhead, Santa Maria, CA, 93455 | $1,800,000 | 3 | 4 | 4,133 | 32,670 Sq. Ft |
| 1650 E Clark, Santa Maria, CA, 93455 | $135,000 | 2 | 2 | 1,056 | 1,086 Sq. Ft |
| 1607 Tuscan Way, Santa Maria, CA, 93455 | $1,125,000 | 4 | 4 | 2,806 | 0.22 Acre |
| 2547 Logan, Santa Maria, CA, 93455 | $789,000 | 3 | 2 | 1,944 | 6,098 Sq. Ft |
| 2939 Stardust Court, Santa Maria, CA, 93455 | $786,900 | 3 | 3 | 2,201 | 7,841 Sq. Ft |
| 3420 Bent Tree Drive, Santa Maria, CA, 93455 | $270,000 | 2 | 2 | 1,248 | 2,497 Sq. Ft |
| 444 Calle Bonita, Santa Maria, CA, 93455 | $575,000 | 2 | 2 | 1,284 | 4,356 Sq. Ft |
| 838 Rain Tree Court, Santa Maria, CA, 93455 | $919,000 | 4 | 3 | 2,513 | 9,148 Sq. Ft |
Similar Homes To 1378 Blossom Drive
Nearby For Sale



The information being provided by Miami Association of REALTORS® is for the consumer's personal, non-commercial use. Any information relating to real estate for sale referenced on this web site comes from the Internet Data Exchange (IDX) program of the Miami Association of REALTORS®. The accuracy of all information is deemed reliable but not guaranteed and should be personally verified through personal inspection by and/or with the appropriate professionals. The data contained herein is copyrighted by Miami Association of REALTORS® and is protected by all applicable copyright laws. Any unauthorized dissemination of this information is in violation of copyright laws and is strictly prohibited. Copyright 2026 Miami Association of REALTORS®. All rights reserved.
ByOwner last updated this listing 09/27/2026 @ 11:08
More Cities with for Sale by Owner Homes
- Santa Maria Homes For Sale By Owner
- Los Alamos Homes For Sale By Owner
- Guadalupe Homes For Sale By Owner
- Nipomo Homes For Sale By Owner
- Lompoc Homes For Sale By Owner
- Buellton Homes For Sale By Owner
- Los Olivos Homes For Sale By Owner
- Arroyo Grande Homes For Sale By Owner
- Solvang Homes For Sale By Owner
- Oceano Homes For Sale By Owner
- Grover Beach Homes For Sale By Owner
- Santa Ynez Homes For Sale By Owner
- Pismo Beach Homes For Sale By Owner
- Avila Beach Homes For Sale By Owner
- Goleta Homes For Sale By Owner
- San Luis Obispo Homes For Sale By Owner
- Santa Margarita Homes For Sale By Owner
- Los Osos Homes For Sale By Owner
- California Valley Homes For Sale By Owner
- New Cuyama Homes For Sale By Owner
Homes around $690,000



Verify Your Email
Please enter the 6-digit verification code
sent to your email address.
Verify Your Phone Number
Please enter the 6-digit verification code
sent to your mobile phone.