

682 Garcia Street
Santa Fe, NM 87505

 4
4
Bed
 5
5
Bath
 3,444
3,444Sqft
 0.95
0.95Acre(Lot)
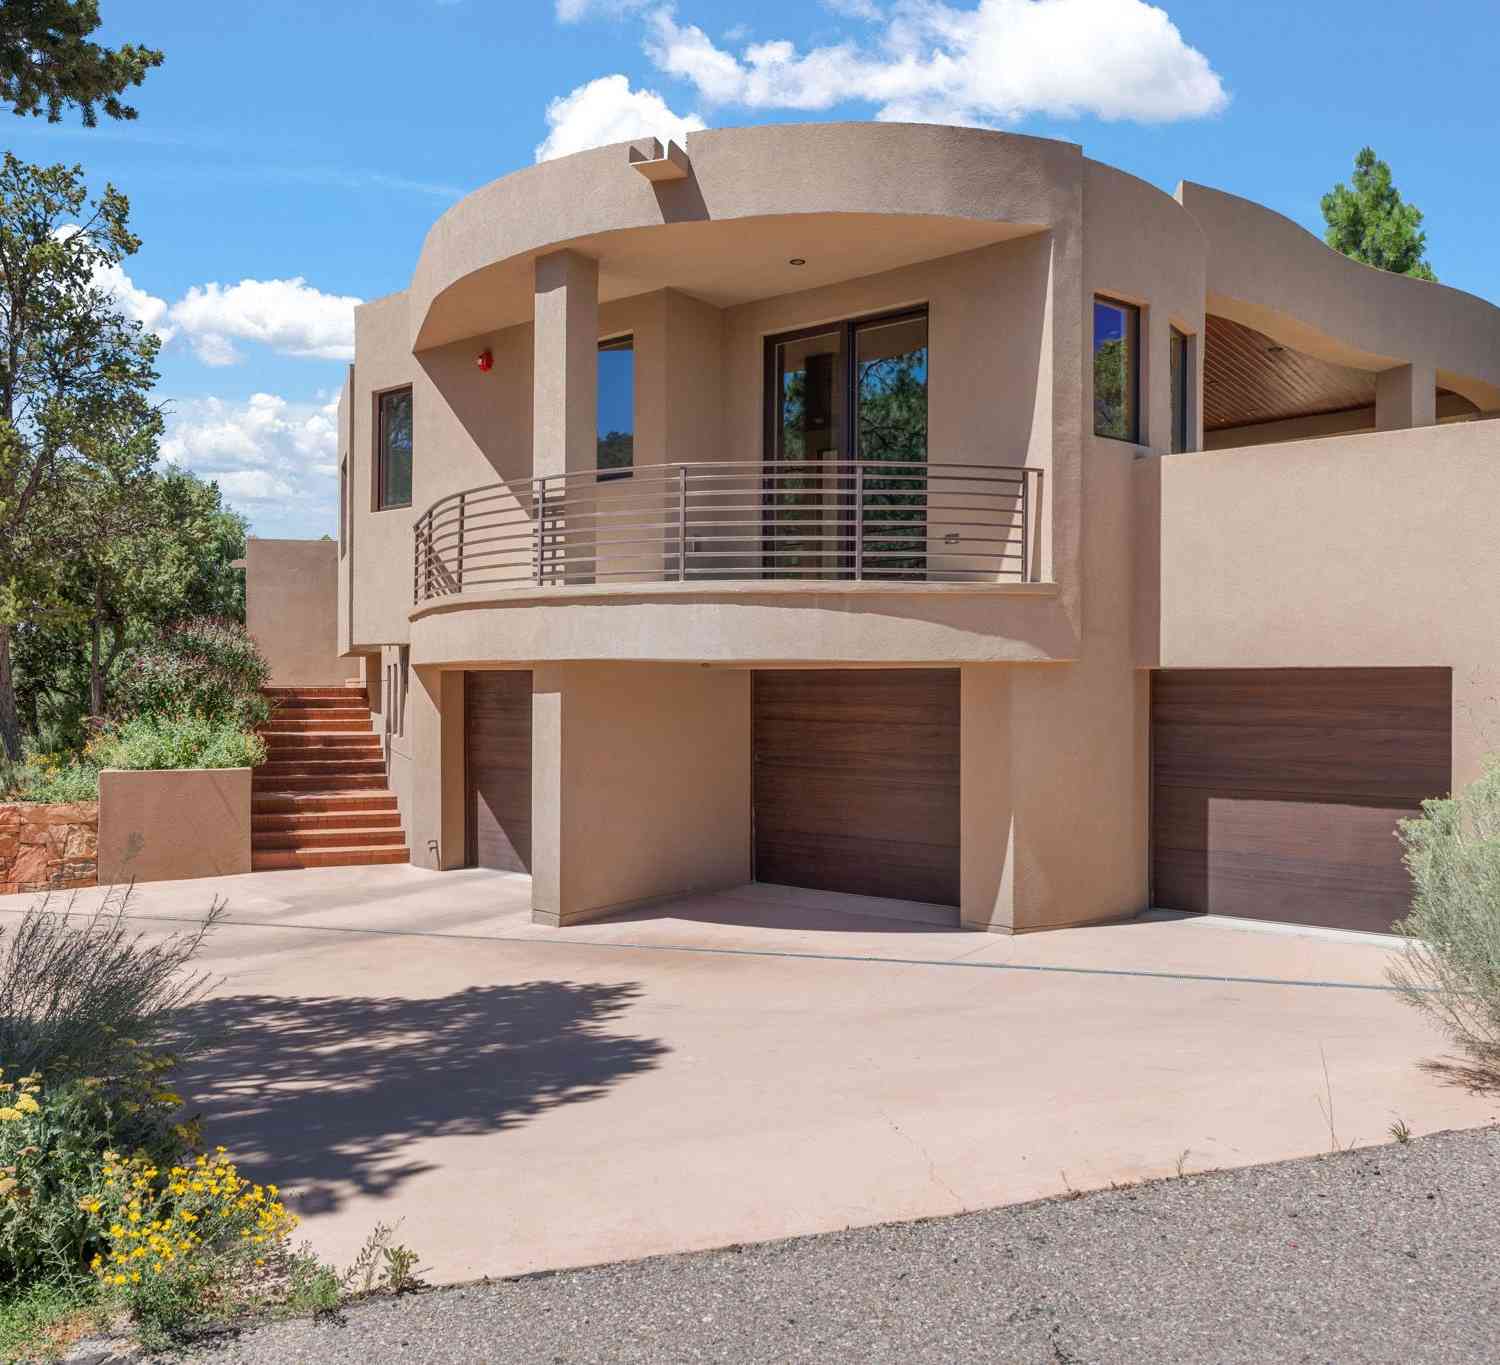
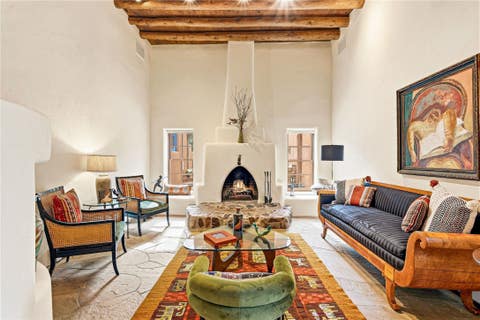
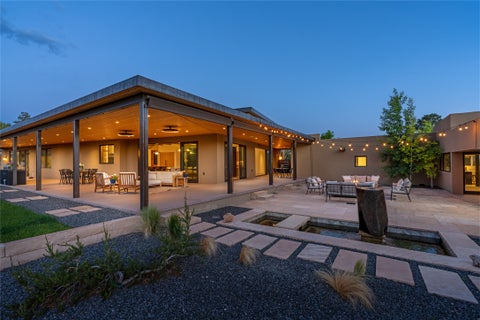
On a walled and gated wooded acre on a distinguished Eastside street near Museum Hill and Canyon Road, this rejuvenated 3,776 –square-foot home combines quintessential Santa Fe style with modern sophistication and contemporary comforts and conveniences. Light-hued wide-plank hardwood floors, luminous plaster walls, painted vigas, corner fireplaces, skylights, and plentiful windows and French doors contribute to the singular style and an airy, light-infused ambience. Open, easily flowing public spaces encourage entertaining and make day-to-day living effortless and enjoyable. The primary suite includes a window-wrapped bedroom with doors to a private balcony and a terrace overlooking the pool, a corner gas fireplace with bancos, a serene bath with a roomy spa-inspired shower, and a well-app

 Property Details
 Map
Map
 Map
Map
What's Nearby
Nearby Areas
 Features
-
Bedroom Information
Total beds: 4Bathroom Information
Total Baths: 5 Half Baths: 1 -
Flooring Information
Brick, Tile, Wood -
Roofing Information
Flat -
Interior Features
Wet Bar Roof: Flat Appliances: Dryer, Dishwasher, Gas Cooktop, Disposal, Oven, Range, Refrigerator, Water Heater, Washer Window Features: Insulated Windows -
Heating & Cooling
Has Heating: Yes Heating: Forced Air, Other, See Remarks Has Cooling: Yes Cooling: Central Air, Other
-
Building Information
Year Built: 1956 Building Area Total: 3776 Construction Materials: Frame, Stucco Pool Features: Outdoor Pool, In Ground, Private Private Pool: Yes
-
Lot Information
Main Square Feet: 0.95 Acres Lot Size Acres: 0.95 Lot Size Source: Public Records Lot Size Square Feet: 41251.32
-
Listing Price Information
Listing Price: $3750000 Cash, Conventional
-
Tax Information
Parcel Number: 010248832 Tax Year: 2025 Annual Tax: $16517.41 Tax Legal Desc: as provided in Title Binder
-
Virtual Tour
Parking Information
Parking Total: 6 Attached, Direct Access, GarageGarage Information
Has Garage: Yes Has Attached Garage: Yes Garage Space: 2
-
School Information
Elementary School: Acequia MadreJunior High School: MilagroSenior High School: Santa Fe -
Utility Information
Electricity Available -
Location Information
Direction: Acequia Madre to Garcia St. WaterSource: Public Security Features: Security System, Security Gate, Smoke Detector(s)
How much is this property worth?
Curious about this home's true market value? Use our free Home Evaluation Tool to instantly get a personalized Comparative Market Analysis (CMA) report. Make smarter, data-driven decisions before you buy.

Nearby Home Value
| Address | Estimate | Bed | Bath | Sq. Ft | Lot Size |
|---|---|---|---|---|---|
| 51 Calle Gurule #C, Santa Fe, NM, 87505 | $395,000 | 3 | 2 | 1,216 | 4 Acres |
| 97 Quartz Trail Trl, Santa Fe, NM, 87505 | $850,000 | 5 | 3 | 3,124 | 5 Acres |
| 98 La Barbaria Trail, Santa Fe, NM, 87505 | $1,600,000 | 4 | 5 | 4,247 | 78.38 Acres |
| 36 San Sebastian Road, Santa Fe, NM, 87505 | $1,350,000 | 3 | 4 | 2,383 | 5.01 Acres |
| 7675 A Old Santa Fe Trail, Santa Fe, NM, 87505 | $1,697,000 | 4 | 5 | 3,601 | 1.85 Acres |
| 7670 Old Santa Fe Trail, Santa Fe, NM, 87505 | $1,495,000 | 4 | 5 | 3,237 | 6.64 Acres |
| 2220 Wilderness Meadow, Santa Fe, NM, 87505 | $2,995,000 | 5 | 5 | 4,200 | 5.02 Acres |
| 707 Joaquin Lane, Santa Fe, NM, 87505 | $3,275,000 | 5 | 5 | 5,118 | 1.76 Acres |
| 6 High Desert Vista Vis, Santa Fe, NM, 87505 | $1,335,000 | 3 | 3 | 2,495 | 2.70 Acres |
| 4 High Desert Vista Vis, Santa Fe, NM, 87505 | $1,430,000 | 3 | 4 | 2,794 | 2.60 Acres |
Similar Homes To 682 Garcia Street
Nearby For Sale
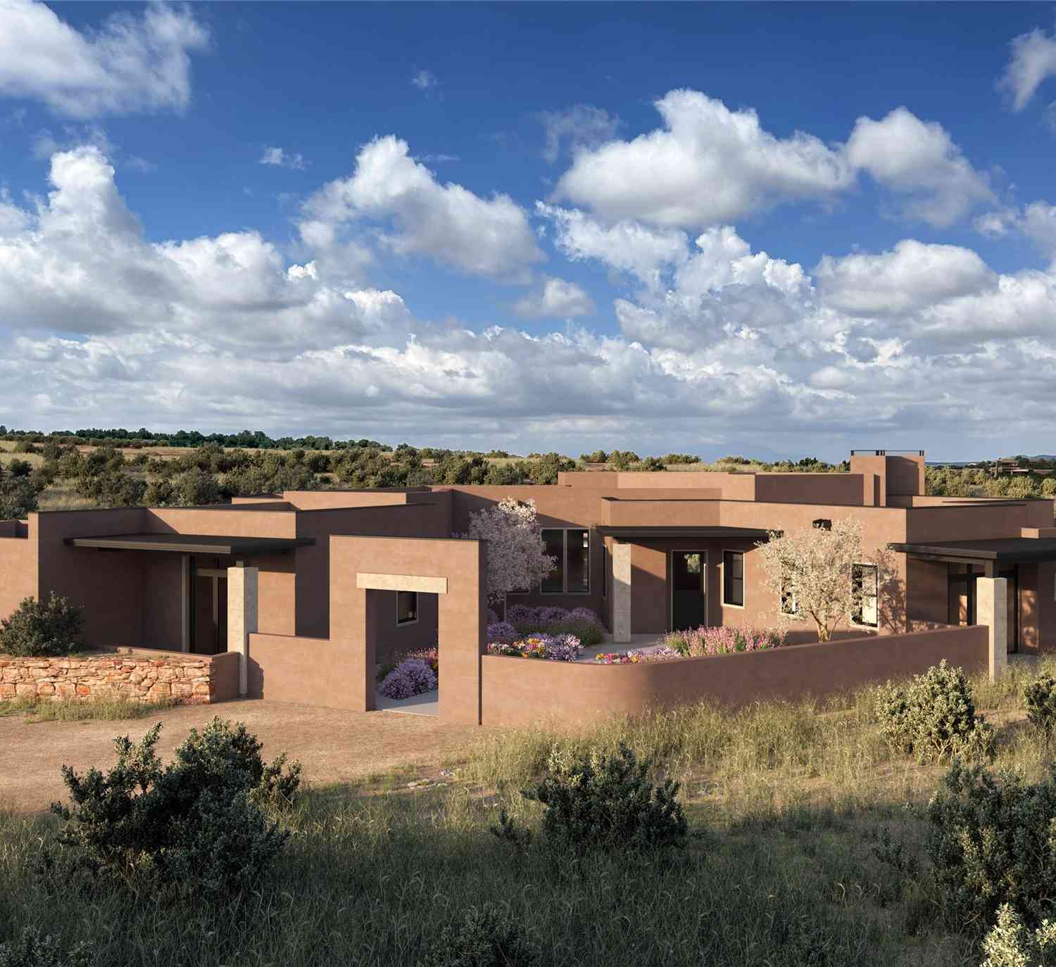
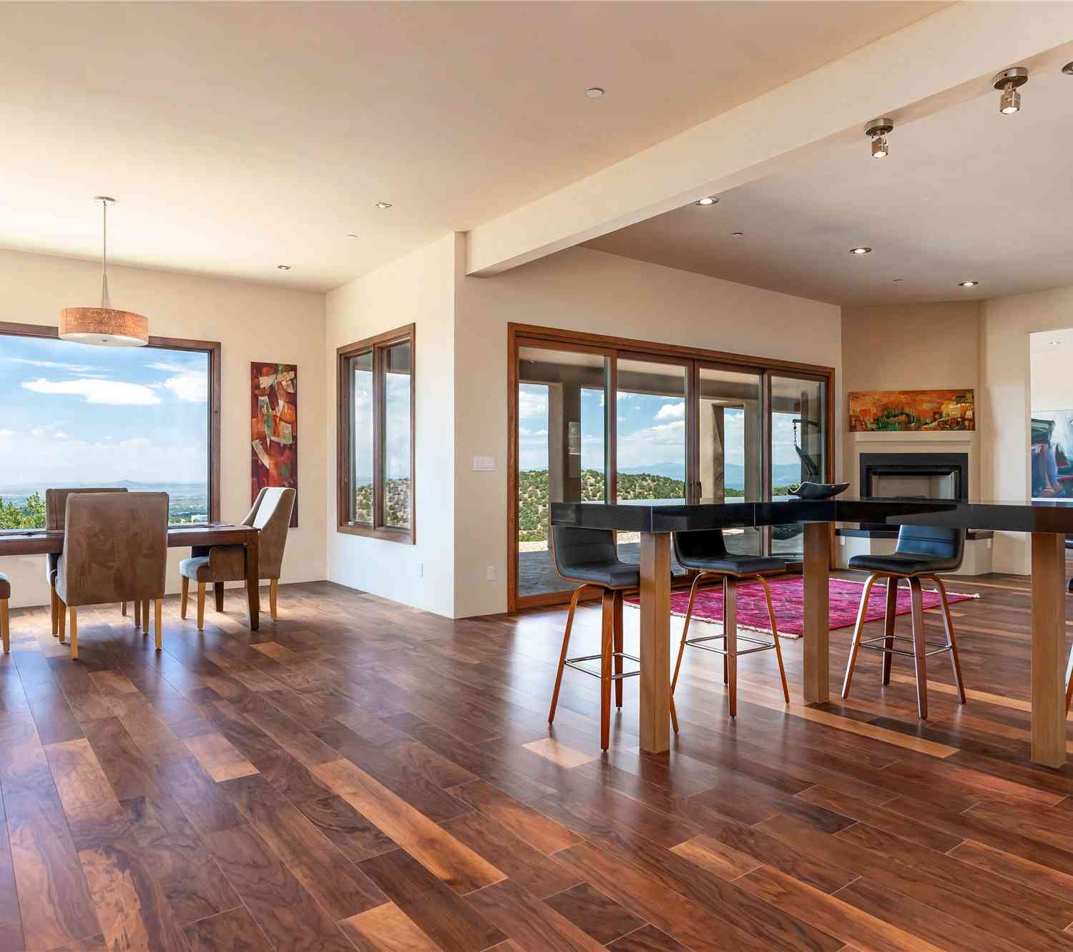
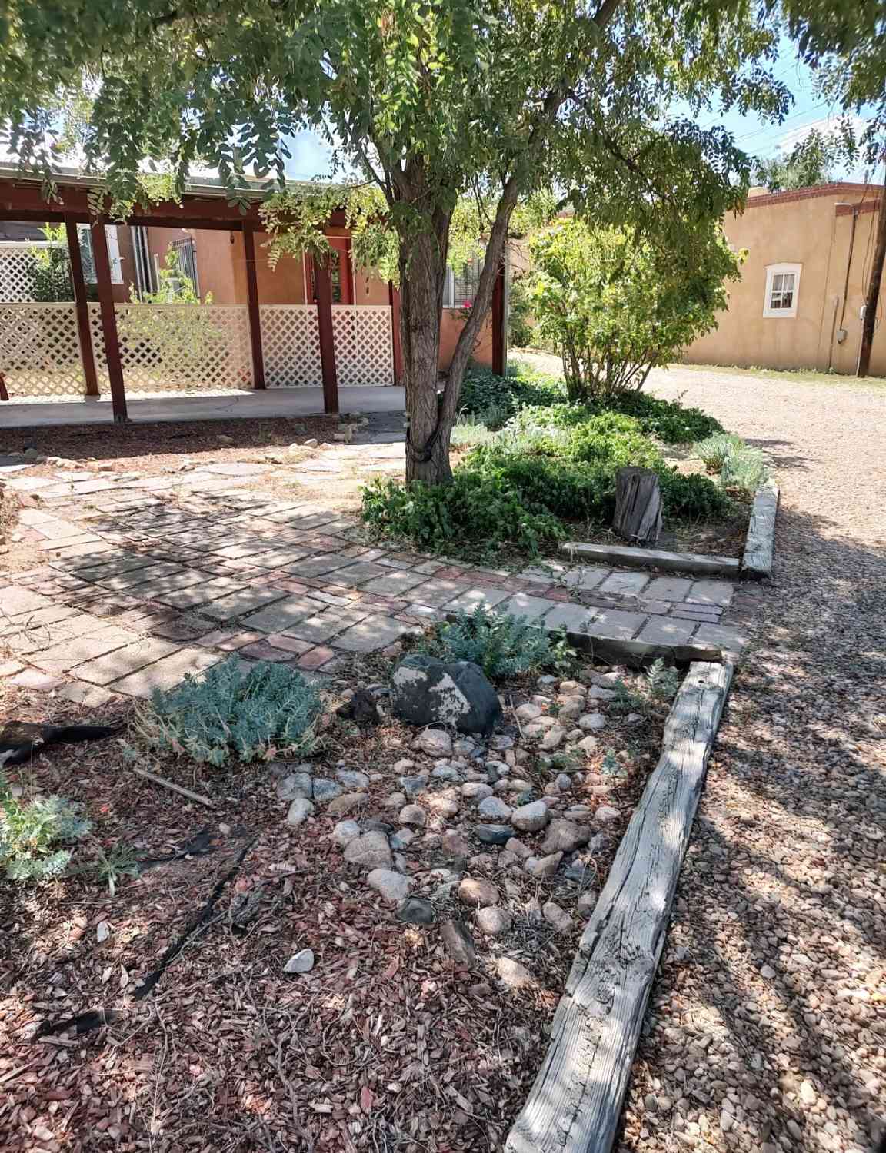
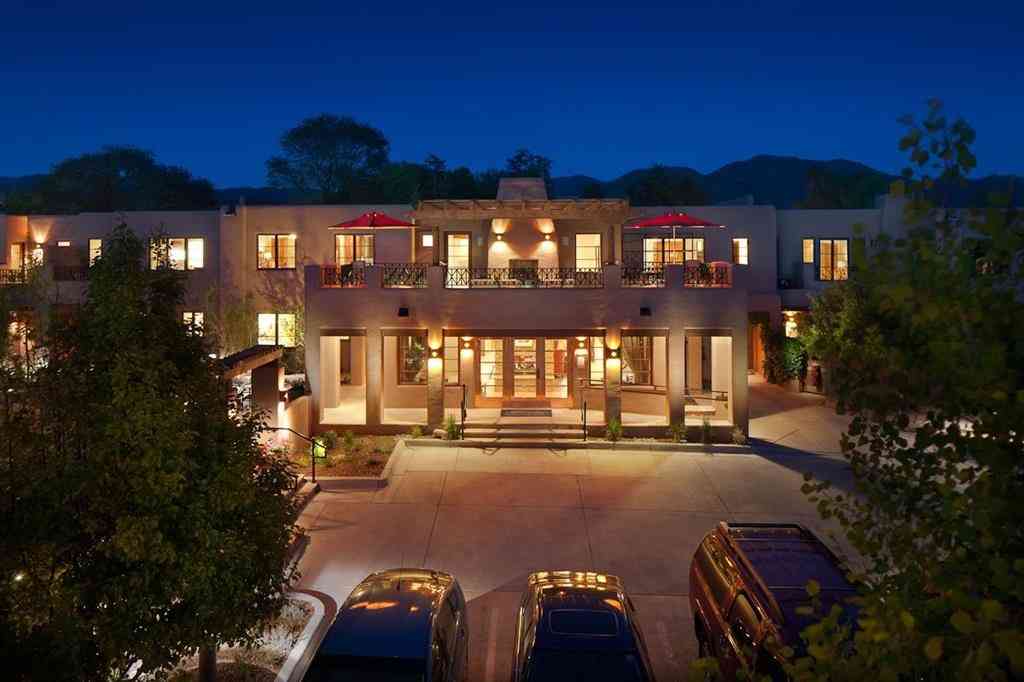
The data relating to real estate for sale in this website comes in part from the Internet Data exchange (IDX) program of SFAR MLS, Inc. Real estate listings held by brokers other than ByOwner are marked with the IDX Logo. All data in this website is deemed reliable but is not guaranteed. This publication is designed to provide accurate and authoritative information in regard to the subject matter covered. It is displayed with the understanding that the publisher and authors are not engaged in rendering real estate, legal, accounting, tax, or other professional service and that the publisher and authors are not offering such advice in this publication. If real estate, legal, or other expert assistance is required, the services of a competent, professional person should be sought. The information contained in this publication is subject to change without notice. SFAR MLS, INC. MAKES NO WARRANTY OF ANY KIND WITH REGARD TO THIS MATERIAL, INCLUDING, BUT NOT LIMITED TO, THE IMPLIED WARRANTIES OF MERCHANTABILITY AND FITNESS FOR A PARTICULAR PURPOSE. SFAR MLS, INC. SHALL NOT BE LIABLE FOR ERRORS CONTAINED HEREIN OR FOR ANY DAMAGES IN CONNECTION WITH THE FURNISHING, PERFORMANCE, OR USE OF THIS MATERIAL. All real estate advertised herein is subject to the Federal Fair Housing Act and the New Mexico Fair Housing Act, which Acts make it illegal to make or publish any advertisement that indicates any preference, limitation, or discrimination based on race, color, religion, sex, handicap, familial status, or national origin. SFAR MLS, Inc. will not knowingly accept any advertising for real estate that is in violation of the law. All persons are hereby informed that all dwellings advertised are available on an equal opportunity basis. Copyright © 2026 SFAR MLS, Inc. All Rights Reserved.
ByOwner last updated this listing 09/05/2026 @ 17:22
More Cities with for Sale by Owner Homes
- Santa Fe Homes For Sale By Owner
- Glorieta Homes For Sale By Owner
- Madrid Homes For Sale By Owner
- Cerrillos Homes For Sale By Owner
- Lamy Homes For Sale By Owner
- Cochiti Lake Homes For Sale By Owner
- Rowe Homes For Sale By Owner
- Pena Blanca Homes For Sale By Owner
- Pecos Homes For Sale By Owner
- Los Alamos Homes For Sale By Owner
- Espanola Homes For Sale By Owner
- Chimayo Homes For Sale By Owner
- Truchas Homes For Sale By Owner
- Ilfeld Homes For Sale By Owner
- Hernandez Homes For Sale By Owner
- Alcalde Homes For Sale By Owner
- Rociada Homes For Sale By Owner
- Velarde Homes For Sale By Owner
- Montezuma Homes For Sale By Owner
- Algodones Homes For Sale By Owner
Homes around $3,750,000





Verify Your Email
Please enter the 6-digit verification code
sent to your email address.
Verify Your Phone Number
Please enter the 6-digit verification code
sent to your mobile phone.