

813 E Chestnut
Santa Ana, CA 92701

 4
4
Bed
 3
3
Bath
 1,445
1,445Sqft
7,516Sqft(Lot)
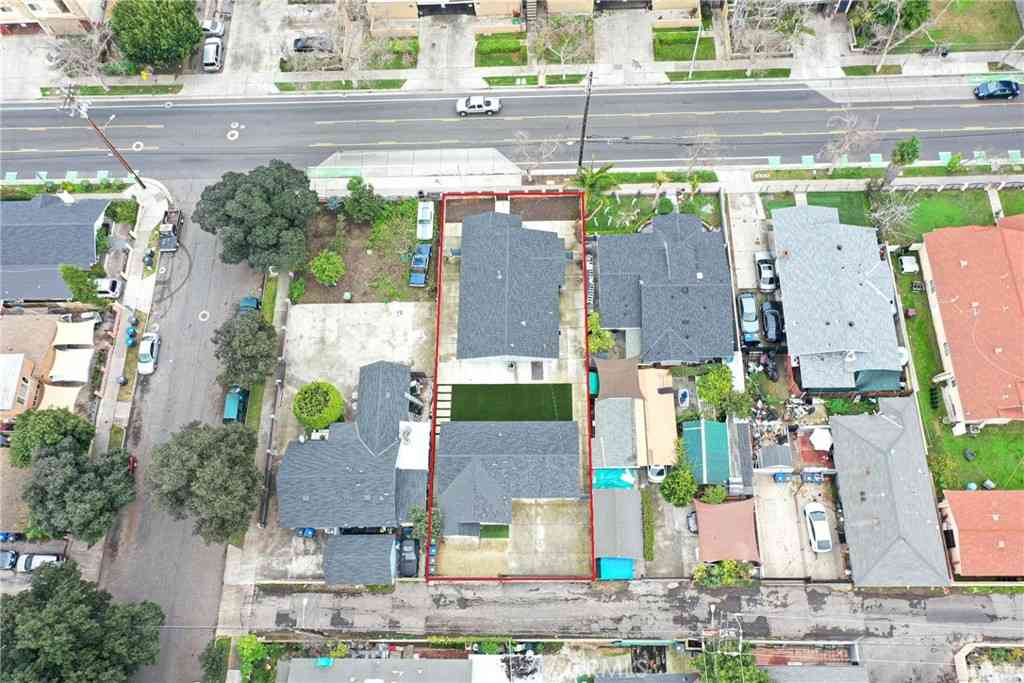
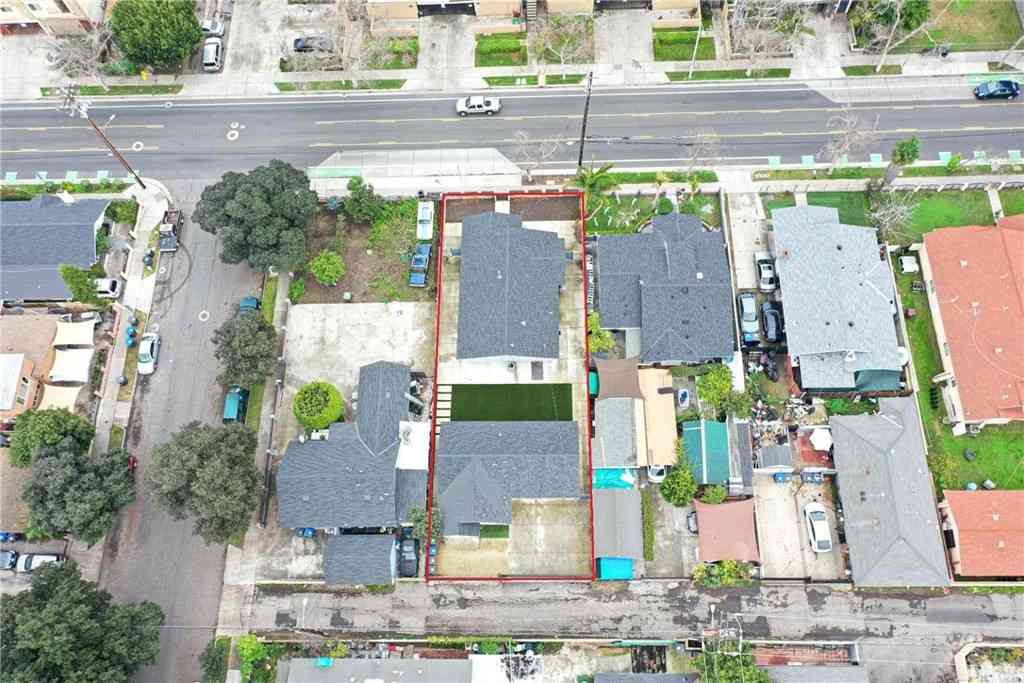
A beautifully updated 4-bedroom, 3-bath home set on an oversized 7,516 sq ft lot with alley access, abundant parking, an electric driveway gate, a detached two-car garage and ADU. Major system upgrades include newer PEX plumbing, ABS sewer line, tankless water heater, zoned/ducted HVAC, and dual-pane windows for comfort and efficiency. Inside, the spacious living room welcomes you with wood-look porcelain tile, recessed lighting, and a cozy gas fireplace. The remodeled kitchen features white Shaker cabinetry, quartz countertops, stainless steel appliances, and an easy flow to the main living areas—ideal for everyday living and entertaining. All three bathrooms are refreshed with modern porcelain tile, updated vanities, and contemporary fixtures. An interior laundry room with added pantry s

 Property Details
 Map
Map
 Map
Map
What's Nearby
Nearby Areas
 Features
-
Bedroom Information
Total beds: 4Bathroom Information
Total Baths: 3 Full Baths: 3 -
Interior Features
Breakfast Bar, Built-in Features, Open Floorplan, Quartz Counters, Recessed Lighting, See Remarks, All Bedrooms Down, Attic, Bedroom on Main Level, Main Level Primary, Walk-In Closet(s)Appliances: Built-In Range, Dishwasher, Disposal, Gas Range, Microwave, Refrigerator, Range Hood, Tankless Water HeaterLaundry Features: InsideWindow Features: Double Pane Windows -
Heating & Cooling
Has Heating: Yes Heating: Central, Forced Air Has Cooling: Yes Cooling: Central Air, Dual
-
Building Information
Year Built: 1943Stories: 1Patio And Porch Features: Covered, See RemarksPool Features: NonePrivate Pool: NoView: Neighborhood -
Exterior Features
Exterior Features: Rain Gutters
-
Lot Information
Main Square Feet: 7516 Lot Size Acres: 0.1725 Lot Size Source: Assessor Lot Size Square Feet: 7,516 Lot Description: 0-1 Unit/Acre,Back Yard,Front Yard,Lawn,Level,Rectangular Lot,YardProperty Information
Subdivision: Other Source Property Type: Residential Property SubType: Single Family Residence Levels: One Property Age: 83
-
Listing Price Information
Listing Price: $1024900Original Price: $1074900Cash, Cash to New Loan, Conventional, FHA, Fannie Mae, Government Loan, VA Loan
-
Tax Information
Parcel Number: 01113207 Tax Lot: 11 Tax Block: C
-
Virtual Tour
Parking Information
Parking Total: 2 Concrete, Driveway Level, Door-Single, Driveway, Electric Gate, Garage Faces Front, Garage, Garage Door Opener, GatedGarage Information
Has Garage: Yes Garage Space: 2
-
School Information
Elementary School: Junior High School: Senior High School: Century -
Utility Information
Cable Connected, Electricity Connected, Natural Gas Connected, Phone Connected, Sewer Connected, Water Connected, Overhead Utilities -
Location Information
Direction: 5 Fwy, Exit 1st St., Go West, Left on S Standard Ave., Right on Chestnut WaterSource: Public Security Features: Closed Circuit Camera(s),Carbon Monoxide Detector(s),Security Gate,Smoke Detector(s)
How much is this property worth?
Curious about this home's true market value? Use our free Home Evaluation Tool to instantly get a personalized Comparative Market Analysis (CMA) report. Make smarter, data-driven decisions before you buy.

Nearby Home Value
| Address | Estimate | Bed | Bath | Sq. Ft | Lot Size |
|---|---|---|---|---|---|
| 1022 Concord St, Santa Ana, CA, 92701 | $1,125,000 | 3 | 2 | 1,680 | 1,680 SqFt |
| 1306 E 14th Street, Santa Ana, CA, 92701 | $1,125,000 | 4 | 2 | 2,429 | 2,429 SqFt |
| 217 N Mcclay, Santa Ana, CA, 92701 | $1,299,000 | -- | -- | 1,800 | 1,800 SqFt |
| 215 N Mcclay, Santa Ana, CA, 92701 | $1,299,000 | 5 | 2 | 1,800 | 1,800 SqFt |
| 1208 E 3rd, Santa Ana, CA, 92701 | $870,000 | 3 | 3 | 1,731 | 1,731 SqFt |
| 902 E 17th Street, Santa Ana, CA, 92701 | $3,500,000 | -- | -- | 10,990 | 10,990 SqFt |
| 254 N Standard Avenue, Santa Ana, CA, 92701 | $1,065,000 | 4 | 3 | 2,284 | 2,284 SqFt |
| 924 E 3rd Street, Santa Ana, CA, 92701 | $1,075,000 | 4 | 3 | 2,106 | 2,106 SqFt |
| 923 E 2nd, Santa Ana, CA, 92701 | $1,000,000 | 4 | 3 | 2,295 | 2,295 SqFt |
| 919 E 2nd, Santa Ana, CA, 92701 | $1,088,000 | 4 | 3 | 2,284 | 2,284 SqFt |
Similar Homes To 813 E Chestnut
Nearby For Sale



The information being provided by Miami Association of REALTORS® is for the consumer's personal, non-commercial use. Any information relating to real estate for sale referenced on this web site comes from the Internet Data Exchange (IDX) program of the Miami Association of REALTORS®. The accuracy of all information is deemed reliable but not guaranteed and should be personally verified through personal inspection by and/or with the appropriate professionals. The data contained herein is copyrighted by Miami Association of REALTORS® and is protected by all applicable copyright laws. Any unauthorized dissemination of this information is in violation of copyright laws and is strictly prohibited. Copyright 2026 Miami Association of REALTORS®. All rights reserved.
ByOwner last updated this listing 07/22/2026 @ 09:50
More Cities with for Sale by Owner Homes
- Santa Ana Homes For Sale By Owner
- Tustin Homes For Sale By Owner
- Orange Homes For Sale By Owner
- Garden Grove Homes For Sale By Owner
- Fountain Valley Homes For Sale By Owner
- Villa Park Homes For Sale By Owner
- Costa Mesa Homes For Sale By Owner
- Irvine Homes For Sale By Owner
- Midway City Homes For Sale By Owner
- Newport Beach Homes For Sale By Owner
- Westminster Homes For Sale By Owner
- Anaheim Hills Homes For Sale By Owner
- Placentia Homes For Sale By Owner
- Anaheim Homes For Sale By Owner
- Stanton Homes For Sale By Owner
- Huntington Beach Homes For Sale By Owner
- Fullerton Homes For Sale By Owner
- Yorba Linda Homes For Sale By Owner
- Corona del Mar Homes For Sale By Owner
- Buena Park Homes For Sale By Owner
Homes around $1,024,900





Verify Your Email
Please enter the 6-digit verification code
sent to your email address.