

254 N Standard Avenue
Santa Ana, CA 92701

 4
4
Bed
 3
3
Bath
 2,284
2,284Sqft
2,491Sqft(Lot)
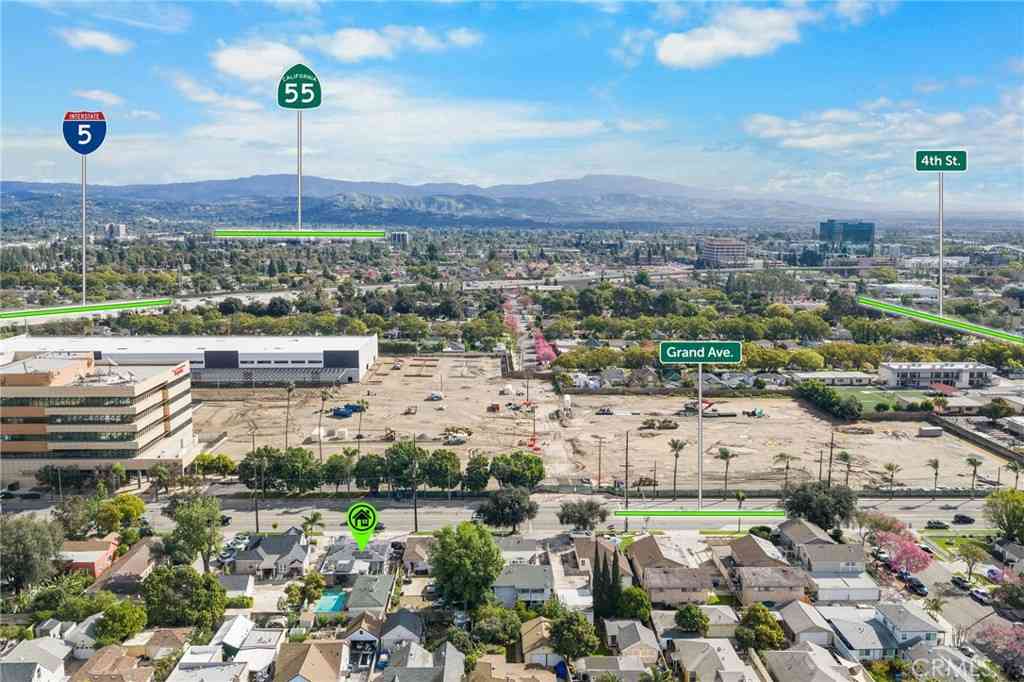
Beautifully upgraded and meticulously maintained, this 2022-built detached Lacy Crossing residence offers modern Orange County living with over $53,000 in combined builder and owner upgrades. Located at 254 N Standard Ave, this owner-occupied 4-bedroom, 3.5-bath home features approximately 2,284 sq. ft. of thoughtfully designed living space across a flexible three-level floor plan. The home showcases bright open-concept living, modern finishes, a spacious upgraded kitchen, a versatile bedroom suite, private primary suite, bedroom-level laundry, and low-maintenance living throughout. Low HOA dues, low property tax, and no Mello Roos. Interior upgrades include Bandera Dutch Oak Shaw luxury vinyl plank flooring, high-quality dovetail maple shaker cabinetry with soft-close doors and drawers th

 Property Details
 Map
Map
 Map
Map
What's Nearby
Nearby Areas
 Features
-
Bedroom Information
Total beds: 4Bathroom Information
Total Baths: 4 Full Baths: 3 Half Baths: 1Flooring Information
Vinyl -
Interior Features
Balcony, Open Floorplan, Pantry, Stone Counters, Recessed Lighting, Unfurnished, Walk-In Closet(s)Appliances: Dishwasher, ENERGY STAR Qualified Water Heater, Electric Range, Electric Water Heater, Disposal, Microwave, Vented Exhaust Fan, Water Heater, Dryer, WasherLaundry Features: Electric Dryer Hookup, Upper LevelWindow Features: Double Pane Windows, ENERGY STAR Qualified Windows, Screens, Tinted Windows -
Heating & Cooling
Has Heating: Yes Heating: Central, Heat Pump Has Cooling: Yes Cooling: Central Air, Heat Pump
-
Building Information
Year Built: 2022Pool Features: NonePrivate Pool: NoView: NeighborhoodAssociation Fee Frequency: Monthly
-
Lot Information
Main Square Feet: 2491 Lot Size Acres: 0.0572 Lot Size Source: Assessor Lot Size Square Feet: 2,491 Lot Description: Level
-
Listing Price Information
Listing Price: $1065000Original Price: $1085000Submit
-
Tax Information
Parcel Number: 39847647 Tax Lot: 54
-
Parking Information
Parking Total: 2Garage Information
Has Garage: Yes Has Attached Garage: Yes Garage Space: 2Homeowners Association Information
Has Association: YesHOA: $142.00Association Amenities: Maintenance Grounds, Barbecue, Picnic Area, Pets AllowedCommunity Features: Park
-
Utility Information
Cable Connected, Electricity Connected, Natural Gas Available, Water Connected, Sewer Not Available -
Location Information
Direction: from E 1st St, Turn left onto N Standard Ave,You have arrived at N Standard Ave. Your destination is on the left WaterSource: Public
How much is this property worth?
Curious about this home's true market value? Use our free Home Evaluation Tool to instantly get a personalized Comparative Market Analysis (CMA) report. Make smarter, data-driven decisions before you buy.

Nearby Home Value
| Address | Estimate | Bed | Bath | Sq. Ft | Lot Size |
|---|---|---|---|---|---|
| 1022 Concord St, Santa Ana, CA, 92701 | $1,048,999 | 3 | 2 | 1,680 | 6,600 Sq. Ft |
| 1506 Eastside Avenue, Santa Ana, CA, 92701 | $1,150,000 | 4 | 2 | 1,415 | 6,098 Sq. Ft |
| 1018 N Wright, Santa Ana, CA, 92701 | $1,149,000 | 4 | 2 | 1,525 | 6,333 Sq. Ft |
| 1532 E 4th, Santa Ana, CA, 92701 | $1,100,000 | 5 | 3 | 3,084 | 11,550 Sq. Ft |
| 1306 E 14th Street, Santa Ana, CA, 92701 | $1,075,000 | 4 | 3 | 2,429 | 6,959 Sq. Ft |
| 217 N Mcclay, Santa Ana, CA, 92701 | $1,275,000 | 5 | 2 | -- | 12,197 Sq. Ft |
| 215 N Mcclay, Santa Ana, CA, 92701 | $1,275,000 | 5 | 2 | 1,800 | 12,197 Sq. Ft |
| 902 E 17th Street, Santa Ana, CA, 92701 | $3,500,000 | -- | -- | 10,990 | 11,547 Sq. Ft |
| 924 E 3rd Street, Santa Ana, CA, 92701 | $1,059,000 | 4 | 4 | 2,106 | 1,935 Sq. Ft |
| 923 E 2nd, Santa Ana, CA, 92701 | $1,000,000 | 4 | 4 | 2,295 | 2,001 Sq. Ft |
Similar Homes To 254 N Standard Avenue
Nearby For Sale



The information being provided by Miami Association of REALTORS® is for the consumer's personal, non-commercial use. Any information relating to real estate for sale referenced on this web site comes from the Internet Data Exchange (IDX) program of the Miami Association of REALTORS®. The accuracy of all information is deemed reliable but not guaranteed and should be personally verified through personal inspection by and/or with the appropriate professionals. The data contained herein is copyrighted by Miami Association of REALTORS® and is protected by all applicable copyright laws. Any unauthorized dissemination of this information is in violation of copyright laws and is strictly prohibited. Copyright 2026 Miami Association of REALTORS®. All rights reserved.
ByOwner last updated this listing 09/27/2026 @ 07:48
More Cities with for Sale by Owner Homes
- Santa Ana Homes For Sale By Owner
- Tustin Homes For Sale By Owner
- Orange Homes For Sale By Owner
- Garden Grove Homes For Sale By Owner
- Fountain Valley Homes For Sale By Owner
- Villa Park Homes For Sale By Owner
- Costa Mesa Homes For Sale By Owner
- Irvine Homes For Sale By Owner
- Midway City Homes For Sale By Owner
- Newport Beach Homes For Sale By Owner
- Westminster Homes For Sale By Owner
- Anaheim Hills Homes For Sale By Owner
- Placentia Homes For Sale By Owner
- Anaheim Homes For Sale By Owner
- Stanton Homes For Sale By Owner
- Huntington Beach Homes For Sale By Owner
- Fullerton Homes For Sale By Owner
- Yorba Linda Homes For Sale By Owner
- Corona del Mar Homes For Sale By Owner
- Buena Park Homes For Sale By Owner
Homes around $1,065,000





Verify Your Email
Please enter the 6-digit verification code
sent to your email address.
Verify Your Phone Number
Please enter the 6-digit verification code
sent to your mobile phone.