
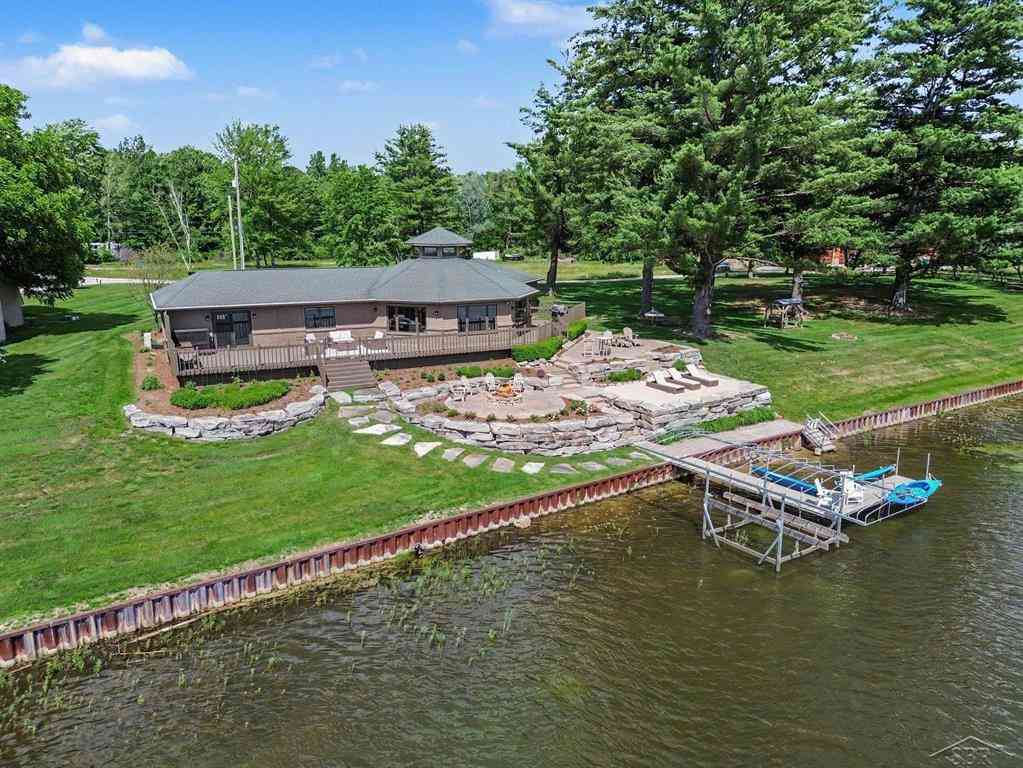
4991 N Pointe Drive
Sanford, Michigan 48657

 3
3
Bed
 2.5
2.5
Bath
 1,950
1,950Sqft
 0.55
0.55Acre(Lot)
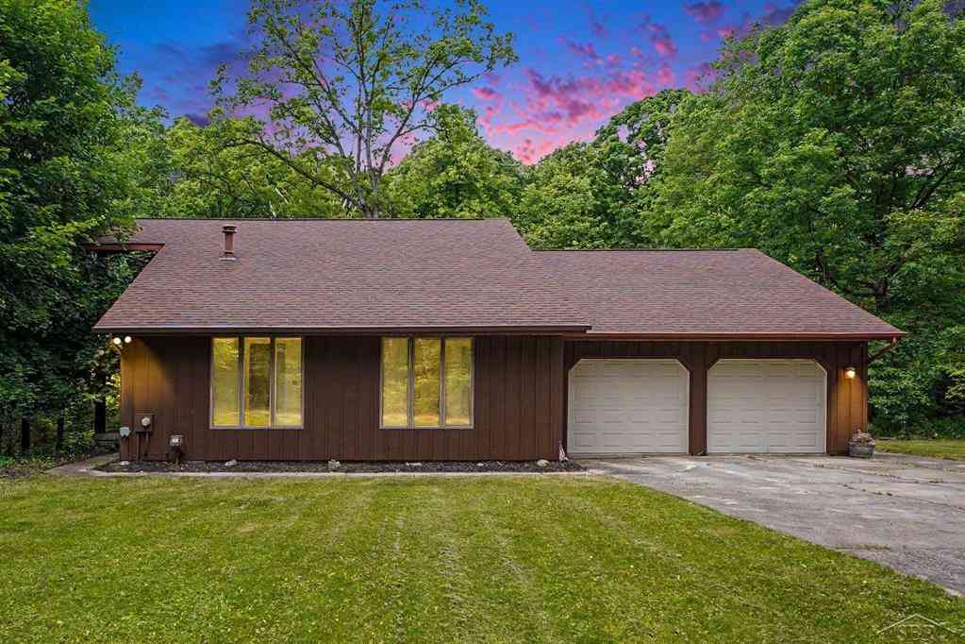
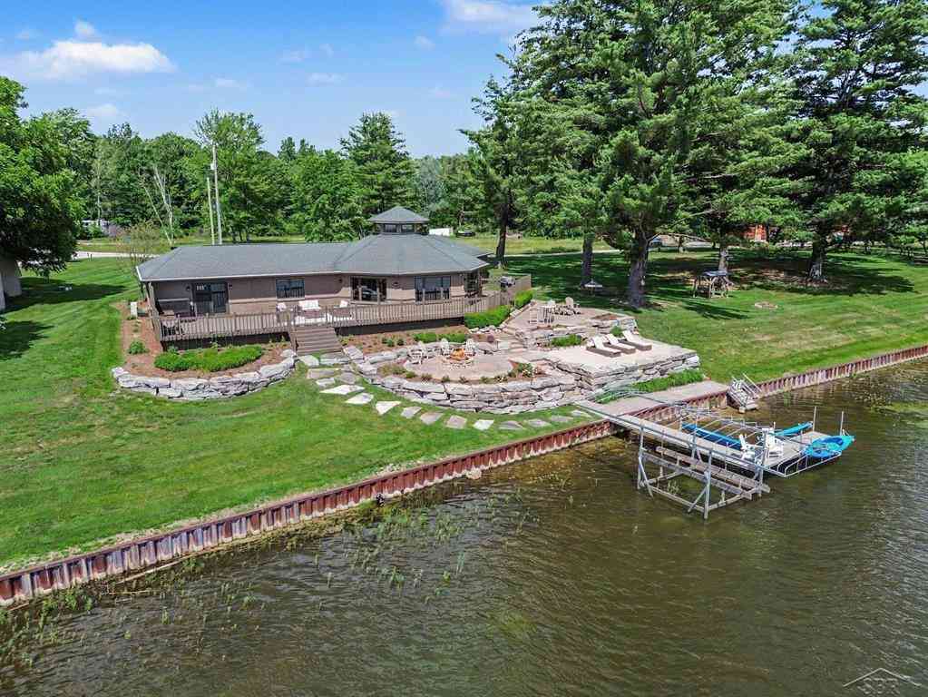
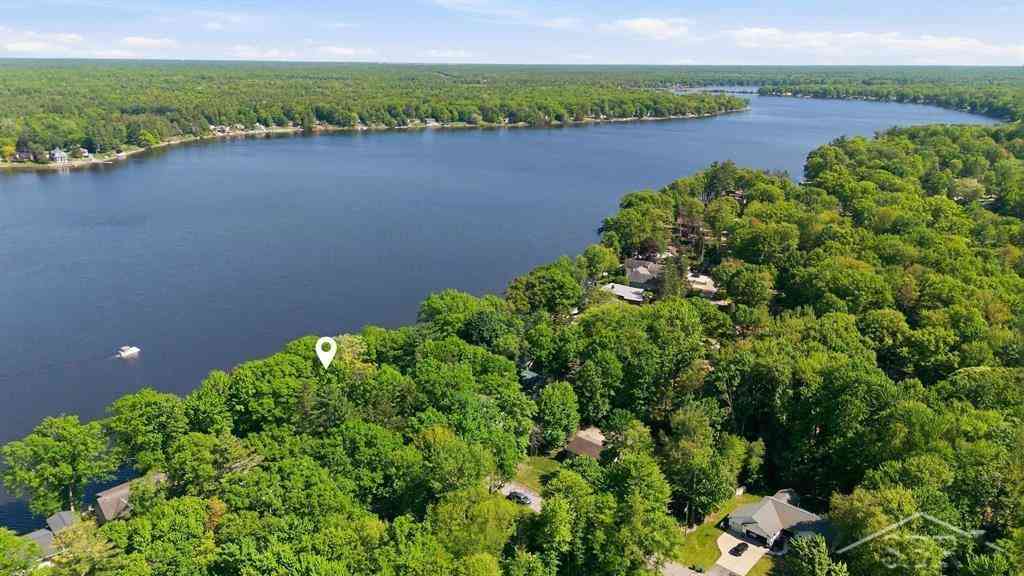
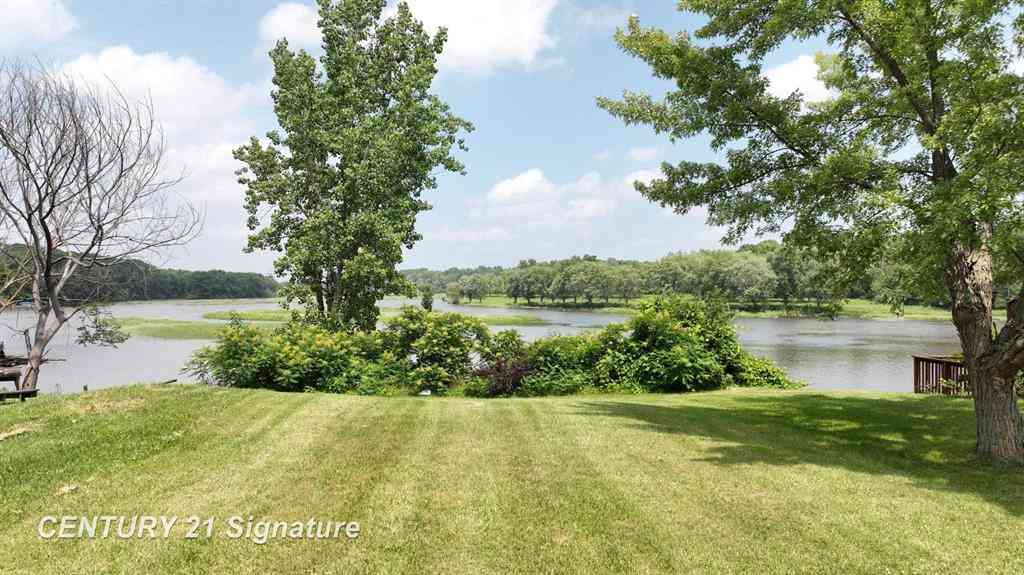
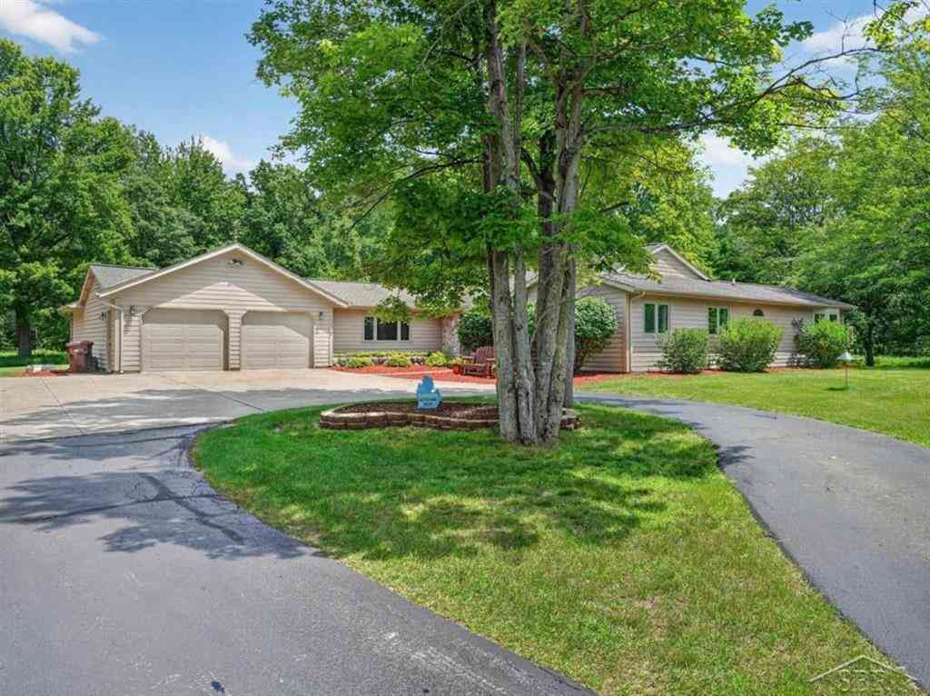
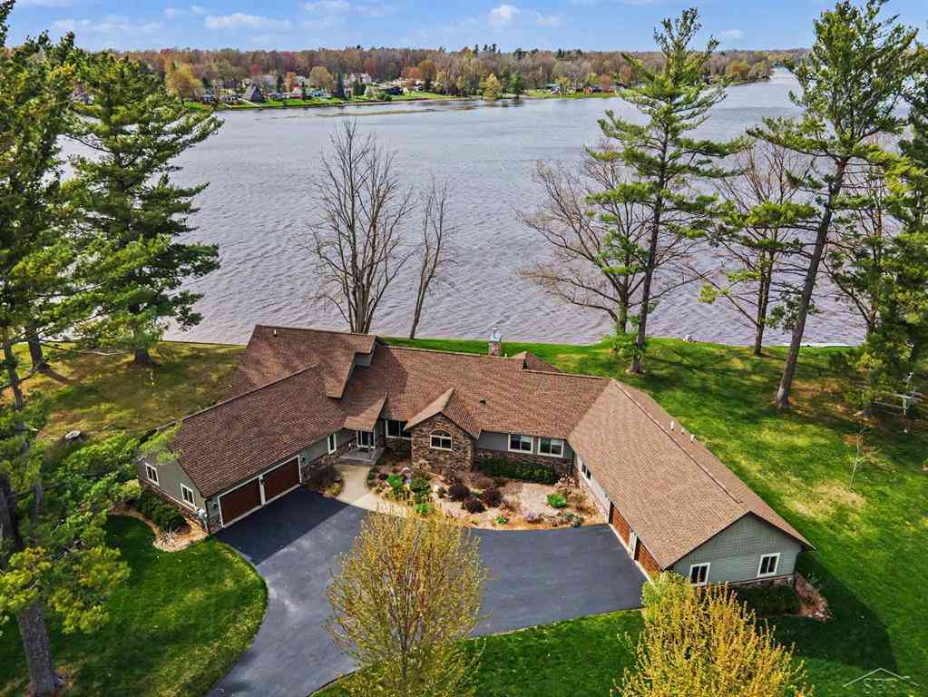
Exceptionally maintained Sanford Lake retreat offering panoramic views, 150' of private waterfront, and spectacular western-facing sunsets! Nestled on a beautifully manicured lot at the end of a quiet dead-end road, this exceptional property showcases a professionally engineered, multi-tiered stone landscape leading to a private sandy beach, lakeside stone fire pit, and private dock-creating the perfect setting for family gatherings, weekend entertaining, or peaceful evenings by the water. Inside, you'll find a spacious open great room with soaring ceilings and walls of windows that fill the home with natural light while framing breathtaking mile-long views across Sanford Lake. The beautifully updated kitchen is the heart of the home, featuring granite countertops, abundant cabinetry, and

 Property Details
 Map
Map
 Map
Map
What's Nearby
Nearby Areas
 Features
-
Bedroom Information
Total Bedrooms: 3Bathroom Information
Total Baths: 2.5 Full Baths: 2 Half Baths: 1 -
Room Information
Total Rooms: 10 Porches: Patio,Porch,BreezewayInterior Features
Other Appliances: Dishwasher,Microwave,Oven,Range/Stove,Refrigerator,Bar Fridge -
Heating & Cooling
Cooling: Central Air,Heat Pump Heating: Baseboard,Steam Heating Fuel: Natural GasWater Heater
Natural Gas
-
Building Information
Year Built: 1988 Building Stories: 1 Story Foundation/Basement: Crawl Architecture: Traditional -
Exterior Features
Construction: Brick,Wood -
Utility Features
Sewer: Septic Tank (Existing) -
Water
Public (Municipal) Water Heat: Natural Gas
-
Lot Information
Lot Size: 0.55 Lot Dimensions: 150x215 Lot Features: Sprinkler(s) Waterfront: All Sports Lake Waterfront Description: Lake Front,Water Front -
Property Information
SQ ft: 1950 Subdivision: Unknown Financing: Cash,Conventional,FHA,VA
-
Listing Price Information
Original List Price: $579,000 -
Listing Information
Possession: Close Plus 6-15 Days Legal Description: SEC 26 T16N R1W COM 411.40 FT W & S 98 FT & S 14D 26M E 58.51 FT, TH S 43D 26M E 73.63 FT, S 36D 24M E 31.56 FT, S 20D 55M E 17.89 FT, S 51D 54M W 152.19 FT, N 63D W 150 FT, N 55D 39D E 215.17 FT.
-
Tax Information
Annual Tax: $6,498 Parcel Number: 01002620005700 -
Possession
Close Plus 6-15 Days -
Legal Information
Legal Description: Section: SEC 26 T16N R1W COM 411.40 FT W & S 98 FT & S 14D 26M E 58.51 FT, TH S 43D 26M E 73.63 FT, S 36D 24M E 31.56 FT, S 20D 55M E 17.89 FT, S 51D 54M W 152.19 FT, N 63D W 150 FT, N 55D 39D E 215.17 FT.
-
Virtual Tour
Parking Information
Has Garage: Yes Garage Size: 2.5 Car Garage Description: Side Entrance,Door Opener,Attached
-
School Information
School District: Meridian -
Utility Information
Water: Public (Municipal) Sewer: Septic Tank (Existing)
How much is this property worth?
Curious about this home's true market value? Use our free Home Evaluation Tool to instantly get a personalized Comparative Market Analysis (CMA) report. Make smarter, data-driven decisions before you buy.

Nearby Home Value
| Address | Estimate | Bed | Bath | Sq. Ft | Lot Size |
|---|---|---|---|---|---|
| 2834 N Wilson Drive , Sanford, MI, 48657 | $260,000 | 1 | 1 | 1,000 | 1,000 SqFt |
| 4589 N Island Drive , Sanford, MI, 48657 | $859,999 | 3 | 2.5 | 3,267 | 3,267 SqFt |
| 457 E Mier Road , Sanford, MI, 48657 | $835,000 | 4 | 2.5 | 2,930 | 2,930 SqFt |
| 371 E Saginaw Road , Sanford, MI, 48657 | $389,900 | 4 | 2 | 2,100 | 2,100 SqFt |
| 748 W Irish Street , Sanford, MI, 48657 | $178,500 | 3 | 1 | 1,700 | 1,700 SqFt |
| 474 W Taylor Drive , Sanford, MI, 48657 | $365,000 | 4 | 2 | 2,300 | 2,300 SqFt |
| 474 W Taylor Drive , Sanford, MI, 48657 | $359,900 | 4 | 2 | 2,300 | 2,300 SqFt |
| 2671 N Peterson Drive , Sanford, MI, 48657 | $195,000 | 2 | 2 | 1,344 | 1,344 SqFt |
| 547 W Peterson Drive , Sanford, MI, 48657 | $320,000 | 4 | 1.5 | 1,944 | 1,944 SqFt |
| 3323 Lakeside Drive , Sanford, MI, 48657 | $335,000 | 3 | 3 | 1,544 | 1,544 SqFt |
Similar Homes To 4991 N Pointe Drive
Nearby For Sale
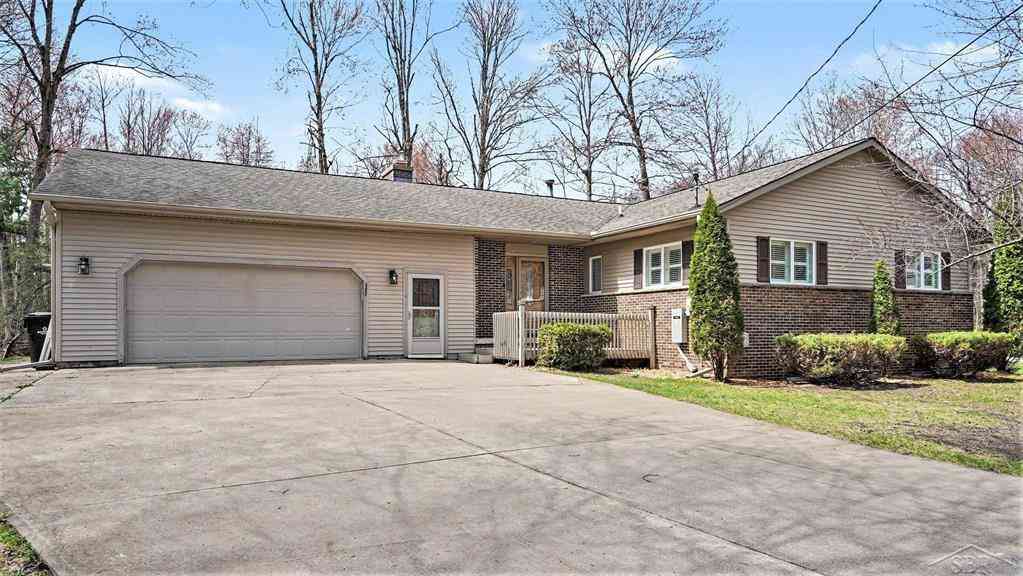
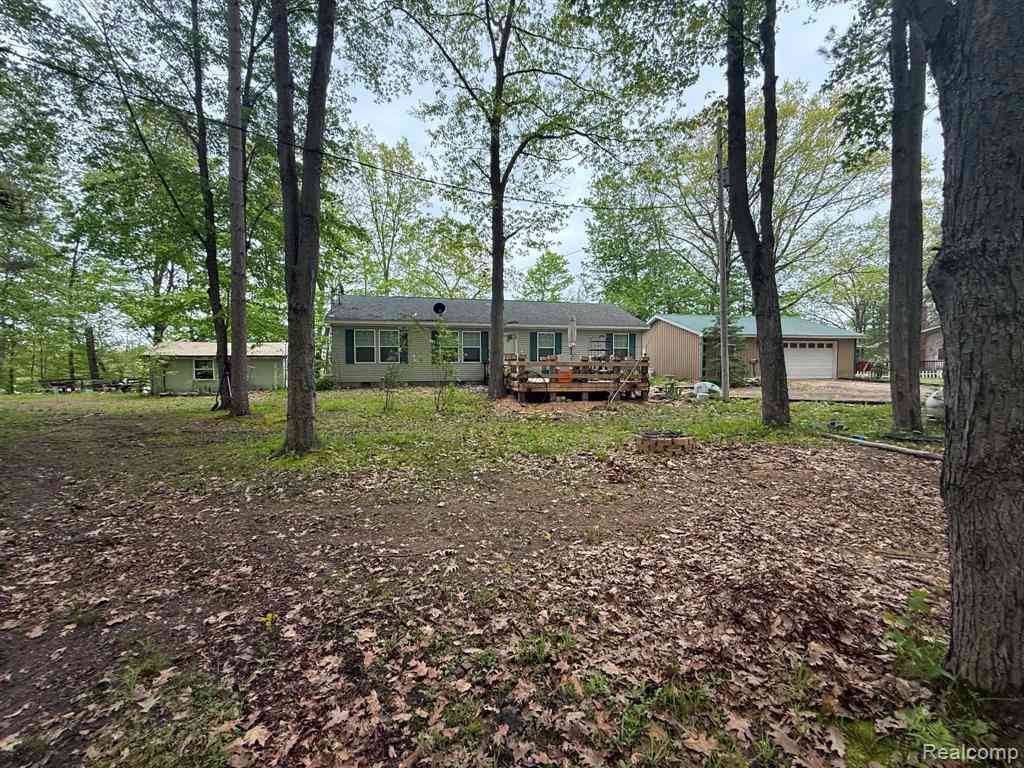
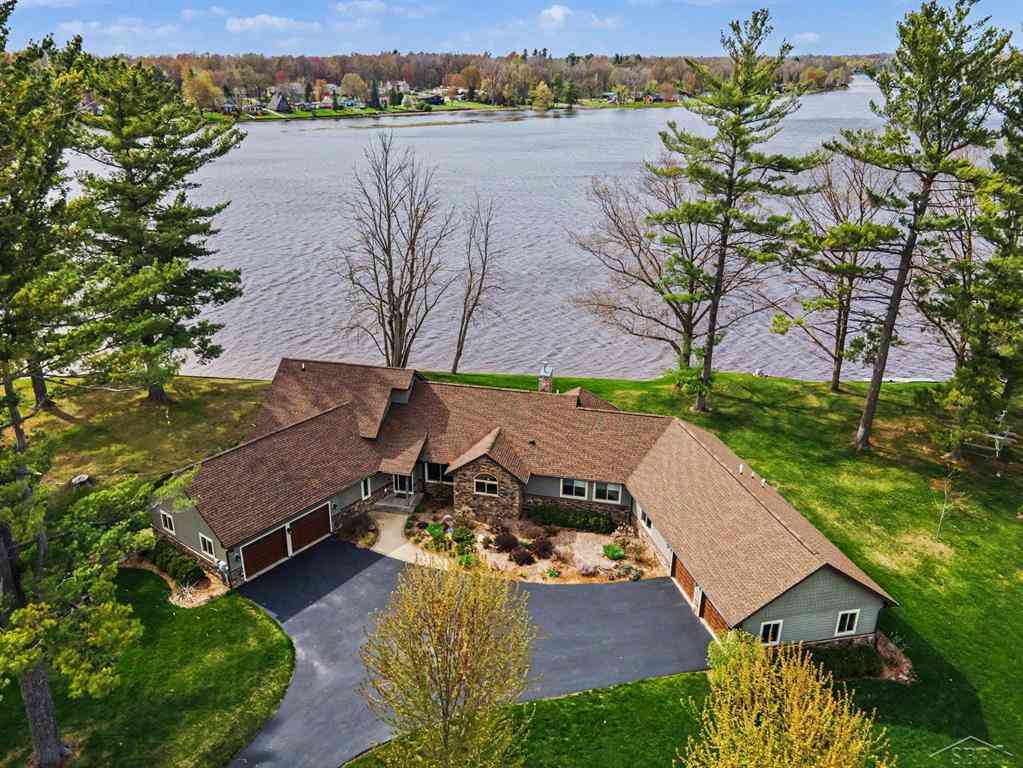

Disclosure: The accuracy of all information, regardless of source, is not guaranteed or warranted. All information should be independently verified. Any use of search facilities of data on the site, other than by a consumer looking to purchase real estate, is prohibited. IDX provided courtesy of Realcomp II Ltd., via ByOwner.com and REALCOMP, Copyright 2026 Realcomp II Ltd. Shareholders. REALTOR (R) licensed in the state of Michigan. The listing broker’s offer of compensation is made only to participants of the MLS where the listing is filed and to participants of any data share partner MLS.
ByOwner last updated this listing 08/04/2026 @ 16:11
More Cities with for Sale by Owner Homes
- Sanford Homes For Sale By Owner
- Hope Homes For Sale By Owner
- Midland Homes For Sale By Owner
- Coleman Homes For Sale By Owner
- Beaverton Homes For Sale By Owner
- Auburn Homes For Sale By Owner
- Rosebush Homes For Sale By Owner
- Freeland Homes For Sale By Owner
- Clare Homes For Sale By Owner
- Kawkawlin Homes For Sale By Owner
- Mount Pleasant Homes For Sale By Owner
- Shepherd Homes For Sale By Owner
- Merrill Homes For Sale By Owner
- Hemlock Homes For Sale By Owner
- Breckenridge Homes For Sale By Owner
- Pinconning Homes For Sale By Owner
- Gladwin Homes For Sale By Owner
- Bay City Homes For Sale By Owner
- Farwell Homes For Sale By Owner
- Alma Homes For Sale By Owner
Homes around $529,000




Verify Your Email
Please enter the 6-digit verification code
sent to your email address.