

8531 Pebble Creek Cir
Sandy, UT 84093

 5
5
Bed
 4
4
Bath
 3,484
3,484Sqft
 0.27
0.27Acre(Lot)
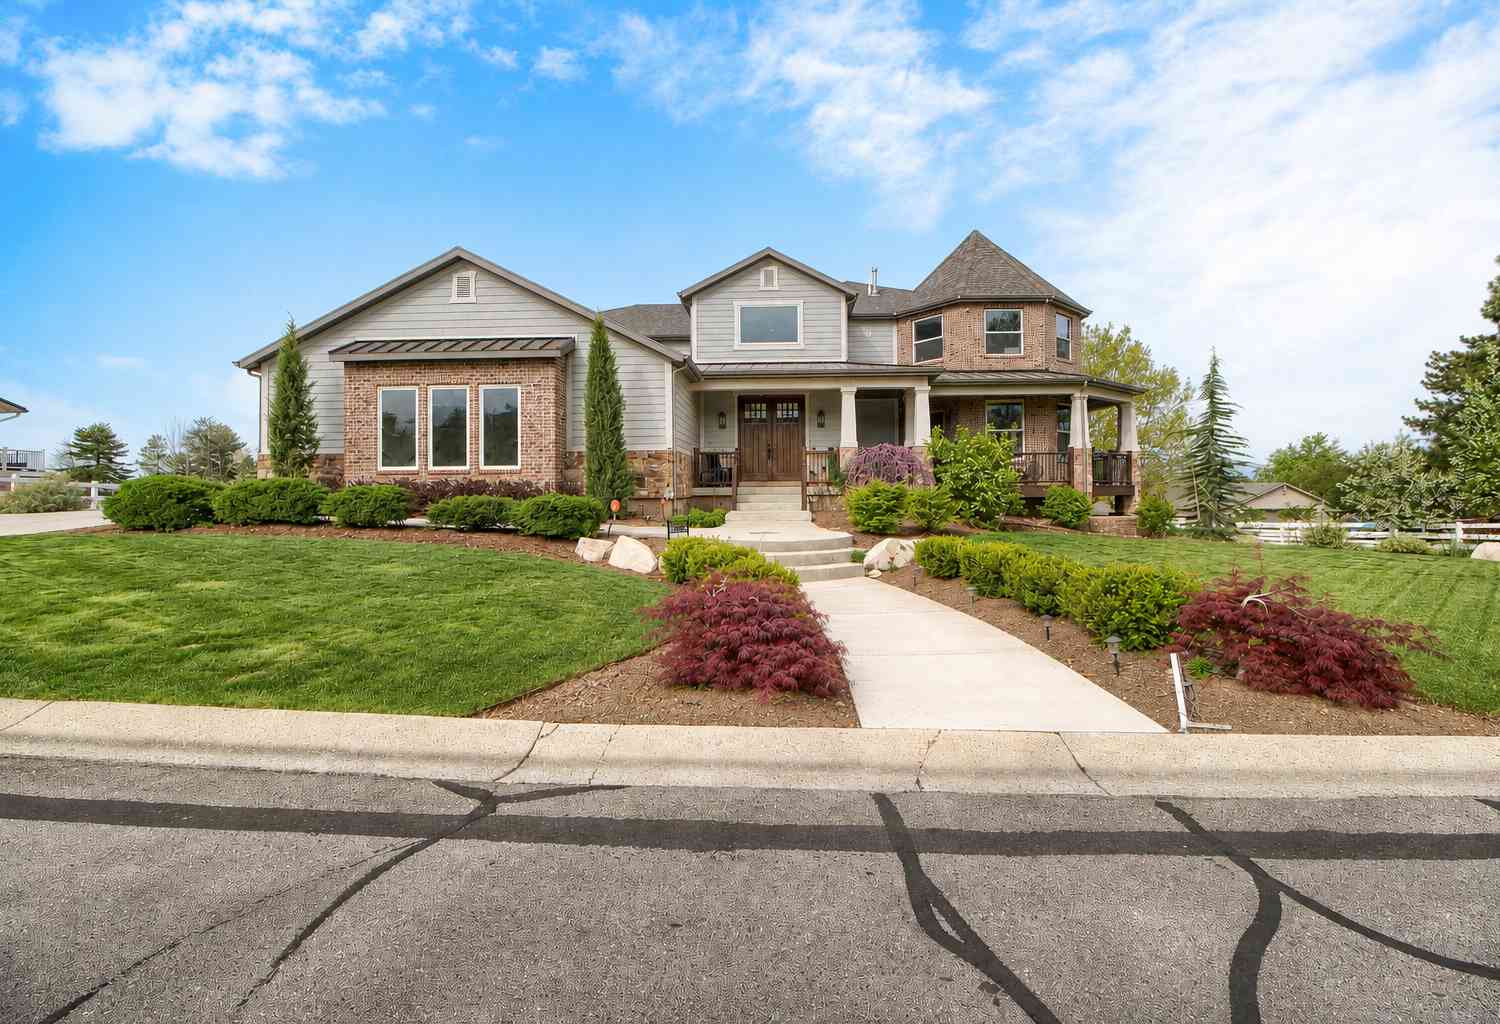
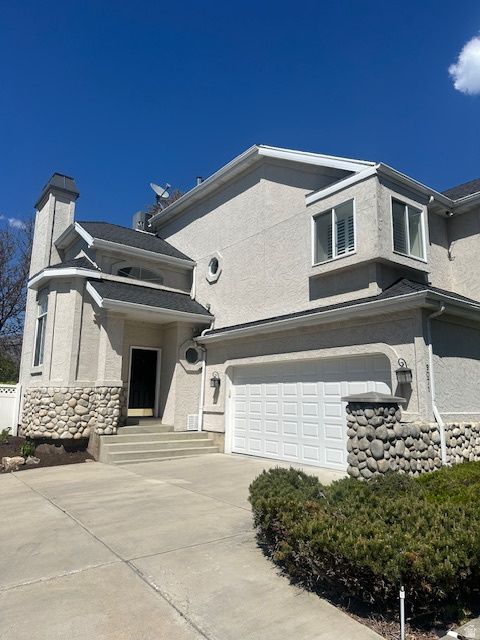
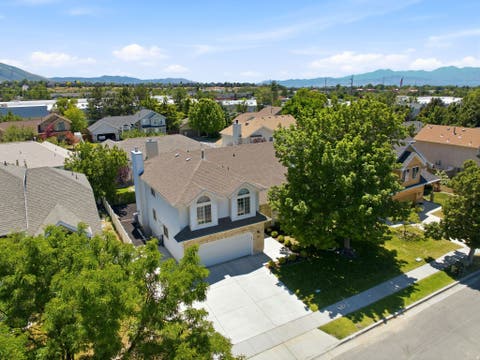
You don't just want a house; you want a home. Tucked away on a quiet 0.25-acre cul-de-sac in Sandy's coveted Willow Creek Terrace, this 5-bedroom, 3.5-bathroom property offers a rare opportunity in a neighborhood where homes rarely become available. Majestic mountain views greet you each day. The moment you walk in, you'll love how bright and happy this 3,484 sq. ft. home feels, highlighted by soaring cathedral ceilings and a dramatic floor-to-ceiling stone fireplace. And the layout-it just makes sense. It features a main-floor formal office and a main-floor master suite retreat so you avoid the stairs at the end of the day, while the top floor hosts three bedrooms and a full bath. The basement is a massive bonus, giving you the ultimate media and recreation space equipped with a wet bar

 Property Details
 Map
Map
 Map
Map
What's Nearby
Nearby Areas
 Features
-
Bedroom Information
Total beds: 5Bathroom Information
Total Baths: 4 Full Baths: 3 Half Baths: 1Room Information
Rooms Total: 17 Has Basement: Yes Basement: Full -
Flooring Information
Carpet, Laminate, Tile -
Roofing Information
Asphalt -
Interior Features
Wet Bar, Walk-In Closet(s), Vaulted Ceiling(s), Master Downstairs Roof: Asphalt Appliances: Disposal, Oven, Range, Refrigerator Laundry Features: Electric Dryer Hookup, Gas Dryer Hookup Window Features: Window Coverings, Blinds, Drapes, Plantation Shutters, Double Pane Windows -
Heating & Cooling
Has Heating: Yes Heating: Central, Natural Gas, Forced Air Has Cooling: Yes Cooling: Central Air
-
Building Information
Year Built: 1992 Building Area Total: 3484 Construction Materials: Brick, Stucco Stories: 3 Frontage Length: 0.0 Patio And Porch Features: Covered, Porch Private Pool: No View: Mountain(s)
-
Lot Information
Lot Dimensions: 0.0x0.0x0.0 Main Square Feet: 0.27 Acres Lot Size Acres: 0.27 Lot Size Square Feet: 11761.2 Lot Description: Cul-De-Sac, SecludedProperty Information
Subdivision: WILLOW CREEK TERRACE Source Property Type: Residential Property SubType: Single Family Residence Direction Faces: West Property Age: 34
-
Listing Price Information
Listing Price: $800000 Cash, Conventional, FHA, VA Loan
-
Tax Information
Parcel Number: 22-34-354-021 Annual Tax: $4436
-
Parking Information
Parking Total: 2 Attached, GarageGarage Information
Has Garage: Yes Has Attached Garage: Yes Garage Space: 2
-
School Information
Elementary School: OakdaleJunior High School: AlbionSenior High School: Brighton -
Utility Information
Natural Gas Available, Natural Gas Connected, Electricity Connected, Sewer Connected, Water Connected -
Location Information
How much is this property worth?
Curious about this home's true market value? Use our free Home Evaluation Tool to instantly get a personalized Comparative Market Analysis (CMA) report. Make smarter, data-driven decisions before you buy.

Nearby Home Value
| Address | Estimate | Bed | Bath | Sq. Ft | Lot Size |
|---|---|---|---|---|---|
| 9071 S Wasatch Blvd, Sandy, UT, 84093 | $777,777 | 4 | 4 | 2,610 | 2,610 SqFt |
| 8744 S Danish Rd, Sandy, UT, 84093 | $1,299,900 | 6 | 4 | 4,331 | 4,331 SqFt |
| 8778 S Falcon Heights Ln, Sandy, UT, 84093 | $2,150,000 | 4 | 5 | 5,821 | 5,821 SqFt |
| 3168 E Bavarian Ct, Sandy, UT, 84093 | $1,299,000 | 3 | 3 | 3,936 | 3,936 SqFt |
| 8908 S Cobble Canyon Cir, Sandy, UT, 84093 | $3,350,900 | 9 | 8 | 10,484 | 10,484 SqFt |
| 2882 E Etienne Way, Sandy, UT, 84093 | $1,419,900 | 4 | 4 | 3,652 | 3,652 SqFt |
| 8903 S Cobble Crest Ln, Sandy, UT, 84093 | $1,150,000 | 4 | 4 | 5,123 | 5,123 SqFt |
| 8649 S Alta Cove Dr, Sandy, UT, 84093 | $810,000 | 4 | 3 | 3,255 | 3,255 SqFt |
| 8037 S Royal Ln, Cottonwood Heights, UT, 84093 | $3,145,000 | 5 | 6 | 6,950 | 6,950 SqFt |
| 2809 Willow Hills Dr, Sandy, UT, 84093 | $879,999 | 6 | 4 | 3,032 | 3,032 SqFt |
Similar Homes To 8531 Pebble Creek Cir
Nearby For Sale
Based on information from the Wasatch Front Regional Multiple Listing Service, Inc. as of 08/06/2026 @ 10:31. All data, including all measurements and calculations of area, is obtained from various sources and has not been, and will not be, verified by broker or the MLS. All information should be independently reviewed and verified for accuracy. Properties may or may not be listed by the office/agent presenting the information.
ByOwner last updated this listing 08/06/2026 @ 10:31
More Cities with for Sale by Owner Homes
- Sandy Homes For Sale By Owner
- Midvale Homes For Sale By Owner
- Murray Homes For Sale By Owner
- Draper Homes For Sale By Owner
- Herriman Homes For Sale By Owner
- South Jordan Homes For Sale By Owner
- Riverton Homes For Sale By Owner
- West Jordan Homes For Sale By Owner
- Kearns Homes For Sale By Owner
- Alpine Homes For Sale By Owner
- Taylorsville Homes For Sale By Owner
- West Valley City Homes For Sale By Owner
- Salt Lake City Homes For Sale By Owner
- Cedar Hills Homes For Sale By Owner
- Pleasant Grove Homes For Sale By Owner
- Lehi Homes For Sale By Owner
- Saratoga Springs Homes For Sale By Owner
- Magna Homes For Sale By Owner
- Eagle Mountain Homes For Sale By Owner
- Lindon Homes For Sale By Owner
Homes around $800,000











Verify Your Email
Please enter the 6-digit verification code
sent to your email address.