
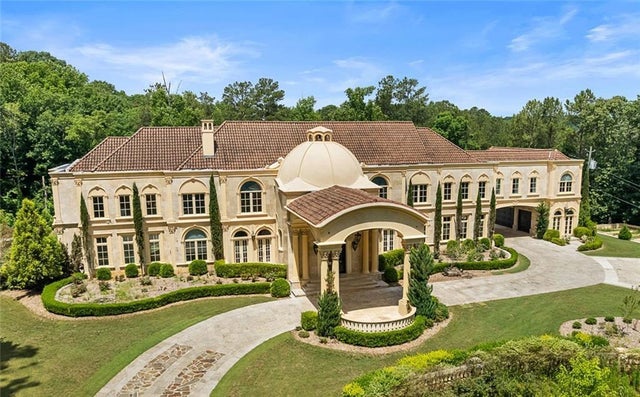
6420 Riverside Drive
Sandy Springs, GA 30328

 8
8
Bed
 15
15
Bath
 22,717
Sqft
 2.42
2.42Acres(Lot)
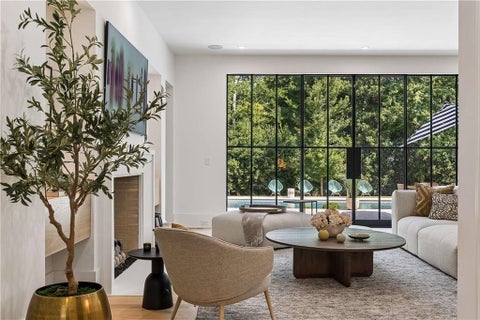
Set on 2.4 acres along one of Atlanta's most prestigious streets, this grand home encompasses approximately 25,000 square feet of heated and cooled space, plus an additional ~2,300 of covered outdoor living areas. From the imported San Marco roof tiles to the exquisite woodworking and hand-waxed Venetian plaster walls, no expense was spared with each carefully selected detail in this home. Constructed with all imported travertine stone, the exterior walls measure between 12"-16" of solid concrete and stone, with the interior walls primarily finished with stone or Venetian plaster. The interior flooring is all stone, marble, and solid oak. Walking in, you are greeted by the dramatic entrance Foyer featuring an enormous iron double staircase, chandeliers imported from Paris, and a 34' tall

 Property Details
 Map
Map
 Map
Map
What's Nearby
Nearby Areas
 Features
-
Bedroom Information
Total beds: 8Bathroom Information
Total Baths: 15 Full Baths: 9 Half Baths: 6Room Information
Has Basement: Yes Basement: Daylight, Exterior Entry, Finished, Full, Interior Entry -
Flooring Information
Hardwood, Marble, Stone, Tile -
Roofing Information
Tile -
Interior Features
Eat-in Kitchen, Pantry, In-Law Floorplan, Kitchen Island, Bookcases, Cathedral Ceiling(s), Crown Molding, Elevator, His and Hers Closets, Sauna, Sound System, Master Downstairs Roof: Tile Appliances: Dishwasher, Disposal, Double Oven, Dryer, Gas Cooktop, Gas Oven, Indoor Grill, Microwave, Refrigerator, Washer Laundry Features: In Basement, Main Level, Upper Level Window Features: Double Pane Windows, Insulated Windows -
Heating & Cooling
Has Heating: Yes Heating: Central, Forced Air, Natural Gas, Zoned Has Cooling: Yes Cooling: Central Air
-
Building Information
Year Built: 2005 Building Area Total: 25387 Construction Materials: Stone Patio And Porch Features: Covered, Deck, Patio, Rear Porch, Terrace Pool Features: In Ground, Pool/Spa Combo, Private, Salt Water Private Pool: Yes View: Other -
Exterior Features
Exterior Features: Balcony, Garden, Gas Grill, Private Yard, Tennis Court(s)
-
Lot Information
Lot Dimensions: 225x420x285x407 Lot Size Acres: 2.42 Lot Size Source: Appraiser Lot Description: Back Yard, Front Yard, Landscaped, Level, PrivateProperty Information
Subdivision: None Source Property Type: Residential Postal Code Plus 4: 2704 Property SubType: Single Family Residence Levels: Three Or More Property Age: 21
-
Listing Price Information
Listing Price: $7900000 Original Price: $8750000
-
Tax Information
Parcel Number: 17 016800020018 Tax Lot: 1 Tax Block: 2 Tax Year: 2025 Annual Tax: $67870 Tax Legal Desc: Deed Book: 61064 Deed Page: 510
-
Parking Information
Parking Total: 7 Attached, Garage Door Opener, Detached, Garage, Kitchen Level, Garage Faces Side, DrivewayGarage Information
Has Garage: Yes Has Attached Garage: Yes Garage Space: 7
-
School Information
Elementary School: Heards FerryJunior High School: Ridgeview CharterSenior High School: Riverwood International Charter -
Utility Information
Cable Available, Electricity Available, Natural Gas Available, Phone Available, Sewer Available, Underground Utilities, Water Available -
Location Information
Direction: I-285 West from Atlanta to Exit 24. Right on Riverside Drive for 1.1 miles. 6420 Riverside Drive will be on the left. Gated Entrance. Do not go up the driveway without an appointment. WaterSource: Public Security Features: Smoke Detector(s), Carbon Monoxide Detector(s), Fire Alarm, Secured Garage/Parking, Security Gate
How much is this property worth?
Curious about this home's true market value? Use our free Home Evaluation Tool to instantly get a personalized Comparative Market Analysis (CMA) report. Make smarter, data-driven decisions before you buy.

Nearby Home Value
| Address | Estimate | Bed | Bath | Sq. Ft | Lot Size |
|---|---|---|---|---|---|
| 210 Wessex Court, Sandy Springs, GA, 30328 | $750,000 | 4 | 3 | 5,023 | 0.70 Acre |
| 210 Wessex Court, Sandy Springs, GA, 30328 | $750,000 | 4 | 4 | 5,023 | 0.70 Acre |
| 785 Spalding Drive, Sandy Springs, GA, 30328 | $825,000 | 4 | 3 | 3,539 | 0.63 Acre |
| 723 Glenairy Court, Sandy Springs, GA, 30328 | $2,695,000 | 5 | 7 | 6,835 | 0.67 Acre |
| 723 Glenairy Court, Sandy Springs, GA, 30328 | $2,695,000 | 5 | 5 | 6,835 | 0.67 Acre |
| 7025 Northgreen Drive, Sandy Springs, GA, 30328 | $975,000 | 4 | 3 | 7,115 | 0.46 Acre |
| 6340 Aberdeen Drive, Sandy Springs, GA, 30328 | $3,000,000 | 6 | 8 | 6,047 | 0.71 Acre |
| 6380 Aberdeen Drive, Sandy Springs, GA, 30328 | $3,000,000 | 6 | 7 | 7,000 | 0.83 Acre |
| 715 Glenforest Road, Sandy Springs, GA, 30328 | $765,000 | 3 | 2 | -- | 0.46 Acre |
| 715 Glenforest Road, Sandy Springs, GA, 30328 | $765,000 | 3 | 2 | -- | 0.46 Acre |
Similar Homes To 6420 Riverside Drive
Nearby For Sale





Listings on this website come from the FMLS IDX Compilation and may be held by brokerage firms other than the owner of this website. The listing brokerage is identified in any listing details. Information is deemed reliable but is not guaranteed. If you believe any FMLS listing contains material that infringes your copyrighted work, please (https://www.fmls.com/dmca.htm) to review our DMCA policy and learn how to submit a takedown request. © 2026 FMLS.
ByOwner last updated this listing 09/15/2026 @ 15:44
More Cities with for Sale by Owner Homes
- Sandy Springs Homes For Sale By Owner
- Brookhaven Homes For Sale By Owner
- Atlanta Homes For Sale By Owner
- Smyrna Homes For Sale By Owner
- Dunwoody Homes For Sale By Owner
- Doraville Homes For Sale By Owner
- Chamblee Homes For Sale By Owner
- Mableton Homes For Sale By Owner
- Marietta Homes For Sale By Owner
- Decatur Homes For Sale By Owner
- Scottdale Homes For Sale By Owner
- Clarkdale Homes For Sale By Owner
- Avondale Estates Homes For Sale By Owner
- Tucker Homes For Sale By Owner
- Clarkston Homes For Sale By Owner
- Austell Homes For Sale By Owner
- Roswell Homes For Sale By Owner
- Peachtree Corners Homes For Sale By Owner
- Pine Lake Homes For Sale By Owner
- East Point Homes For Sale By Owner
Homes around $7,900,000










Verify Your Email
Please enter the 6-digit verification code
sent to your email address.
Verify Your Phone Number
Please enter the 6-digit verification code
sent to your mobile phone.