
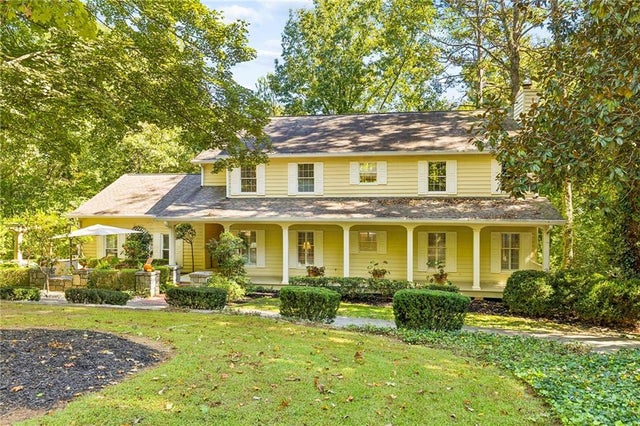
5075 Jett Forest Trail
Sandy Springs, GA 30327

 4
4
Bed
 5
5
Bath
 4,358
4,358Sqft
 1.09
1.09Acres(Lot)
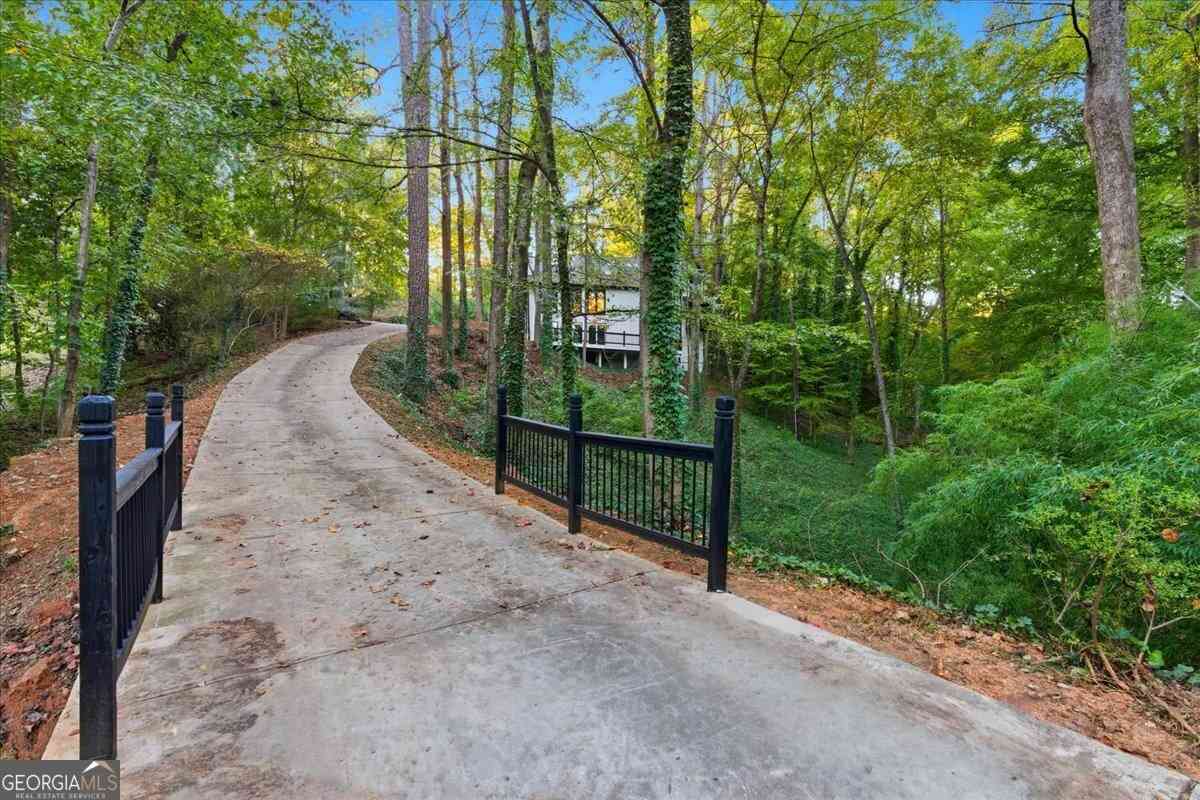
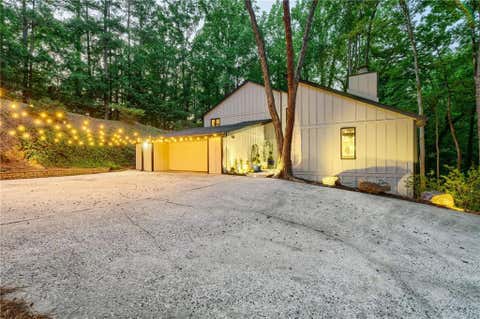
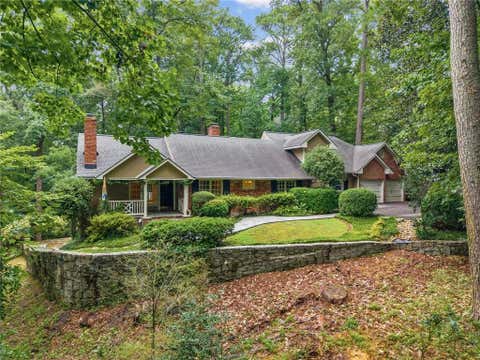
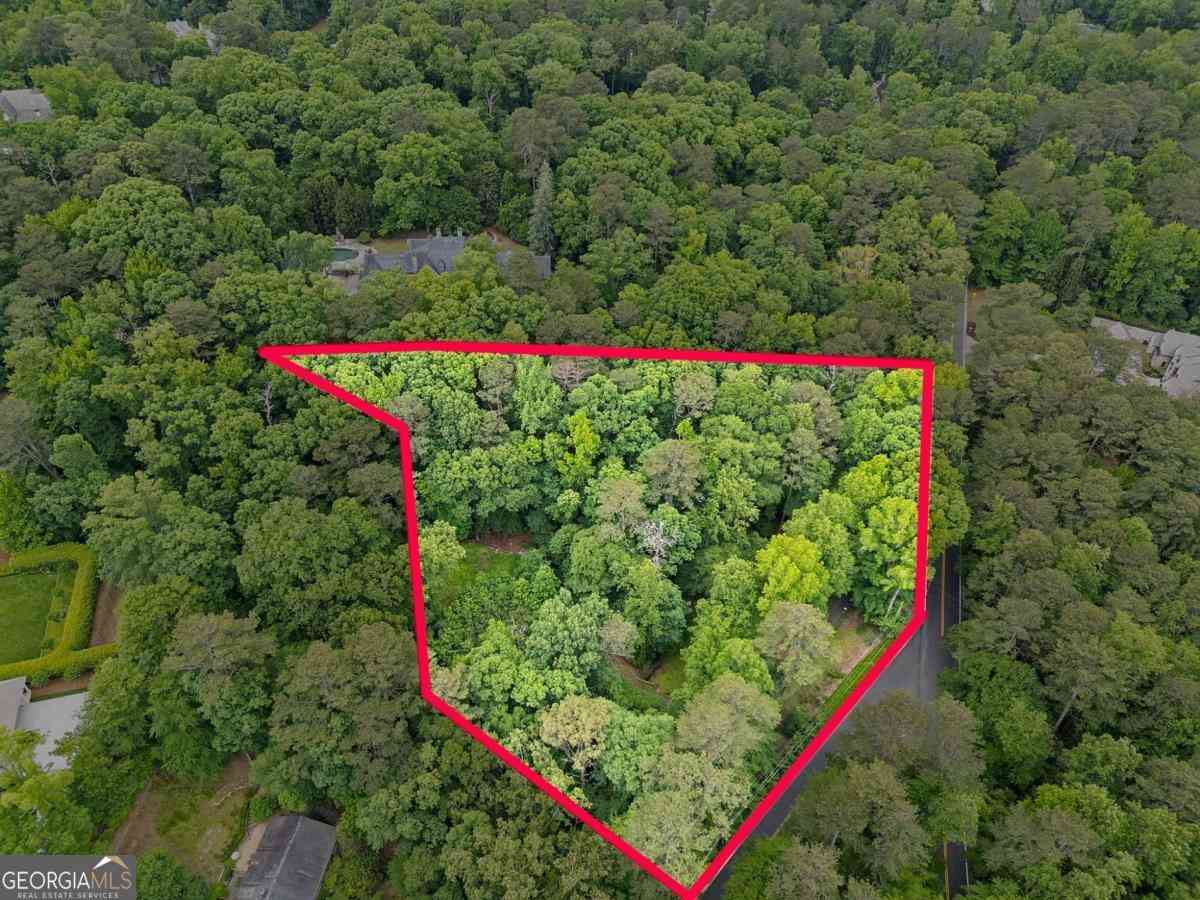
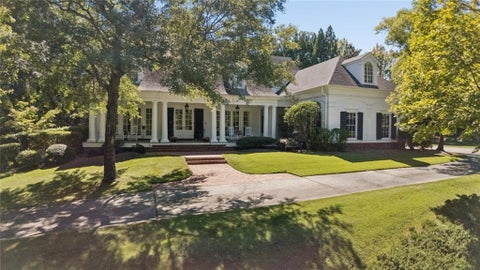
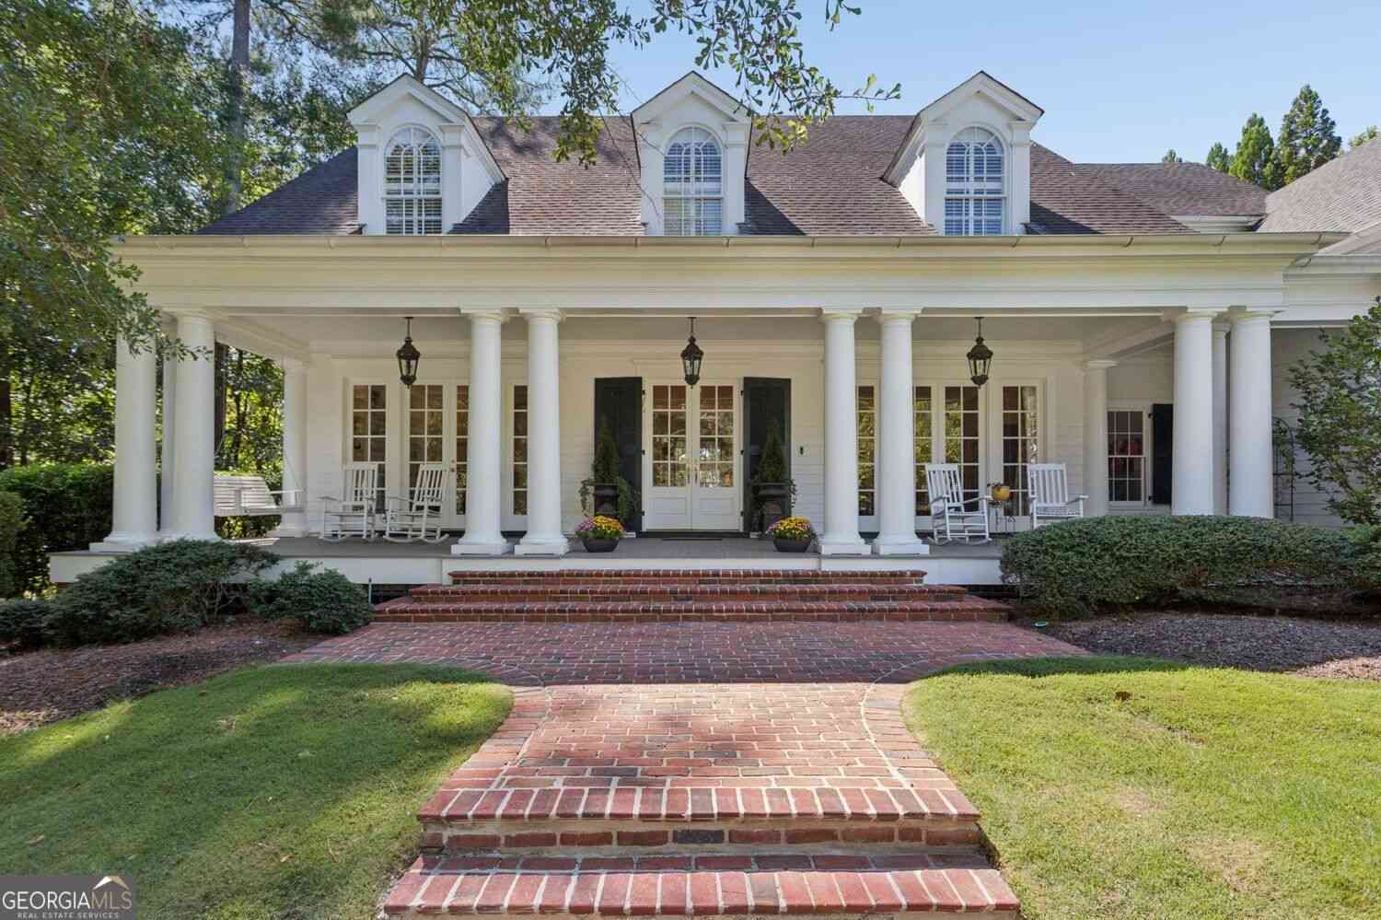
Traditional elegance and inviting livability define 5075 Jett Forest Trail, a beautifully landscaped residence tucked along a quiet cul-de-sac in highly sought-after 30327. Inside the Perimeter, this Sandy Springs address enjoys a serene wooded backdrop while offering exceptional access to Atlanta’s premier dining, shopping, and parks without Atlanta taxes. Spanning approximately 4,358 square feet, this custom home is filled with natural light and thoughtfully designed for both everyday living and sophisticated entertaining. A dramatic two-story formal living room creates an impressive first impression with a gas fireplace, while the separate dining room provides an elegant setting for memorable gatherings and opens to the deck to expand your entertainment possibilities. The renovated kitc

 Property Details
 Map
Map
 Map
Map
What's Nearby
Nearby Areas
 Features
-
Bedroom Information
Total beds: 4Bathroom Information
Total Baths: 5 Full Baths: 4 Half Baths: 1Room Information
Has Basement: Yes Basement: Daylight, Exterior Entry, Interior Entry, Partial, Unfinished -
Flooring Information
Carpet, Concrete, Hardwood, Stone -
Roofing Information
Shingle -
Interior Features
Breakfast Bar, Eat-in Kitchen, Pantry, Kitchen Island, Bookcases, Cathedral Ceiling(s), Double Vanity, Entrance Foyer, High Speed Internet, His and Hers Closets, Vaulted Ceiling(s), Walk-In Closet(s) Roof: Shingle Appliances: Dishwasher, Disposal, Double Oven, Dryer, Electric Water Heater, Gas Oven, Gas Range, Microwave, Range Hood, Refrigerator, Self Cleaning Oven, Washer Laundry Features: In Hall, Laundry Room, Main Level Window Features: Double Pane Windows, Insulated Windows, Plantation Shutters -
Heating & Cooling
Has Heating: Yes Heating: Central, Forced Air, Natural Gas Has Cooling: Yes Cooling: Attic Fan, Ceiling Fan(s), Central Air, Humidity Control
-
Building Information
Year Built: 1980 Building Area Total: 4358 Construction Materials: Frame Patio And Porch Features: Covered, Deck, Front Porch Pool Features: None Private Pool: No Water front Features: Stream View: Trees/Woods -
Exterior Features
Exterior Features: Courtyard, Garden, Private Entrance, Private Yard, Rain Gutters
-
Lot Information
Lot Dimensions: x Lot Size Acres: 1.0869 Lot Size Source: Assessor Lot Description: Back Yard, Cul-De-Sac, Front Yard, Landscaped, Sloped, WoodedProperty Information
Subdivision: Jett Forest Estates Source Property Type: Residential Postal Code Plus 4: 4557 Property SubType: Single Family Residence Levels: Three Or More Property Age: 46
-
Listing Price Information
Listing Price: $1275000 Cash, Conventional
-
Tax Information
Parcel Number: 17 017600010076 Tax Year: 2025 Annual Tax: $10319 Tax Legal Desc: 2 A
-
Parking Information
Parking Total: 2 Attached, Driveway, Garage, Garage Door Opener, Garage Faces Side, Kitchen LevelGarage Information
Has Garage: Yes Has Attached Garage: Yes Garage Space: 2
-
School Information
Elementary School: Heards FerryJunior High School: Ridgeview CharterSenior High School: Riverwood International Charter -
Utility Information
Cable Available, Electricity Available, Natural Gas Available, Phone Available, Sewer Available, Water Available -
Location Information
Direction: Please use GPS: from 285, take Northside Drive to Crest Valley, turn left onto Crest Valley, then turn left on Jett Forest Trail. Third house on your right. WaterSource: Public Security Features: Smoke Detector(s), Carbon Monoxide Detector(s), Fire Alarm
How much is this property worth?
Curious about this home's true market value? Use our free Home Evaluation Tool to instantly get a personalized Comparative Market Analysis (CMA) report. Make smarter, data-driven decisions before you buy.

Nearby Home Value
| Address | Estimate | Bed | Bath | Sq. Ft | Lot Size |
|---|---|---|---|---|---|
| 5505 Long Island Drive, Sandy Springs, GA, 30327 | $3,490,000 | 7 | 6 | 9,000 | 2.06 Acres |
| 5505 Long Island Drive, Sandy Springs, GA, 30327 | $3,490,000 | 7 | 9 | 9,000 | 2.06 Acres |
| 388 Londonberry Rd, Sandy Springs, GA, 30327 | $5,749,999 | 6 | 9 | 9,028 | 1.07 Acres |
| 5495 Claire Rose Lane, Sandy Springs, GA, 30327 | $3,825,000 | 6 | 8 | 7,156 | 0.96 Acre |
| 430 Windship Place, Sandy Springs, GA, 30327 | $2,000,000 | 5 | 5 | 5,806 | 1 Acre |
| 5530 Claire Rose Lane, Sandy Springs, GA, 30327 | $3,500,000 | 6 | 6 | 9,625 | 0.96 Acre |
| 5530 Claire Rose Lane, Sandy Springs, GA, 30327 | $3,500,000 | 6 | 7 | 9,625 | 0.96 Acre |
| 585 Idlewood Drive, Sandy Springs, GA, 30327 | $1,300,000 | 6 | 5 | 5,773 | 0.64 Acre |
| 4830 Rebel Trail, Sandy Springs, GA, 30327 | $1,499,999 | 5 | 5 | 4,083 | 1.00 Acre |
| 4830 Rebel Trail NW, Sandy Springs, GA, 30327 | $1,499,999 | 5 | 3 | 4,083 | 1.00 Acre |
Similar Homes To 5075 Jett Forest Trail
Nearby For Sale





Listings on this website come from the FMLS IDX Compilation and may be held by brokerage firms other than the owner of this website. The listing brokerage is identified in any listing details. Information is deemed reliable but is not guaranteed. If you believe any FMLS listing contains material that infringes your copyrighted work, please (https://www.fmls.com/dmca.htm) to review our DMCA policy and learn how to submit a takedown request. © 2026 FMLS.
ByOwner last updated this listing 10/13/2026 @ 05:43
More Cities with for Sale by Owner Homes
- Sandy Springs Homes For Sale By Owner
- Brookhaven Homes For Sale By Owner
- Atlanta Homes For Sale By Owner
- Smyrna Homes For Sale By Owner
- Dunwoody Homes For Sale By Owner
- Doraville Homes For Sale By Owner
- Chamblee Homes For Sale By Owner
- Mableton Homes For Sale By Owner
- Marietta Homes For Sale By Owner
- Decatur Homes For Sale By Owner
- Scottdale Homes For Sale By Owner
- Avondale Estates Homes For Sale By Owner
- Tucker Homes For Sale By Owner
- Clarkston Homes For Sale By Owner
- Austell Homes For Sale By Owner
- Roswell Homes For Sale By Owner
- Peachtree Corners Homes For Sale By Owner
- Pine Lake Homes For Sale By Owner
- East Point Homes For Sale By Owner
- Lithia Springs Homes For Sale By Owner
Homes around $1,275,000










Verify Your Email
Please enter the 6-digit verification code
sent to your email address.
Verify Your Phone Number
Please enter the 6-digit verification code
sent to your mobile phone.