
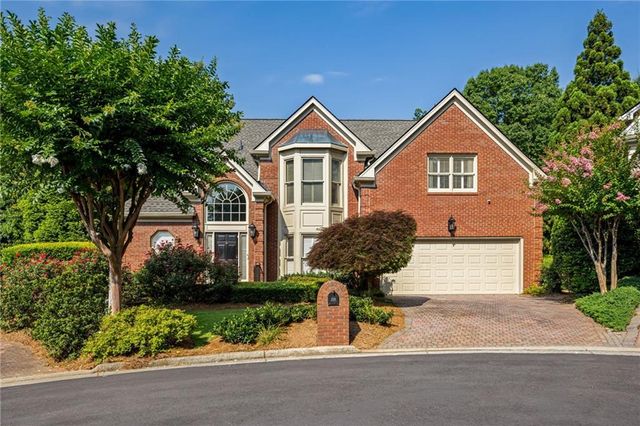
240 Embassy Court
Sandy Springs, GA 30328

 4
4
Bed
 4
4
Bath
 0.40
0.40Acre(Lot)
Nestled on the LARGEST homesite in the prestigious Grosvenor community, this exceptional residence at 240 Embassy Court presents a rare opportunity to own a beautifully updated luxury home in one of Sandy Springs’ most sought-after neighborhoods. Designed for both refined living and effortless entertaining, the home welcomes you with sophisticated finishes and a thoughtfully designed MAIN LEVEL PRIMARY SUITE. The primary suite overlooks the pool and also transitions seamlessly into the newly renovated, spa-inspired primary bath. At the heart of the home, the fully renovated chef’s kitchen seamlessly blends style and functionality. With a kitchen curated for entertaining, you will find features that include: quartz countertops, an extensive island, warming drawer, beverage cooler, and premi

 Property Details
 Map
Map
 Map
Map
What's Nearby
Nearby Areas
 Features
-
Bedroom Information
Total beds: 4Bathroom Information
Total Baths: 4 Full Baths: 3 Half Baths: 1Room Information
Basement: None -
Flooring Information
Carpet, Hardwood -
Roofing Information
Shingle -
Interior Features
Eat-in Kitchen, Kitchen Island, Beamed Ceilings, Bookcases, Crown Molding, Recessed Lighting, Tray Ceiling(s), Vaulted Ceiling(s), Walk-In Closet(s), Master Downstairs Roof: Shingle Appliances: Dishwasher, Disposal, Double Oven, Gas Range, Microwave, Tankless Water Heater Laundry Features: Laundry Room, Main Level Window Features: Bay Window(s), Insulated Windows, Shutters -
Heating & Cooling
Has Heating: Yes Heating: Central Has Cooling: Yes Cooling: Ceiling Fan(s), Central Air
-
Building Information
Year Built: 1986 Building Area Total: 3815 Construction Materials: Brick Patio And Porch Features: Covered, Screened Pool Features: Heated, In Ground, Private, Salt Water, Waterfall Private Pool: Yes View: Pool Association Fee Frequency: Annually -
Exterior Features
Exterior Features: Courtyard, Gas Grill, Private Yard, Other
-
Lot Information
Lot Dimensions: x Lot Size Acres: 0.4 Lot Size Source: Assessor Lot Description: Cul-De-SacProperty Information
Subdivision: Grosvenor Source Property Type: Residential Postal Code Plus 4: 4854 Property SubType: Single Family Residence Levels: Two Property Age: 40
-
Listing Price Information
Listing Price: $1099900
-
Tax Information
Parcel Number: 17 012300050266 Tax Year: 2025 Annual Tax: $11644 Tax Legal Desc: 26
-
Parking Information
Parking Total: 2 Attached, Driveway, Garage, Garage Door OpenerGarage Information
Has Garage: Yes Has Attached Garage: Yes Garage Space: 2Homeowners Association InformationHas Association: Yes HOA: $500.00
-
School Information
Elementary School: Heards FerryJunior High School: Ridgeview CharterSenior High School: Riverwood International Charter -
Utility Information
Cable Available, Electricity Available, Natural Gas Available, Sewer Available, Water Available -
Location Information
Direction: GPS Friendly; from Northside Dr., Turn L on Mt. Vernon Hwy, slight R onto Hammond Dr., R Mitchell Rd, L Grosvenor Pl, R onto Embassy Ct...240 Embassy Ct WaterSource: Public Security Features: Security Service, Security System Leased, Smoke Detector(s)
How much is this property worth?
Curious about this home's true market value? Use our free Home Evaluation Tool to instantly get a personalized Comparative Market Analysis (CMA) report. Make smarter, data-driven decisions before you buy.

Nearby Home Value
| Address | Estimate | Bed | Bath | Sq. Ft | Lot Size |
|---|---|---|---|---|---|
| 799 Hammond Drive #315, Sandy Springs, GA, 30328 | $185,000 | 1 | 2 | 909 | -- |
| 210 Wessex Court, Sandy Springs, GA, 30328 | $750,000 | 4 | 3 | 5,023 | 0.70 Acre |
| 210 Wessex Court, Sandy Springs, GA, 30328 | $750,000 | 4 | 4 | 5,023 | 0.70 Acre |
| 785 Spalding Drive, Sandy Springs, GA, 30328 | $825,000 | 4 | 3 | 3,539 | 0.63 Acre |
| 785 Spalding Drive, Sandy Springs, GA, 30328 | $825,000 | 4 | 3 | -- | 0.64 Acre |
| 723 Glenairy Court, Sandy Springs, GA, 30328 | $2,695,000 | 5 | 7 | 6,835 | 0.67 Acre |
| 723 Glenairy Court, Sandy Springs, GA, 30328 | $2,695,000 | 5 | 5 | 6,835 | 0.67 Acre |
| 7025 Northgreen Drive, Sandy Springs, GA, 30328 | $975,000 | 4 | 3 | 7,115 | 0.46 Acre |
| 6340 Aberdeen Drive, Sandy Springs, GA, 30328 | $3,000,000 | 6 | 8 | 6,047 | 0.71 Acre |
| 6380 Aberdeen Drive, Sandy Springs, GA, 30328 | $3,000,000 | 6 | 7 | 7,000 | 0.83 Acre |
Similar Homes To 240 Embassy Court
Nearby For Sale






Listings on this website come from the FMLS IDX Compilation and may be held by brokerage firms other than the owner of this website. The listing brokerage is identified in any listing details. Information is deemed reliable but is not guaranteed. If you believe any FMLS listing contains material that infringes your copyrighted work, please (https://www.fmls.com/dmca.htm) to review our DMCA policy and learn how to submit a takedown request. © 2026 FMLS.
ByOwner last updated this listing 09/17/2026 @ 10:58
More Cities with for Sale by Owner Homes
- Sandy Springs Homes For Sale By Owner
- Brookhaven Homes For Sale By Owner
- Atlanta Homes For Sale By Owner
- Smyrna Homes For Sale By Owner
- Dunwoody Homes For Sale By Owner
- Doraville Homes For Sale By Owner
- Chamblee Homes For Sale By Owner
- Mableton Homes For Sale By Owner
- Marietta Homes For Sale By Owner
- Decatur Homes For Sale By Owner
- Scottdale Homes For Sale By Owner
- Clarkdale Homes For Sale By Owner
- Avondale Estates Homes For Sale By Owner
- Tucker Homes For Sale By Owner
- Clarkston Homes For Sale By Owner
- Austell Homes For Sale By Owner
- Roswell Homes For Sale By Owner
- Peachtree Corners Homes For Sale By Owner
- Pine Lake Homes For Sale By Owner
- East Point Homes For Sale By Owner
Homes around $1,099,900













Verify Your Email
Please enter the 6-digit verification code
sent to your email address.
Verify Your Phone Number
Please enter the 6-digit verification code
sent to your mobile phone.