
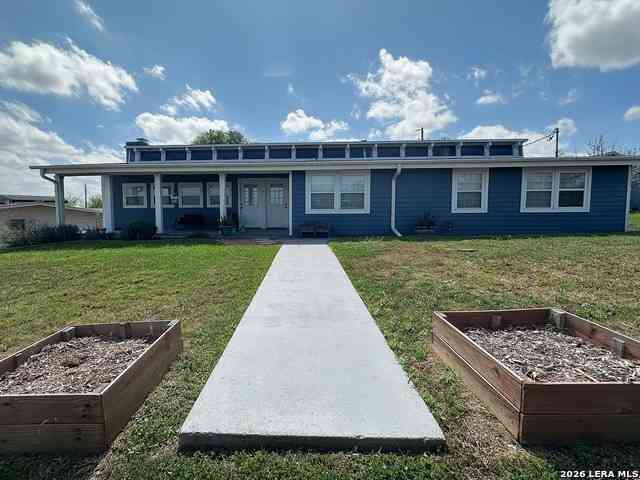
147 Trail Ridge
Sandia, TX 78383

 4
4
Bed
 2
2
Bath
 2,520
2,520Sqft
 0.30
0.30Acre(Lot)
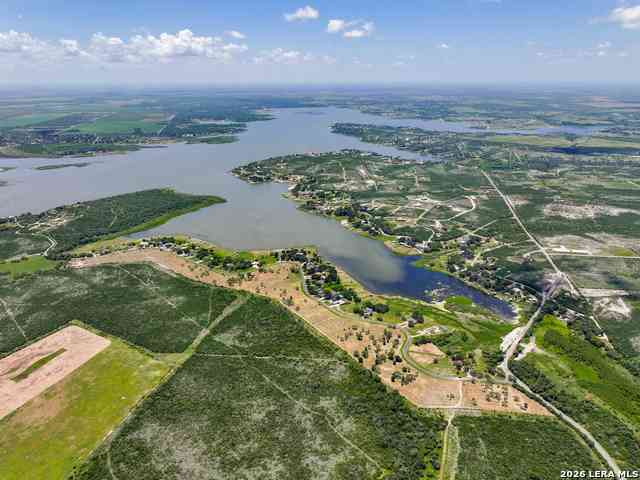
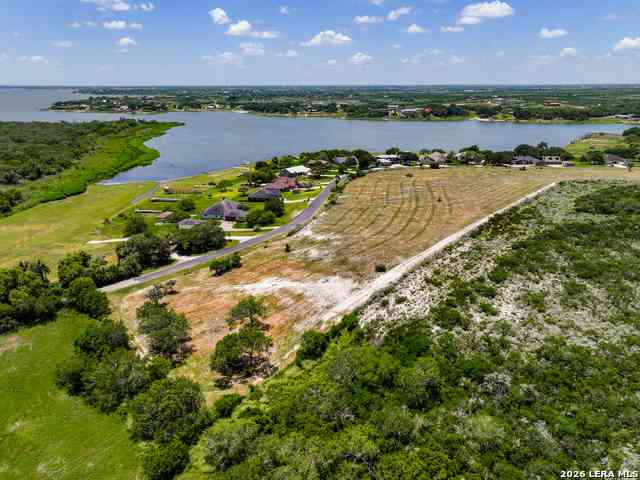
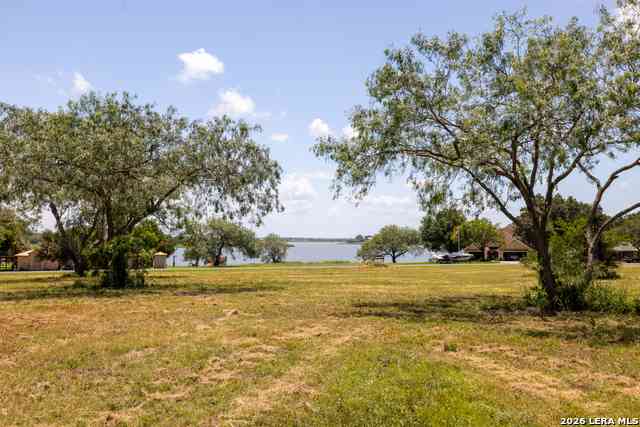
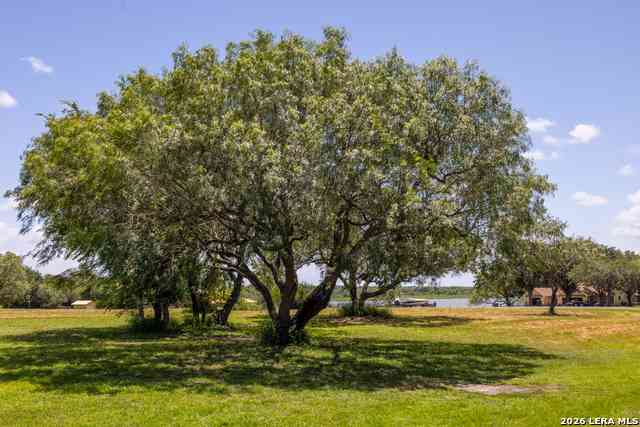
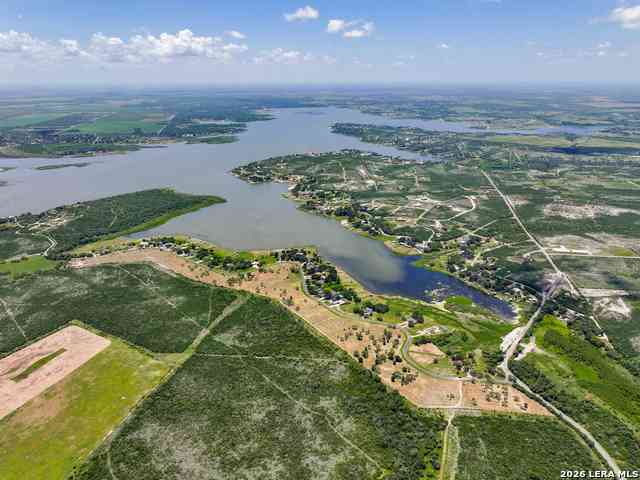
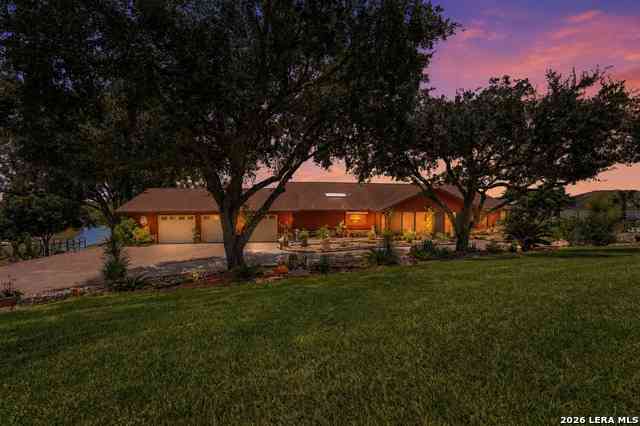
Welcome to this thoughtfully updated 4-bedroom, 2-bath home offering approximately 2,520 square feet of living space on a 0.30-acre lot with lake views. Recent major improvements include a new roof (2025), new lift station (2025), new drain fields (2025), and a complete HVAC system replacement, including both the interior and exterior units (May 2026), providing valuable updates for the next owner. Inside, vaulted ceilings with exposed beams, skylights, and a floor-to-ceiling stone fireplace create an inviting main living area filled with natural light. The open-concept kitchen features shaker-style cabinetry, a farmhouse sink, generous counter space, and ample storage, making it ideal for everyday living and entertaining. The flexible floor plan includes a private primary suite with an

 Property Details
 Map
Map
 Map
Map
What's Nearby
Nearby Areas
 Features
-
Bedroom Information
Total Bedrooms: 4 Master Bedroom Dimensions: 10 x 18 Master Bedroom Width: 18 Master Bedroom: DownStairs Bedroom 2 Dimensions: 18 x 7 Bedroom 3 Dimensions: 14 x 7 Bedroom 4 Dimensions: 15 x 7Bathroom Information
-
Kitchen Information
Kitchen Room Dimension: 20 x 12Room Information
Living Room Size: 19 x 20Interior Features
One Living Area,Liv/Din Combo,Breakfast Bar,Walk-In Pantry,Study/Library,High Ceilings,Open Floor Plan,Skylights,Laundry Room -
Flooring Information
Saltillo Tile,LaminateHeating & Cooling
Heating: Central Cooling: One Central
-
Building Information
Year Built: 1971 Construction: Pre-Owned -
Pool Information
Pool Type: None
-
Lot Information
Lot Size: 0.3 Main Square Feet: 2,520 -
Property Information
SQ ft: 2,520 Subdivision: Pernitas Point 1
-
Listing Price Information
Original List Price: $269,000 -
Listing Information
Possession: Closing/Funding
-
Tax Information
Tax Year: 2022 Parcel Number: 3050-1002-0001-00 Taxes: 3789.17
-
School Information
Elementary School: George West Junior High School: George West Senior High School: George West School District: George West ISD -
Fire Place Information
Fire Place:1
How much is this property worth?
Curious about this home's true market value? Use our free Home Evaluation Tool to instantly get a personalized Comparative Market Analysis (CMA) report. Make smarter, data-driven decisions before you buy.

Nearby Home Value
| Address | Estimate | Bed | Bath | Sq. Ft | Lot Size |
|---|---|---|---|---|---|
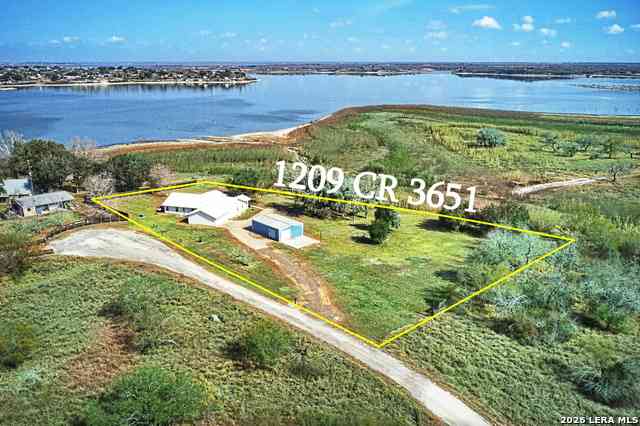
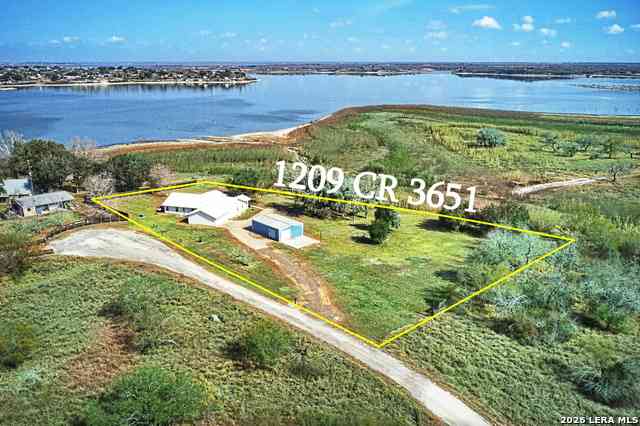
| 1209 County Road 3651, Sandia, TX, 78383 | $599,500 | 3 | 2 | 2,384 | 1.71 Acres |
| 623 Nakishwana Circle, Sandia, TX, 78383 | $575,000 | 3 | 4 | 2,716 | -- |
| 623 Nakishwana Circle, Sandia, TX, 78383 | $575,000 | 3 | 4 | 2,708 | 2.40 Acres |
| 614 County Road 372, Sandia, TX, 78383 | $975,000 | 3 | 5 | 3,925 | 2.50 Acres |
Similar Homes To 147 Trail Ridge
Nearby For Sale


The data relating to real estate for sale on this web site comes in part from the Broker Reciprocity Program of SABOR MLS. Real estate listings held by brokerage firms other than Byowner are marked with the Broker Reciprocity logo and detailed information about them includes the name of the listing brokers. Information deemed reliable but not guaranteed. Copyright 2026 SABOR MLS. All rights reserved.
ByOwner last updated this listing 09/01/2026 @ 15:02
More Cities with for Sale by Owner Homes
- Sandia Homes For Sale By Owner
- Mathis Homes For Sale By Owner
- Orange Grove Homes For Sale By Owner
- George West Homes For Sale By Owner
- Skidmore Homes For Sale By Owner
- Three Rivers Homes For Sale By Owner
- Beeville Homes For Sale By Owner
- Alice Homes For Sale By Owner
- Robstown Homes For Sale By Owner
- Sinton Homes For Sale By Owner
- San Diego Homes For Sale By Owner
- Tuleta Homes For Sale By Owner
- Bishop Homes For Sale By Owner
- Corpus Christi Homes For Sale By Owner
- Pawnee Homes For Sale By Owner
- Kingsville Homes For Sale By Owner
- Woodsboro Homes For Sale By Owner
- Portland Homes For Sale By Owner
- Freer Homes For Sale By Owner
- Refugio Homes For Sale By Owner
Homes around $263,000








Verify Your Email
Please enter the 6-digit verification code
sent to your email address.
Verify Your Phone Number
Please enter the 6-digit verification code
sent to your mobile phone.