
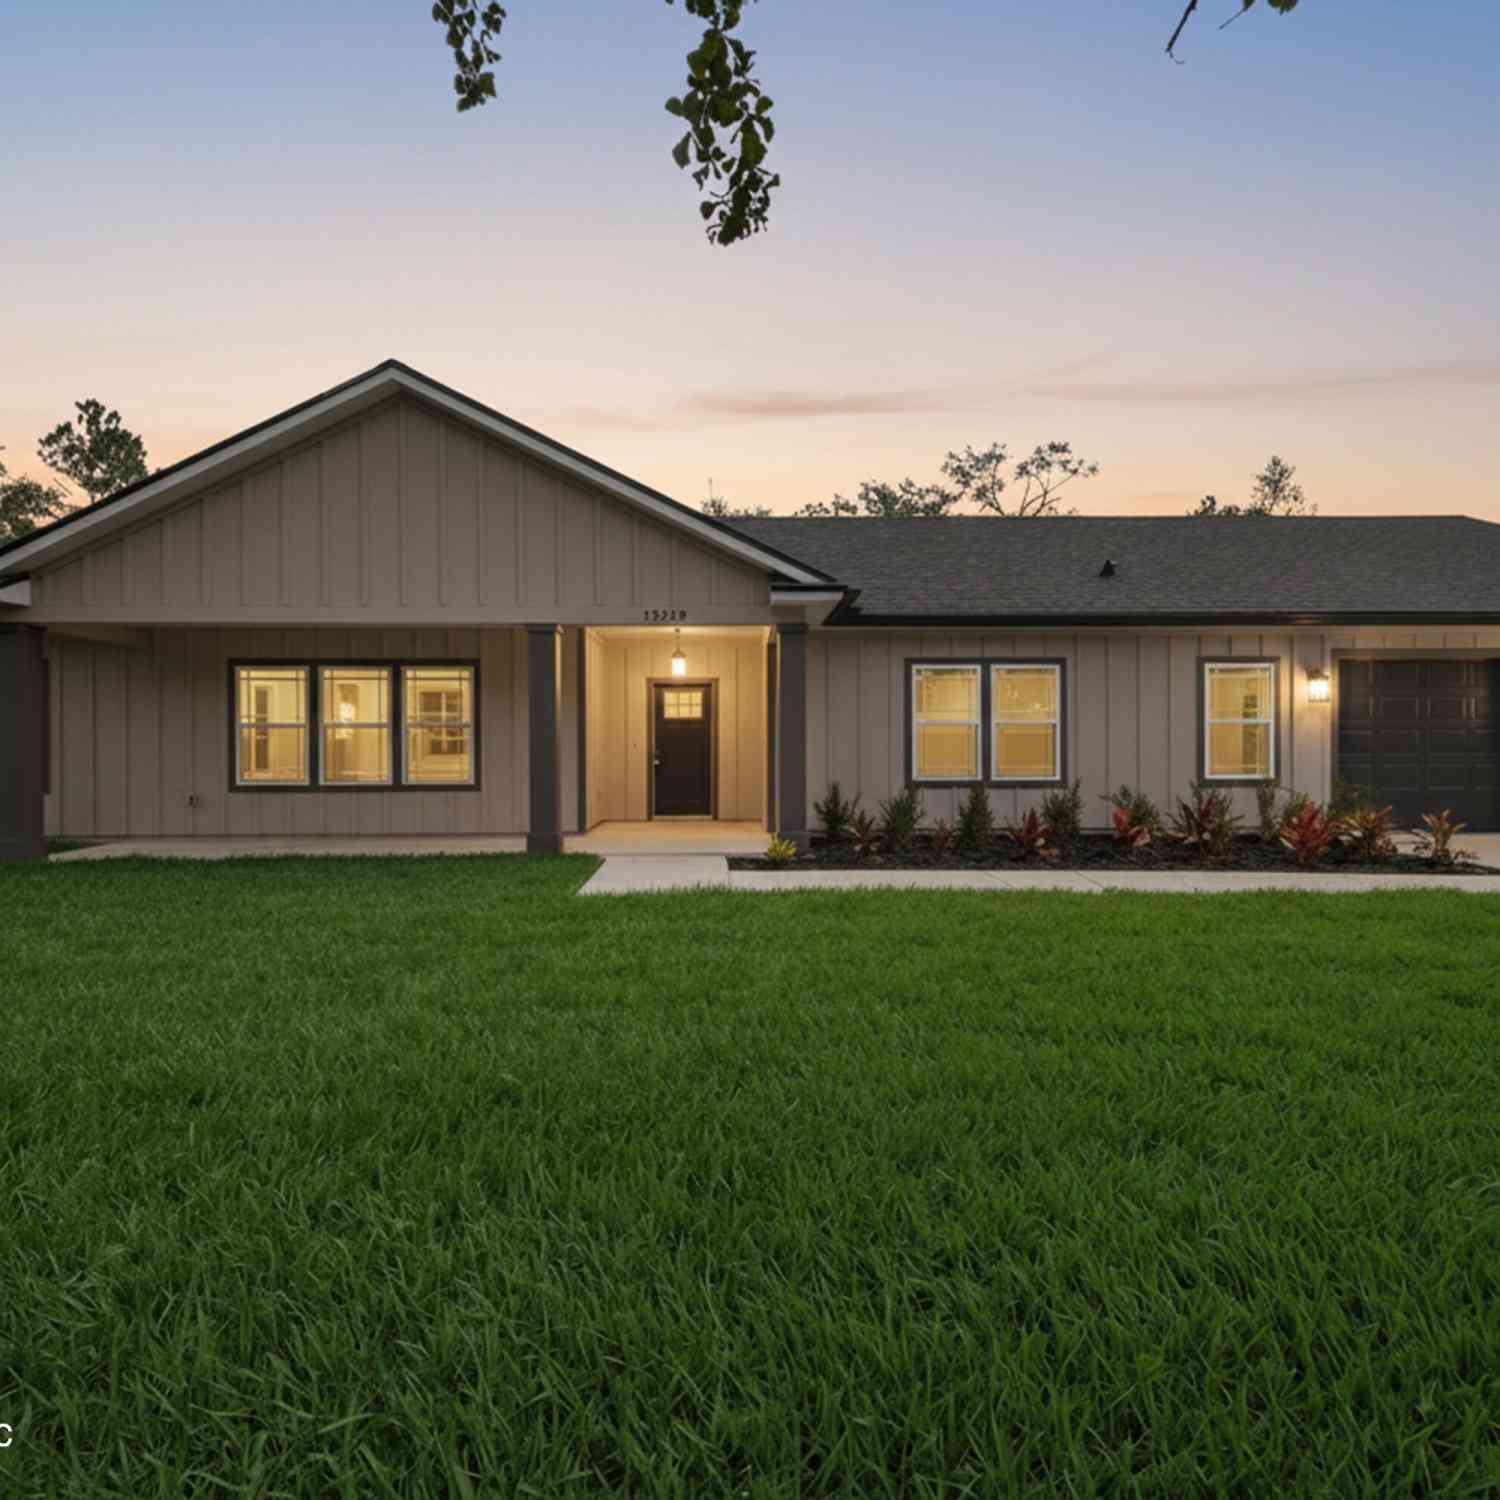
13575 County Road 124
Sanderson, FL 32009

 4
4
Bed
 3
3
Bath
 2,315
2,315Sqft
 10.02
10.02Acres(Lot)
Don't miss your opportunity to own this new construction home, perfectly situated on 10 acres. Designed for both comfort and functionality, this home features a 3-car garage with front and rear entry, offering nearly 600 square feet of garage space, perfect for lawn equipment or extra storage. Step inside to a thoughtfully designed floor plan featuring vaulted ceilings throughout the main living space. The home offers 4 bedrooms, 3 bathrooms, and an office. The gourmet kitchen is a true showstopper, boasting 42'' soft-close shaker cabinets, quartz countertops, and an unforgettable walk-in pantry. Additional highlights include a laundry room with utility sink. Relax on the oversized front and rear porches. The primary suite features a spa-like bath with a walk-in shower and dual van

 Property Details
 Map
Map
 Map
Map
What's Nearby
Nearby Areas
 Features
-
Bedroom Information
Total Bedrooms: 4Bathroom Information
Total Baths: 3 Full Baths: 3 -
Interior Features
Appliances: Dishwasher, Disposal, Electric Range, Electric Water Heater, Microwave, Refrigerator -
Heating & Cooling
Heating: Central Cooling: Central Air WaterSource: Well
-
Building Information
Year Built: 2026 New Construction: Yes
-
Lot Information
Lot Size Area: 10.02 Acres Lot Square Feet: 436,471 Stories: 1 Main Square Feet: 2315Property Information
Property Type: Residential Sub Type: Single Family Residence SQ ft (Living Area): 2,315 Subdivision: Cedar Hill MLS Area Minor: 502-Baker County-NW Source Neighborhood: Cedar Hill Property Age: 0
-
Listing Price Information
Listing Id: 2163688 ist Price: $725,000 List Price Tot SqFt: $313 Listing Terms Cash, Conventional, FHA, VA Loan -
Listing Information
Possession: Close Of Escrow
-
Tax Information
Parcel Number: 242S20025900000020
-
Parking Information
# of Garage Spaces: 3 Has Garage: Yes Garage
-
School Information
Junior High School: Baker CountySenior High School: Baker County -
Utility Information
Other -
Location Information
Direction: From Macclenny City Hall, head toward North College St. Continue to follow US-90 W. Turn right onto CoRd 127/Pine St. Continue to follow CoRd 127. Turn left onto County Road 124. Destination is on your right.
How much is this property worth?
Curious about this home's true market value? Use our free Home Evaluation Tool to instantly get a personalized Comparative Market Analysis (CMA) report. Make smarter, data-driven decisions before you buy.

Similar Homes To 13575 County Road 124
Nearby For Sale
ByOwner last updated this listing 09/20/2026 @ 11:00
More Cities with for Sale by Owner Homes
- Sanderson Homes For Sale By Owner
- Lake City Homes For Sale By Owner
- Lake Butler Homes For Sale By Owner
- Raiford Homes For Sale By Owner
- Macclenny Homes For Sale By Owner
- Lawtey Homes For Sale By Owner
- Brooker Homes For Sale By Owner
- White Springs Homes For Sale By Owner
- Wellborn Homes For Sale By Owner
- Fort White Homes For Sale By Owner
- STARKE Homes For Sale By Owner
- High Springs Homes For Sale By Owner
- Alachua Homes For Sale By Owner
- Hampton Homes For Sale By Owner
- Bryceville Homes For Sale By Owner
- Saint George Homes For Sale By Owner
- Waldo Homes For Sale By Owner
- Branford Homes For Sale By Owner
- O Brien Homes For Sale By Owner
- Middleburg Homes For Sale By Owner



Verify Your Email
Please enter the 6-digit verification code
sent to your email address.
Verify Your Phone Number
Please enter the 6-digit verification code
sent to your mobile phone.