
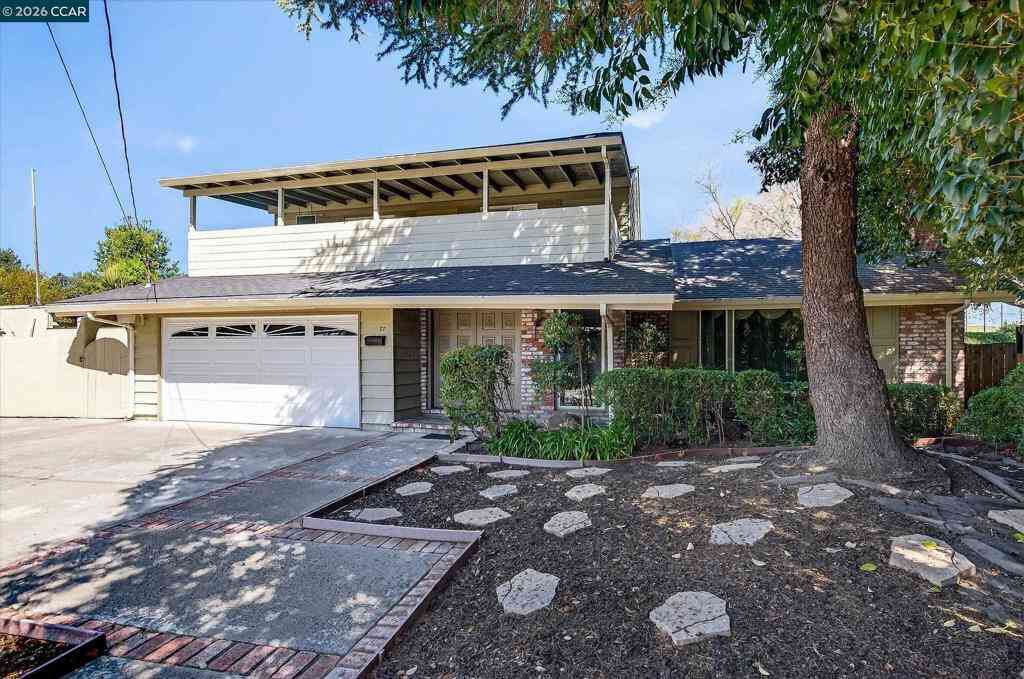
27 Milburn Court
San Ramon, CA 94583

 4
4
Bed
 3
3
Bath
 2,255
2,255Sqft
9,000Sqft(Lot)
End of court. Backing to the 5th green. Lovingly cared for. Move in now and create long term value over time. Traditional two-story. Expanded floorplan. Downstairs bed & full bath. Oversized driveway. Mature landscape surrounds the property, offering privacy and protection. Upstairs secondary bedroom provides a glimpse of the home’s potential for expanded golf course views, inspiring possibilities to reimagine the outdoor space. Backyard is designed for entertaining; Poolside bar, in-ground spa and fountain, all with full sun exposure. Outside of the fully fenced pool area is more yard/play space. Inside welcomes you with double doors, large, formal entry, spacious living room with beautiful marble fireplace surround and formal dining area. The eat-in kitchen leads to a great room highligh

 Property Details
 Map
Map
 Map
Map
What's Nearby
Nearby Areas
 Features
-
Bedroom Information
Total beds: 4Bathroom Information
Total Baths: 3 Full Baths: 3Roofing Information
ShingleFlooring Information
Laminate, Stone, Tile -
Interior Features
Eat-in KitchenRoof: ShingleAppliances: Dryer, Washer -
Heating & Cooling
Has Heating: Yes Has Cooling: Yes Cooling: Central Air, Whole House Fan, Wall/Window Unit(s)
-
Building Information
Year Built: 1962Construction Materials: Stucco, Wood SidingStories: 2Patio And Porch Features: PatioPool Features: In GroundPrivate Pool: No
-
Lot Information
Main Square Feet: 9000 Lot Size Acres: 0.2066 Lot Size Source: Public Records Lot Size Square Feet: 9,000 Lot Description: Back Yard,Cul-De-Sac,Street Level,YardProperty Information
Subdivision: None Source Property Type: Residential Property SubType: Single Family Residence Levels: Two Property Age: 64
-
Listing Price Information
Listing Price: $1398000Original Price: $1600000Cash, Conventional
-
Tax Information
Parcel Number: 210170021
-
Virtual Tour
Parking Information
Parking Total: 2 Garage, Garage Door OpenerGarage Information
Has Garage: Yes Has Attached Garage: Yes Garage Space: 2
-
Location Information
Direction: Cross Street: Belle Meade Dr.
How much is this property worth?
Curious about this home's true market value? Use our free Home Evaluation Tool to instantly get a personalized Comparative Market Analysis (CMA) report. Make smarter, data-driven decisions before you buy.

Nearby Home Value
| Address | Estimate | Bed | Bath | Sq. Ft | Lot Size |
|---|---|---|---|---|---|
| Alcosta Boulevard, San Ramon, CA, 94583 | $1,549,000 | 4 | 2 | 2,170 | -- |
| 1080 Finley Rd, San Ramon, CA, 94583 | $5,800,000 | 6 | 7 | 8,000 | 222,156 Sqft |
| 236 Tangerine, San Ramon, CA, 94583 | $760,000 | 2 | 2 | 1,255 | -- |
| 9423 Olympia Fields Dr, San Ramon, CA, 94583 | $1,550,000 | 5 | 3 | 2,514 | 10,350 Sqft |
| 3309 Burning Tree Dr, San Ramon, CA, 94583 | $2,198,000 | 5 | 3 | 2,924 | 11,000 Sqft |
| 44 Fircrest Ct, San Ramon, CA, 94583 | $1,100,000 | 3 | 2 | 1,310 | 8,100 Sqft |
| 147 Summerset Court, San Ramon, CA, 94583 | $1,395,000 | 3 | 2 | 1,735 | 7,473 Sqft |
| 3438 Loreto Dr., San Ramon, CA, 94583 | $1,499,950 | 4 | 2 | 1,601 | 7,000 Sqft |
| 106 Triana Way, San Ramon, CA, 94583 | $1,249,000 | 3 | 3 | 1,513 | 3,170 Sqft |
| 34 Elmwood Dr, San Ramon, CA, 94583 | $1,200,000 | 3 | 3 | 1,755 | 4,340 Sqft |
Similar Homes To 27 Milburn Court
Nearby For Sale



The information being provided by Miami Association of REALTORS® is for the consumer's personal, non-commercial use. Any information relating to real estate for sale referenced on this web site comes from the Internet Data Exchange (IDX) program of the Miami Association of REALTORS®. The accuracy of all information is deemed reliable but not guaranteed and should be personally verified through personal inspection by and/or with the appropriate professionals. The data contained herein is copyrighted by Miami Association of REALTORS® and is protected by all applicable copyright laws. Any unauthorized dissemination of this information is in violation of copyright laws and is strictly prohibited. Copyright 2026 Miami Association of REALTORS®. All rights reserved.
ByOwner last updated this listing 09/09/2026 @ 00:37
More Cities with for Sale by Owner Homes
- San Ramon Homes For Sale By Owner
- Pleasanton Homes For Sale By Owner
- Dublin Homes For Sale By Owner
- Sunol Homes For Sale By Owner
- Livermore Homes For Sale By Owner
- Fremont Homes For Sale By Owner
- Union City Homes For Sale By Owner
- Danville Homes For Sale By Owner
- Castro Valley Homes For Sale By Owner
- Hayward Homes For Sale By Owner
- Diablo Homes For Sale By Owner
- Newark Homes For Sale By Owner
- San Lorenzo Homes For Sale By Owner
- Alamo Homes For Sale By Owner
- San Leandro Homes For Sale By Owner
- Milpitas Homes For Sale By Owner
- Walnut Creek Homes For Sale By Owner
- Moraga Homes For Sale By Owner
- Alviso Homes For Sale By Owner
- Clayton Homes For Sale By Owner
Homes around $1,398,000



Verify Your Email
Please enter the 6-digit verification code
sent to your email address.
Verify Your Phone Number
Please enter the 6-digit verification code
sent to your mobile phone.