

769 Crescent Avenue
San Mateo, CA 94402

 5
5
Bed
 3
3
Bath
 2,970
2,970Sqft
6,122Sqft(Lot)
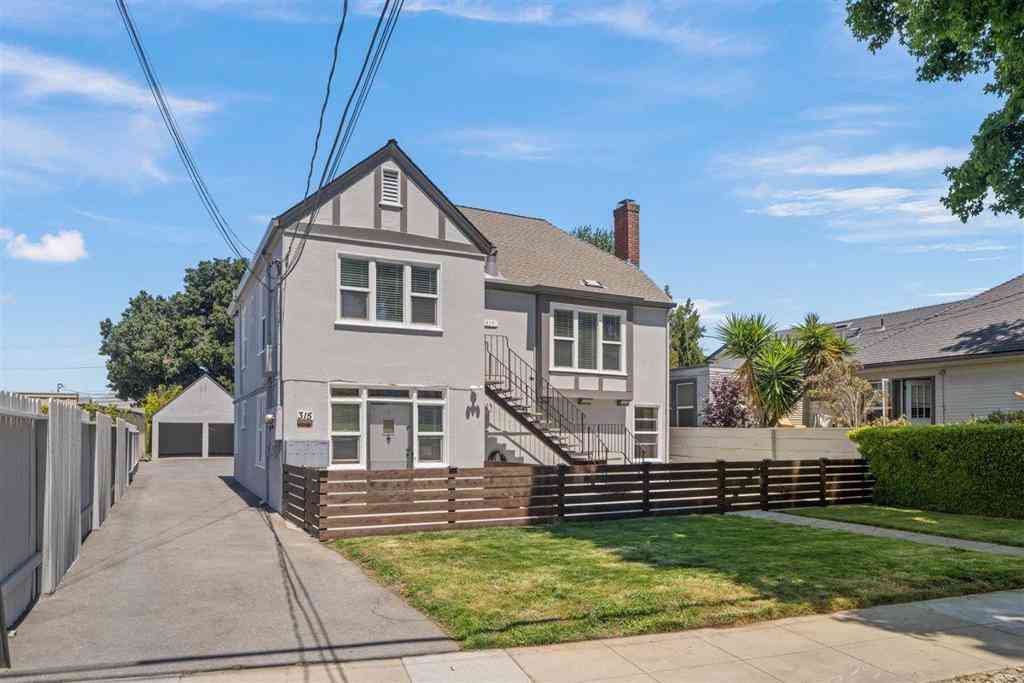
Along the tree-lined streets of coveted San Mateo Park, this beautifully remodeled 1925 Tudor-style home blends timeless character with sophisticated designer touches throughout. From the welcoming foyer, stunning hardwood floors lead into the grand living room, where natural light pours through a large-paned window, illuminating the soaring barrel ceiling and elegant Venetian plaster fireplace. The formal dining room showcases original architectural details, while the fully custom chefs kitchen features designer finishes and custom appliances. Beyond the living room is a separate (is cozy better?) family room, a few steps lead to the spacious primary suite, complete with a dedicated office and luxurious ensuite bath. Two additional generously sized bedrooms, a smaller guest bedroom and a

 Property Details
 Open House
- 09/06 5 PM-7 PM
 Map
Map
 Map
Map
What's Nearby
Nearby Areas
Features
-
Bedroom Information
Total beds: 5Bathroom Information
Total Baths: 3 Full Baths: 2 Half Baths: 1Roofing Information
Composition, ShingleFlooring Information
Wood -
Interior Features
WalkInClosetsRoof: Composition, ShingleAppliances: Dryer, WasherWindow Features: Skylights -
Heating & Cooling
Has Heating: Yes Heating: ForcedAir Has Cooling: Yes Cooling: CentralAir
-
Building Information
Year Built: 1925Private Pool: No
-
Lot Information
Main Square Feet: 6122 Lot Size Acres: 0.1405 Lot Size Source: Assessor Lot Size Square Feet: 6,122 Lot Description: Level
-
Listing Price Information
Listing Price: $4198000
-
Tax Information
Parcel Number: 032012020
-
Virtual Tour
Parking Information
Parking Total: 2 OffStreetGarage Information
Has Garage: Yes Garage Space: 2
-
School Information
Elementary School: Other Junior High School: Other Senior High School: San Mateo -
Location Information
Direction: Cross Street: Warren Road WaterSource: Public
How much is this property worth?
Curious about this home's true market value? Use our free Home Evaluation Tool to instantly get a personalized Comparative Market Analysis (CMA) report. Make smarter, data-driven decisions before you buy.

Nearby Home Value
| Address | Estimate | Bed | Bath | Sq. Ft | Lot Size |
|---|---|---|---|---|---|
| 118 Rosewood Lane, San Mateo, CA, 94402 | $5,695,000 | 5 | 6 | 3,600 | 9,466 Sqft |
| 58 Bel Aire Lane, San Mateo, CA, 94402 | $4,775,000 | 4 | 5 | 3,664 | 8,115 Sqft |
| 18 Bel Aire Lane, San Mateo, CA, 94402 | $5,295,000 | 5 | 5 | 3,977 | 9,000 Sqft |
| 9 Bel Aire, San Mateo, CA, 94402 | $5,595,000 | 4 | 5 | 3,908 | 9,488 Sqft |
| 17101712 Gum Street, San Mateo, CA, 94402 | $2,398,000 | 4 | 6 | 2,940 | 5,000 Sqft |
| 610 S Amphlett Boulevard, San Mateo, CA, 94402 | $1,195,000 | 3 | 1 | 1,935 | 5,987 Sqft |
| 942 S Eldorado Street, San Mateo, CA, 94402 | $2,788,000 | 4 | 3 | 2,944 | 4,440 Sqft |
| 123 Natureza Viva Avenue, San Mateo, CA, 94402 | $1,900,000 | 3 | 2 | 3,605 | 4,965,840 Sqft |
| 523 Maple Street, San Mateo, CA, 94402 | $1,849,000 | 3 | 3 | 1,840 | 2,880 Sqft |
| 440 Hobart Avenue, San Mateo, CA, 94402 | $4,488,000 | 4 | 3 | 2,668 | 6,486 Sqft |
Similar Homes To 769 Crescent Avenue
Nearby For Sale




The information being provided by Miami Association of REALTORS® is for the consumer's personal, non-commercial use. Any information relating to real estate for sale referenced on this web site comes from the Internet Data Exchange (IDX) program of the Miami Association of REALTORS®. The accuracy of all information is deemed reliable but not guaranteed and should be personally verified through personal inspection by and/or with the appropriate professionals. The data contained herein is copyrighted by Miami Association of REALTORS® and is protected by all applicable copyright laws. Any unauthorized dissemination of this information is in violation of copyright laws and is strictly prohibited. Copyright 2026 Miami Association of REALTORS®. All rights reserved.
ByOwner last updated this listing 09/05/2026 @ 20:19
More Cities with for Sale by Owner Homes
- San Mateo Homes For Sale By Owner
- Burlingame Homes For Sale By Owner
- Hillsborough Homes For Sale By Owner
- Foster City Homes For Sale By Owner
- Belmont Homes For Sale By Owner
- Millbrae Homes For Sale By Owner
- San Carlos Homes For Sale By Owner
- Half Moon Bay Homes For Sale By Owner
- South San Francisco Homes For Sale By Owner
- San Bruno Homes For Sale By Owner
- Redwood City Homes For Sale By Owner
- Woodside Homes For Sale By Owner
- Brisbane Homes For Sale By Owner
- Pacifica Homes For Sale By Owner
- El Granada Homes For Sale By Owner
- Moss Beach Homes For Sale By Owner
- Atherton Homes For Sale By Owner
- Montara Homes For Sale By Owner
- Menlo Park Homes For Sale By Owner
- Daly City Homes For Sale By Owner
Homes around $4,198,000






Verify Your Email
Please enter the 6-digit verification code
sent to your email address.
Verify Your Phone Number
Please enter the 6-digit verification code
sent to your mobile phone.