

513 Copper Sage Drive
San Marcos, TX 78666

 4
4
Bed
 5
5
Bath
 3,196
3,196Sqft
 0.22
0.22Acre(Lot)
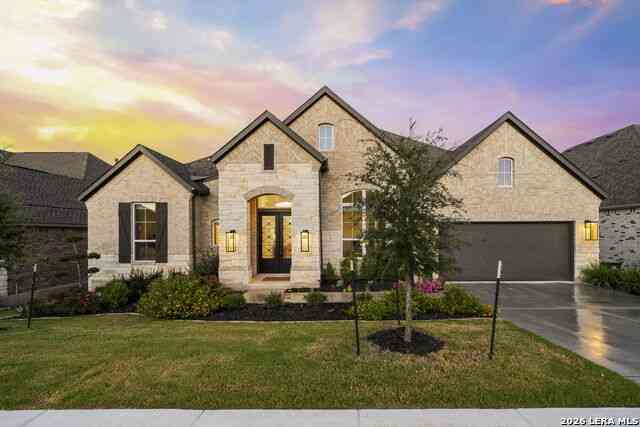
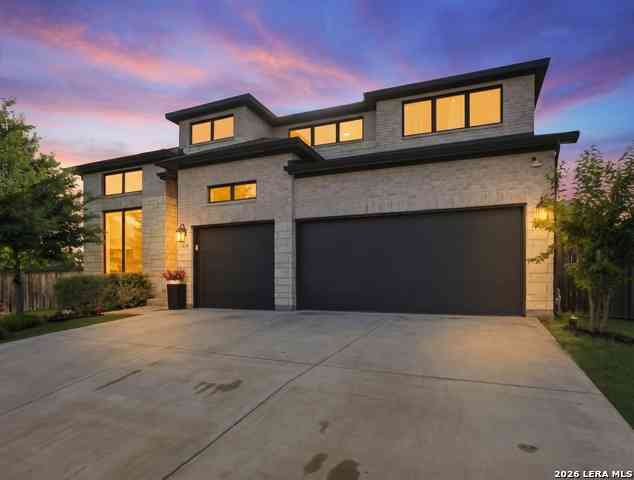
Welcome to 513 Copper Sage, where Hill Country living feels effortless, elevated, and wonderfully connected to the outdoors. This beautifully designed 2024 Highland Home welcomes you with an open-concept living space centered around a stunning kitchen featuring warm honey wood and white cabinetry, quartz countertops, a generous island, and a stylish built-in buffet and bar. The kitchen flows seamlessly to the living room, anchored by a brick gas fireplace with a wood mantel, while the adjacent dining area and expansive windows capture wide-open greenbelt views with no neighbors behind. Thoughtfully designed for everyday living and effortless entertaining, the home features warm wood floors, designer lighting, an expansive owner's suite with sitting area and greenbelt views, and a spa-like

 Property Details
 Map
Map
 Map
Map
What's Nearby
Nearby Areas
 Features
-
Bedroom Information
Total beds: 4Bathroom Information
Total Baths: 5 Full Baths: 4 Half Baths: 1Room Information
Rooms Total: 15Roofing Information
Composition, ShingleFlooring Information
Carpet, Tile, Wood -
Interior Features
AllBedroomsDown, Attic, CeilingFans, DoubleVanity, EntranceFoyer, GardenTubRomanTub, HighCeilings, HomeOffice, InLawFloorplan, MultipleLivingAreas, OpenFloorplan, QuartzCounters, RecessedLighting, Storage, SolidSurfaceCounters, SoakingTub, SeparateShower, TubShower, Vanity, WiredForData, WalkInClosetsRoof: Composition, ShingleAppliances: DoubleOven, Dishwasher, Disposal, GasRange, Refrigerator, RangeHood, WaterHeater, SomeGasAppliances, BuiltInOven, Microwave, Range, WaterSoftenerOwnedLaundry Features: WasherHookup, ElectricDryerHookup, LaundryInUtilityRoom, MainLevel, LaundryRoomWindow Features: DoublePaneWindows -
Heating & Cooling
Has Heating: Yes Heating: Central Has Cooling: Yes Cooling: CentralAir, OneUnit
-
Building Information
Year Built: 2024Construction Materials: Brick, Masonry, StoneVeneerStories: 1Patio And Porch Features: Covered, PatioPool Features: Community, InGround, OutdoorPoolPrivate Pool: NoView: NoneAssociation Fee Frequency: Quarterly -
Exterior Features
Exterior Features: CoveredPatio, PrivateYard, RainGutters, Lighting
-
Lot Information
Lot Size Acres: 0.219Property Information
Subdivision: La Cima Ph I Sec 2 Source Property Type: Residential Property SubType: Single Family Residence Direction Faces: West Levels: One Property Age: 2
-
Listing Price Information
Listing Price: $625000Cash, Conventional, FHA, VaLoan
-
Tax Information
Parcel Number: R168554 Tax Lot: 6 Tax Block: F Tax Legal Desc: LA CIMA PHASE I SEC 2, BLOCK F, LOT 6, ACRES 0.219
-
Virtual Tour
Parking Information
Attached, DoorSingle, Garage, TandemGarage Information
Has Garage: Yes Has Attached Garage: Yes Garage Space: 3Homeowners Association Information
Has Association: YesIncluded Fees: Other, SeeRemarksHOA: $195.00Community Features: Clubhouse, DogPark, FitnessCenter, Playground, Park, TrailsPaths, CommunityPool, Curbs, Sidewalks
-
School Information
Elementary School: Hernandez Elementary Junior High School: Doris Miller Middle School Senior High School: San Marcos High School -
Utility Information
CableAvailable, ElectricityAvailable, HighSpeedInternetAvailable, WaterAvailable -
Location Information
Direction: From I-35 S, take Exit 202 toward Wonder World Dr/RR 12. Right on Wonder World/RR 12, left on W Centerpoint Rd, right on Copper Sage. Home is on the right. WaterSource: Public Security Features: Prewired,SecuritySystemOwned,SmokeDetectors
How much is this property worth?
Curious about this home's true market value? Use our free Home Evaluation Tool to instantly get a personalized Comparative Market Analysis (CMA) report. Make smarter, data-driven decisions before you buy.

Nearby Home Value
| Address | Estimate | Bed | Bath | Sq. Ft | Lot Size |
|---|---|---|---|---|---|
| 237 Escondido Circle, San Marcos, TX, 78666 | $299,995 | 4 | 3 | 2,022 | 2,022 SqFt |
| 304 Sonterra Dr, San Marcos, TX, 78666 | $365,000 | 4 | 3 | 1,969 | 1,969 SqFt |
| 115 Vintage Drive, San Marcos, TX, 78666 | $339,000 | 4 | 3 | 2,024 | 2,024 SqFt |
| 111 Vintage Drive, San Marcos, TX, 78666 | $339,000 | 4 | 3 | 1,969 | 1,969 SqFt |
| 141 Medinah Lane, San Marcos, TX, 78666 | $315,000 | 4 | 2 | 1,871 | 1,871 SqFt |
| 125 Escala Way, San Marcos, TX, 78666 | $295,000 | 4 | 3 | 2,044 | 2,044 SqFt |
| 109 Seminole Drive, San Marcos, TX, 78666 | $319,000 | 3 | 3 | 2,072 | 2,072 SqFt |
| 142 Solitude Drive, San Marcos, TX, 78666 | $310,000 | 4 | 2 | 1,922 | 1,922 SqFt |
| 543 Golden Grove Parkway, San Marcos, TX, 78666 | $310,000 | 4 | 2 | 1,922 | 1,922 SqFt |
| 543 Golden Grove Pkwy, San Marcos, TX, 78666 | $310,000 | 4 | 2 | 1,922 | 1,922 SqFt |
Similar Homes To 513 Copper Sage Drive
Nearby For Sale


The data relating to real estate on this website comes in part from the Internet Data Exchange (IDX) Program of the Central Texas MLS®. IDX information is provided exclusively for consumers' personal non-commercial use and may not be used for any purpose other than to identify prospective properties consumers may be interested in purchasing. All Information Is Deemed Reliable But Is Not Guaranteed Accurate. © 2026 Central Texas MLS®. All rights reserved.
ByOwner last updated this listing 08/26/2026 @ 23:40
More Cities with for Sale by Owner Homes
- San Marcos Homes For Sale By Owner
- Maxwell Homes For Sale By Owner
- Martindale Homes For Sale By Owner
- Uhland Homes For Sale By Owner
- Kyle Homes For Sale By Owner
- Driftwood Homes For Sale By Owner
- Buda Homes For Sale By Owner
- Niederwald Homes For Sale By Owner
- Wimberley Homes For Sale By Owner
- Kingsbury Homes For Sale By Owner
- Canyon Lake Homes For Sale By Owner
- New Braunfels Homes For Sale By Owner
- Lockhart Homes For Sale By Owner
- Manchaca Homes For Sale By Owner
- Seguin Homes For Sale By Owner
- Fischer Homes For Sale By Owner
- Luling Homes For Sale By Owner
- Austin Homes For Sale By Owner
- Dale Homes For Sale By Owner
- Marion Homes For Sale By Owner
Homes around $625,000










Verify Your Email
Please enter the 6-digit verification code
sent to your email address.
Verify Your Phone Number
Please enter the 6-digit verification code
sent to your mobile phone.