
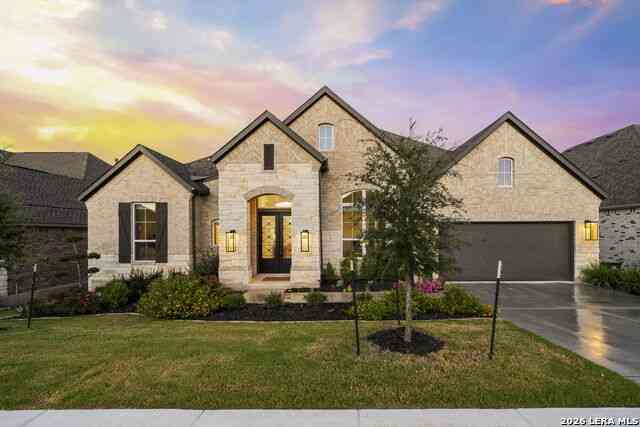
513 Copper Sage Dr
San Marcos, TX 78666

 4
4
Bed
 5
5
Bath
 3,196
3,196Sqft
 0.22
0.22Acre(Lot)
Welcome to 513 Copper Sage, where Hill Country living feels effortless, elevated, and wonderfully connected to the outdoors. This beautifully designed 2024 Highland Home welcomes you with an open-concept living space centered around a stunning kitchen featuring warm honey wood and white cabinetry, quartz countertops, a generous island, and a stylish built-in buffet and bar. The kitchen flows seamlessly to the living room, anchored by a brick gas fireplace with a wood mantel, while the adjacent dining area and expansive windows capture wide-open greenbelt views with no neighbors behind. Thoughtfully designed for everyday living and effortless entertaining, the home features warm wood floors, designer lighting, an expansive owner's suite with sitting area and greenbelt views, and a spa-like

 Property Details
 Map
Map
 Map
Map
What's Nearby
Nearby Areas
 Features
-
Bedroom Information
Total Bedrooms: 4 Master Bedroom Dimensions: 22 x 15 Master Bedroom Width: 15 Master Bedroom: DownStairs,Sitting Room,Walk-In Closet,Ceiling Fan,Full Bath Bedroom 2 Dimensions: 16 x 11 Bedroom 3 Dimensions: 12 x 11 Bedroom 4 Dimensions: 14 x 14Bathroom Information
-
Kitchen Information
Dining Room Dimension: 11 x 18 Kitchen Room Dimension: 20 x 12Room Information
Living Room Size: 19 x 18 Dining Room Size: 11 x 18Interior Features
Two Living Area,Separate Dining Room,Eat-In Kitchen,Two Eating Areas,Island Kitchen,Breakfast Bar,Walk-In Pantry,Study/Library,Game Room,Utility Room Inside,1st Floor Lvl/No Steps,High Ceilings,Open Floor Plan,Cable TV Available,High Speed Internet,All Bedrooms Downstairs,Laundry Main Level,Laundry Room,Walk in Closets -
Flooring Information
Carpeting,Ceramic Tile,WoodHeating & Cooling
Heating: Central Cooling: One Central
-
Building Information
Year Built: 2024 Construction: Pre-Owned -
Exterior Features
Covered Patio,Sprinkler System,Double Pane Windows,Has Gutters,Special Yard LightingPool Information
Pool Type: None
-
Lot Information
Lot Size: 0.22 Main Square Feet: 3,196 -
Property Information
SQ ft: 3,196 Subdivision: LA CIMA (SAN MARCOS)
-
Listing Price Information
Original List Price: $625,000 -
Listing Information
Possession: Closing/Funding
-
Tax Information
Tax Year: 2025 Parcel Number: 114656000F006003 Taxes: 13819.61
-
Homeowners Association Information
HOA: $195.00 HOA Frequency: Quarterly
-
School Information
Elementary School: Hernandez Elementry Junior High School: Miller Middle School Senior High School: San Marcos School District: San Marcos -
Fire Place Information
Fire Place:1
How much is this property worth?
Curious about this home's true market value? Use our free Home Evaluation Tool to instantly get a personalized Comparative Market Analysis (CMA) report. Make smarter, data-driven decisions before you buy.

Nearby Home Value
| Address | Estimate | Bed | Bath | Sq. Ft | Lot Size |
|---|---|---|---|---|---|
| 237 Escondido Circle, San Marcos, TX, 78666 | $299,995 | 4 | 3 | 2,022 | 2,022 SqFt |
| 304 Sonterra Dr, San Marcos, TX, 78666 | $365,000 | 4 | 3 | 1,969 | 1,969 SqFt |
| 115 Vintage Drive, San Marcos, TX, 78666 | $339,000 | 4 | 3 | 2,024 | 2,024 SqFt |
| 111 Vintage Drive, San Marcos, TX, 78666 | $339,000 | 4 | 3 | 1,969 | 1,969 SqFt |
| 141 Medinah Lane, San Marcos, TX, 78666 | $315,000 | 4 | 2 | 1,871 | 1,871 SqFt |
| 125 Escala Way, San Marcos, TX, 78666 | $295,000 | 4 | 3 | 2,044 | 2,044 SqFt |
| 109 Seminole Drive, San Marcos, TX, 78666 | $319,000 | 3 | 3 | 2,072 | 2,072 SqFt |
| 142 Solitude Drive, San Marcos, TX, 78666 | $310,000 | 4 | 2 | 1,922 | 1,922 SqFt |
| 543 Golden Grove Parkway, San Marcos, TX, 78666 | $310,000 | 4 | 2 | 1,922 | 1,922 SqFt |
| 543 Golden Grove Pkwy, San Marcos, TX, 78666 | $310,000 | 4 | 2 | 1,871 | 1,871 SqFt |
Similar Homes To 513 Copper Sage Dr
Nearby For Sale


The data relating to real estate for sale on this web site comes in part from the Broker Reciprocity Program of SABOR MLS. Real estate listings held by brokerage firms other than Byowner are marked with the Broker Reciprocity logo and detailed information about them includes the name of the listing brokers. Information deemed reliable but not guaranteed. Copyright 2026 SABOR MLS. All rights reserved.
ByOwner last updated this listing 08/27/2026 @ 00:26
More Cities with for Sale by Owner Homes
- San Marcos Homes For Sale By Owner
- Maxwell Homes For Sale By Owner
- Martindale Homes For Sale By Owner
- Uhland Homes For Sale By Owner
- Kyle Homes For Sale By Owner
- Driftwood Homes For Sale By Owner
- Buda Homes For Sale By Owner
- Niederwald Homes For Sale By Owner
- Wimberley Homes For Sale By Owner
- Kingsbury Homes For Sale By Owner
- Canyon Lake Homes For Sale By Owner
- New Braunfels Homes For Sale By Owner
- Lockhart Homes For Sale By Owner
- Manchaca Homes For Sale By Owner
- Seguin Homes For Sale By Owner
- Fischer Homes For Sale By Owner
- Luling Homes For Sale By Owner
- Austin Homes For Sale By Owner
- Dale Homes For Sale By Owner
- Marion Homes For Sale By Owner
Homes around $625,000








Verify Your Email
Please enter the 6-digit verification code
sent to your email address.
Verify Your Phone Number
Please enter the 6-digit verification code
sent to your mobile phone.