

213 Teakmill Trail
San Marcos, TX 78666

 4
4
Bed
 4
4
Bath
 2,385
2,385Sqft
 0.14
0.14Acre(Lot)
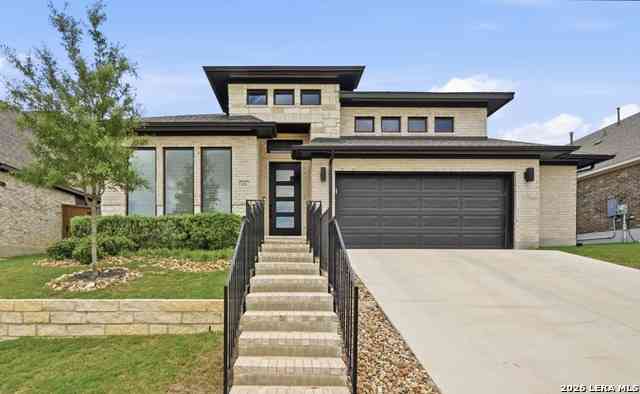
Discover the stunning Newmark Homes Sorano floorplan, a beautifully designed one-story home offering 4 bedrooms, 3.5 bathrooms, and a private study in a thoughtfully crafted layout. From the moment you step inside, you'll be impressed by the gorgeous luxury vinyl plank flooring, designer-selected finishes, and an abundance of natural light streaming through the expansive windows in the spacious family room. The open-concept kitchen is the heart of the home, featuring a large center island, quartz countertops, stainless steel appliances, and a charming breakfast area that seamlessly flows into the family room—perfect for everyday living and entertaining. Retreat to the luxurious primary suite, where you'll find a spa-inspired bath complete with a freestanding soaking tub, a large walk-in sh

 Property Details
 Map
Map
 Map
Map
What's Nearby
Nearby Areas
 Features
-
Bedroom Information
Total beds: 4Bathroom Information
Total Baths: 4 Full Baths: 3 Half Baths: 1Roofing Information
Composition, ShingleFlooring Information
Carpet, Tile, Vinyl -
Interior Features
EatInKitchen, KitchenIsland, MainLevelPrimary, OpenFloorplan, Pantry, QuartzCounters, VaultedCeilings, WalkInClosetsRoof: Composition, ShingleAppliances: BuiltInOven, Cooktop, Dishwasher, Microwave, RangeHood, StainlessSteelAppliances, TanklessWaterHeaterLaundry Features: MainLevel -
Heating & Cooling
Heating: Central, NaturalGas, Zoned Has Cooling: Yes
-
Building Information
Year Built: 2026Construction Materials: Brick, CementSiding, Stone, StuccoStories: 1Pool Features: None, CommunityPrivate Pool: NoWater front Features: NoneView: NoneAssociation Fee Frequency: Monthly -
Exterior Features
Exterior Features: InWallPestControlSystem, RainGutters
-
Lot Information
Main Square Feet: 0.14 Lot Size Acres: 0.14 Lot Description: Landscaped,SprinklersAutomaticProperty Information
Subdivision: La Cima Ph 3 Sec A Source Property Type: Residential Property SubType: Single Family Residence Direction Faces: Southeast Levels: One Property Age: 0
-
Listing Price Information
Listing Price: $509990Cash, Conventional, VaLoan
-
Tax Information
Parcel Number: 114662000H021003 Tax Lot: 21 Tax Block: H Tax Year: 2026 Annual Tax: $1923.33 Tax Legal Desc: LA CIMA PHASE 3 SEC A, BLOCK H, LOT 21
-
Virtual Tour
Parking Information
GarageFacesFront, Garage, GarageDoorOpenerGarage Information
Garage Space: 2Homeowners Association Information
Has Association: YesIncluded Fees: CommonAreaMaintenanceHOA: $65.00Community Features: Clubhouse, Curbs, DogPark, FitnessCenter, PetAmenities, Playground, Park, Pool, PlannedSocialActivities, Sidewalks, TrailsPaths
-
School Information
Elementary School: Hernandez Junior High School: Miller Senior High School: San Marcos -
Utility Information
CableAvailable, ElectricityConnected, NaturalGasConnected, PhoneAvailable, SewerConnected, WaterConnected -
Location Information
Direction: From San Marcos on Ranch Road 12, turn left onto Centerpoint Rd for 1.5 miles, turn right onto Central Park Loop, turn right onto Puppy Dog Pass, turn right onto Teakmill Trail. Sales office located at 209 Missouri Primrose Lane San Marcos, TX 78666. WaterSource: MunicipalUtilityDistrict
How much is this property worth?
Curious about this home's true market value? Use our free Home Evaluation Tool to instantly get a personalized Comparative Market Analysis (CMA) report. Make smarter, data-driven decisions before you buy.

Nearby Home Value
| Address | Estimate | Bed | Bath | Sq. Ft | Lot Size |
|---|---|---|---|---|---|
| 545 Copper Sage, San Marcos, TX, 78666 | $695,000 | 4 | 4 | 3,119 | 0.38 Acre |
| 113 Golden Grove Parkway, San Marcos, TX, 78666 | $324,990 | 4 | 3 | 2,356 | 0.14 Acre |
| 237 Escondido Circle, San Marcos, TX, 78666 | $299,995 | 4 | 3 | 2,022 | 0.14 Acre |
| 304 Sonterra Dr, San Marcos, TX, 78666 | $365,000 | 4 | 3 | 1,969 | 0.14 Acre |
| 115 Callado Circle, San Marcos, TX, 78666 | $325,000 | 4 | 3 | 2,576 | 0.15 Acre |
| 136 Medinah Lane, San Marcos, TX, 78666 | $294,000 | 4 | 2 | 1,845 | 0.14 Acre |
| 141 Medinah Lane, San Marcos, TX, 78666 | $315,000 | 4 | 2 | 1,871 | 0.16 Acre |
| 125 Escala Way, San Marcos, TX, 78666 | $295,000 | 4 | 3 | 2,044 | 0.14 Acre |
| 244 Bethpage Drive, San Marcos, TX, 78666 | $399,999 | 4 | 3 | 2,576 | 0.19 Acre |
| 109 Seminole Drive, San Marcos, TX, 78666 | $319,000 | 3 | 3 | 2,072 | 0.13 Acre |
Similar Homes To 213 Teakmill Trail
Nearby For Sale


The information being provided by Miami Association of REALTORS® is for the consumer's personal, non-commercial use. Any information relating to real estate for sale referenced on this web site comes from the Internet Data Exchange (IDX) program of the Miami Association of REALTORS®. The accuracy of all information is deemed reliable but not guaranteed and should be personally verified through personal inspection by and/or with the appropriate professionals. The data contained herein is copyrighted by Miami Association of REALTORS® and is protected by all applicable copyright laws. Any unauthorized dissemination of this information is in violation of copyright laws and is strictly prohibited. Copyright 2026 Miami Association of REALTORS®. All rights reserved.
ByOwner last updated this listing 10/11/2026 @ 11:40
More Cities with for Sale by Owner Homes
- San Marcos Homes For Sale By Owner
- Maxwell Homes For Sale By Owner
- Martindale Homes For Sale By Owner
- Uhland Homes For Sale By Owner
- Kyle Homes For Sale By Owner
- Driftwood Homes For Sale By Owner
- Buda Homes For Sale By Owner
- Wimberley Homes For Sale By Owner
- Kingsbury Homes For Sale By Owner
- Canyon Lake Homes For Sale By Owner
- New Braunfels Homes For Sale By Owner
- Lockhart Homes For Sale By Owner
- Manchaca Homes For Sale By Owner
- Seguin Homes For Sale By Owner
- Fischer Homes For Sale By Owner
- Luling Homes For Sale By Owner
- Austin Homes For Sale By Owner
- Dale Homes For Sale By Owner
- Marion Homes For Sale By Owner
- Dripping Springs Homes For Sale By Owner
Homes around $509,990





Verify Your Email
Please enter the 6-digit verification code
sent to your email address.
Verify Your Phone Number
Please enter the 6-digit verification code
sent to your mobile phone.