

1607 Brighton Glen Road
San Marcos, CA 92078

 4
4
Bed
 4
4
Bath
 3,150
3,150Sqft
 0.35
0.35Acre(Lot)
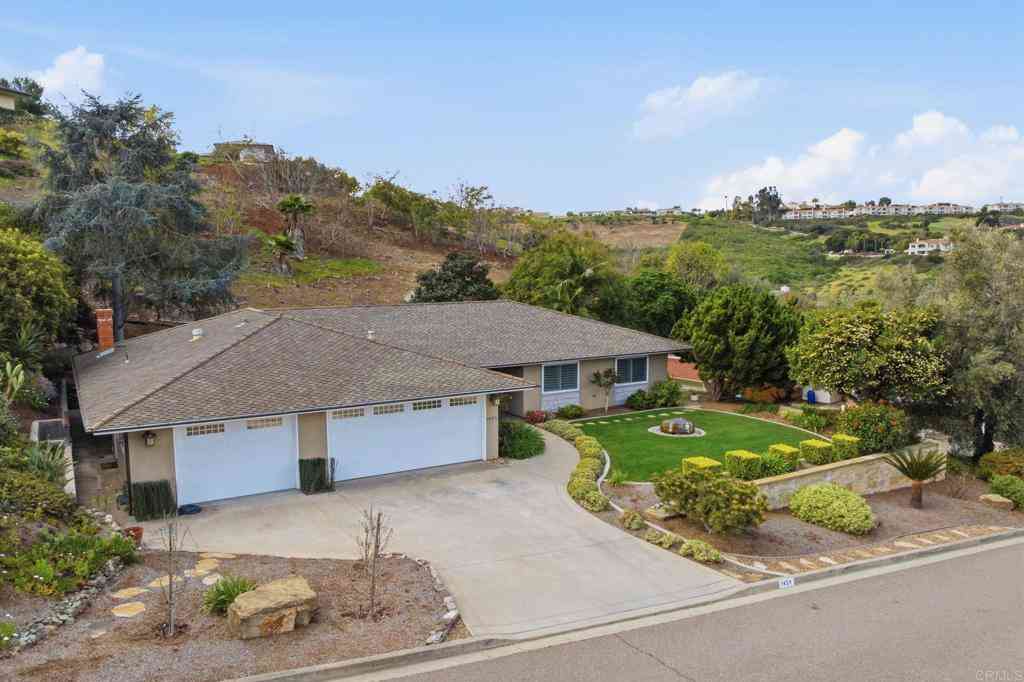
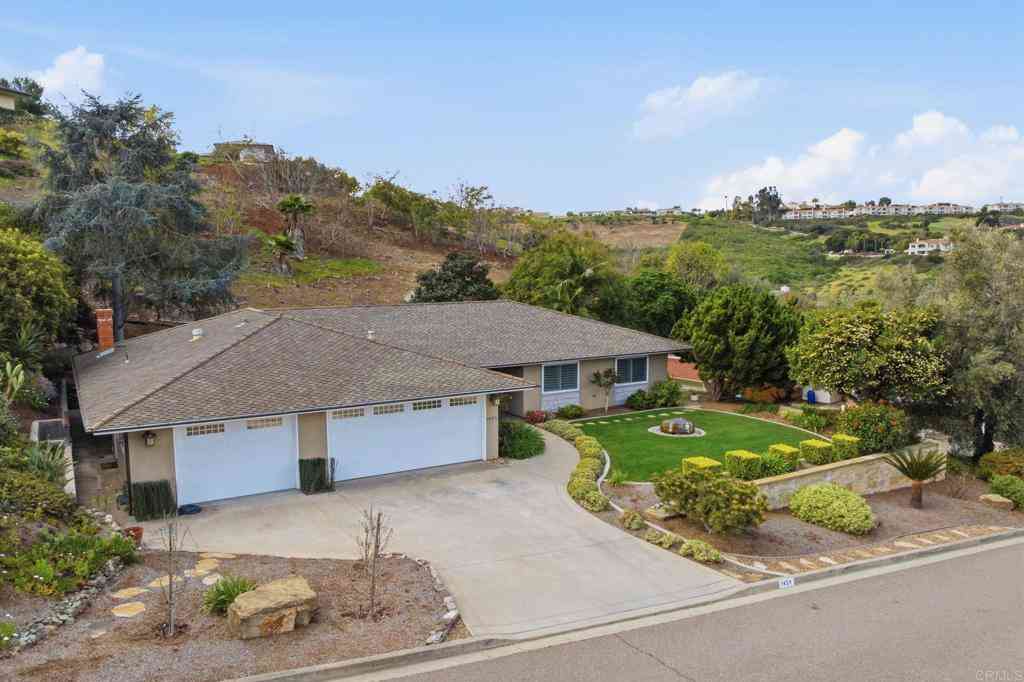
Perched above a canyon with no neighbors behind you, this former model single-level masterpiece delivers front-row seats to breathtaking southwestern sunsets, along with the privacy and functionality you've been searching for. Welcome to Brighton Ridge, an exclusive enclave of just 22 luxury residences tucked into the southwest corner of San Marcos, bordering the beloved coastal towns of Carlsbad and La Costa. This private, secluded neighborhood is meticulously maintained and offers a peaceful retreat just minutes from upscale shopping and award-winning schools; and only 7 miles to the beach. After entering through a private courtyard, the foyer greets you with an abundance of natural light, expansive tray-style ceilings, and picturesque south-facing windows across the living and dining r

 Property Details
 Map
Map
 Map
Map
What's Nearby
Nearby Areas
 Features
-
Bedroom Information
Total beds: 4Bathroom Information
Total Baths: 4 Full Baths: 3 Half Baths: 1Roofing Information
TileFlooring Information
Carpet, Tile, Wood -
Interior Features
BuiltInFeatures, TrayCeilings, CeilingFans, CrownMolding, GraniteCounters, Pantry, RecessedLighting, JackAndJillBath, PrimarySuite, WalkInClosetsRoof: TileLaundry Features: LaundryRoom -
Heating & Cooling
Has Heating: Yes Heating: ForcedAir Has Cooling: Yes Cooling: CentralAir, Dual
-
Building Information
Year Built: 2003Stories: 1Pool Features: NonePrivate Pool: NoView: CityLights, Canyon, ValleyAssociation Fee Frequency: Monthly
-
Lot Information
Main Square Feet: 0.35 Lot Size Acres: 0.35 Lot Size Source: PublicRecords Lot Size Square Feet: 15,246 Lot Description: FrontYard,Lawn,Landscaped,SprinklersTimer
-
Listing Price Information
Listing Price: $1895000Cash, Conventional, FHA, VaLoan
-
Tax Information
Parcel Number: 2225500200
-
Virtual Tour
Parking Information
Parking Total: 5 DoorMulti, DirectAccess, DoorSingle, Driveway, GarageGarage Information
Has Garage: Yes Has Attached Garage: Yes Garage Space: 3Homeowners Association Information
Has Association: YesHOA: $155.00Association Amenities: MaintenanceGrounds, ManagementCommunity Features: Curbs, StreetLights, Sidewalks
-
Location Information
Direction: Rancho Santa Fe Rd South , Turn Right on Brighton Glen Ct and home is on the left.
How much is this property worth?
Curious about this home's true market value? Use our free Home Evaluation Tool to instantly get a personalized Comparative Market Analysis (CMA) report. Make smarter, data-driven decisions before you buy.

Nearby Home Value
| Address | Estimate | Bed | Bath | Sq. Ft | Lot Size |
|---|---|---|---|---|---|
| 1219 E Barham Dr #SPC 81, San Marcos, CA, 92078 | $440,000 | 2 | 2 | 1,608 | 533,508 Sq. Ft |
| 1219 E Barham Drive #127, San Marcos, CA, 92078 | $465,000 | 3 | 2 | 1,629 | 752,215 Sq. Ft |
| 1219 E Barham Drive #24, San Marcos, CA, 92078 | $335,000 | 2 | 2 | 1,272 | 752,215 Sq. Ft |
| 1145 E Barham Drive #109, San Marcos, CA, 92078 | $163,000 | 2 | 1 | 750 | 1,497,592.80 Sq. Ft |
| 1145 E Barham Dr. #256, San Marcos, CA, 92078 | $355,000 | 3 | 2 | 1,680 | 1,497,604 Sq. Ft |
| 1145 E Barham Drive #71, San Marcos, CA, 92078 | $329,900 | 2 | 2 | 1,440 | 3,998 Sq. Ft |
| 1145 E Barham Drive #SP.., San Marcos, CA, 92078 | $279,000 | 2 | 2 | 960 | -- |
| 1175 La Moree Road #33, San Marcos, CA, 92078 | $375,000 | 2 | 2 | 1,440 | 885,610 Sq. Ft |
| 901 Rose Arbor Drive, San Marcos, CA, 92078 | $899,000 | 3 | 2 | 1,535 | -- |
| 975 Rose Arbor Drive, San Marcos, CA, 92078 | $1,175,000 | 3 | 3 | 2,319 | 4,625 Sq. Ft |
Similar Homes To 1607 Brighton Glen Road
Nearby For Sale



The information being provided by Miami Association of REALTORS® is for the consumer's personal, non-commercial use. Any information relating to real estate for sale referenced on this web site comes from the Internet Data Exchange (IDX) program of the Miami Association of REALTORS®. The accuracy of all information is deemed reliable but not guaranteed and should be personally verified through personal inspection by and/or with the appropriate professionals. The data contained herein is copyrighted by Miami Association of REALTORS® and is protected by all applicable copyright laws. Any unauthorized dissemination of this information is in violation of copyright laws and is strictly prohibited. Copyright 2026 Miami Association of REALTORS®. All rights reserved.
ByOwner last updated this listing 10/03/2026 @ 15:19
More Cities with for Sale by Owner Homes
- San Marcos Homes For Sale By Owner
- Vista Homes For Sale By Owner
- Escondido Homes For Sale By Owner
- Carlsbad Homes For Sale By Owner
- Bonsall Homes For Sale By Owner
- Rancho Santa Fe Homes For Sale By Owner
- Cardiff by the Sea Homes For Sale By Owner
- Encinitas Homes For Sale By Owner
- Valley Center Homes For Sale By Owner
- Solana Beach Homes For Sale By Owner
- Oceanside Homes For Sale By Owner
- Del Mar Homes For Sale By Owner
- Poway Homes For Sale By Owner
- Fallbrook Homes For Sale By Owner
- Pauma Valley Homes For Sale By Owner
- Pala Homes For Sale By Owner
- Ramona Homes For Sale By Owner
- La Jolla Homes For Sale By Owner
- Temecula Homes For Sale By Owner
- Santee Homes For Sale By Owner
Homes around $1,895,000







Verify Your Email
Please enter the 6-digit verification code
sent to your email address.
Verify Your Phone Number
Please enter the 6-digit verification code
sent to your mobile phone.