

125 Waving Muhly Drive
San Marcos, TX 78666

 3
3
Bed
 4
4
Bath
 2,559
2,559Sqft
 0.19
0.19Acre(Lot)
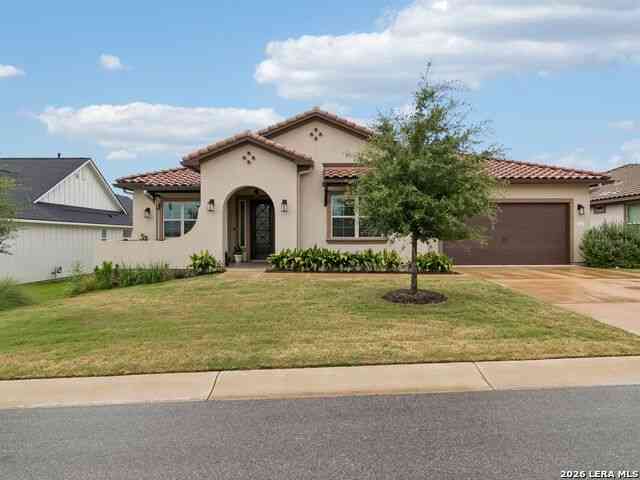
Experience luxury living in the highly sought-after 55+ community of Kissing Tree! This stunning Brookfield Clarkson floor plan with the elegant Santa Barbara elevation offers a total of 3 bedrooms, 3.5 bathrooms, with the private casita with a full bath, and exceptional craftsmanship throughout. From the custom-tiled front porch and inviting courtyard to the expansive covered rear patio, every detail has been thoughtfully designed. Inside, exquisite exposed beams create warmth and character, while the open-concept living area features a cozy gas fireplace and dramatic double sliding glass doors that seamlessly connect indoor and outdoor living—all overlooking breathtaking panoramic views. The gourmet kitchen is a chef's dream, featuring KitchenAid built-in appliances, a gas cooktop, soft

 Property Details
 Map
Map
 Map
Map
What's Nearby
Nearby Areas
 Features
-
Bedroom Information
Total beds: 3Bathroom Information
Total Baths: 4 Full Baths: 3 Half Baths: 1Roofing Information
TileFlooring Information
Tile -
Interior Features
BreakfastBar, CeilingFans, DoubleVanity, EntranceFoyer, EatInKitchen, HighCeilings, HighSpeedInternet, KitchenIsland, NoInteriorSteps, OpenFloorplan, Pantry, RecessedLighting, WalkInClosetsRoof: TileAppliances: BuiltInElectricOven, BuiltInOven, Cooktop, Dishwasher, ElectricOven, GasCooktop, Disposal, Microwave, Oven, PlumbedForIceMakerLaundry Features: Inside, LaundryRoom, WasherHookup, ElectricDryerHookup -
Heating & Cooling
Heating: Central, Fireplaces, NaturalGas Has Cooling: Yes
-
Building Information
Year Built: 2022Construction Materials: StuccoStories: 1Pool Features: NonePrivate Pool: NoWater front Features: NoneView: City, Neighborhood, Panoramic, TreesWoodsAssociation Fee Frequency: Monthly -
Exterior Features
Exterior Features: RainGutters
-
Lot Information
Main Square Feet: 0.189 Lot Size Acres: 0.189 Lot Description: BackYard,FrontYard,NearGolfCourse,Landscaped,SprinklersAutomatic,SeeRemarksProperty Information
Subdivision: Kissing Tree Source Property Type: Residential Property SubType: Single Family Residence Direction Faces: North Levels: One Property Age: 4
-
Listing Price Information
Listing Price: $800000Cash, Conventional, FHA, VaLoan
-
Tax Information
Parcel Number: 116388000T009003 Tax Lot: 9 Tax Block: T Tax Year: 2025 Annual Tax: $13685.23 Tax Legal Desc: PASO ROBLES PHASE 4E, BLOCK T, LOT 9, ACRES 0.189
-
Virtual Tour
Parking Information
Attached, Driveway, Garage, GarageDoorOpenerGarage Information
Garage Space: 2Homeowners Association Information
Has Association: YesIncluded Fees: CommonAreaMaintenanceHOA: $263.00Community Features: CommonGroundsArea, Clubhouse, Curbs, Golf, Gated, Playground, Park, SportCourts, TennisCourts, TrailsPaths
-
School Information
Elementary School: Hernandez Junior High School: Miller Senior High School: San Marcos -
Utility Information
CableAvailable, ElectricityConnected, NaturalGasConnected, SewerConnected, WaterConnected, UndergroundUtilities -
Location Information
Direction: Take IH-35 N, Take Exit 200, Turn on Centerpoint Rd, going away from the Outlet Mall. Turn Right on Kissing Tree Ln to the Guard Station. Once the guards grant access, Take a Left on Dancing Oak Ln. Take Left on Waving Muhly Dr. Our beautiful home is on the Left. WaterSource: Public
How much is this property worth?
Curious about this home's true market value? Use our free Home Evaluation Tool to instantly get a personalized Comparative Market Analysis (CMA) report. Make smarter, data-driven decisions before you buy.

Nearby Home Value
| Address | Estimate | Bed | Bath | Sq. Ft | Lot Size |
|---|---|---|---|---|---|
| 545 Copper Sage, San Marcos, TX, 78666 | $695,000 | 4 | 4 | 3,119 | 0.38 Acre |
| 237 Escondido Circle, San Marcos, TX, 78666 | $299,995 | 4 | 3 | 2,022 | 0.14 Acre |
| 304 Sonterra Dr, San Marcos, TX, 78666 | $365,000 | 4 | 3 | 1,969 | 0.14 Acre |
| 111 Vintage Drive, San Marcos, TX, 78666 | $339,000 | 4 | 3 | 1,969 | 0.13 Acre |
| 115 Callado Circle, San Marcos, TX, 78666 | $325,000 | 4 | 3 | 2,576 | 0.15 Acre |
| 136 Medinah Lane, San Marcos, TX, 78666 | $294,000 | 4 | 2 | 1,845 | 0.14 Acre |
| 141 Medinah Lane, San Marcos, TX, 78666 | $315,000 | 4 | 2 | 1,871 | 0.16 Acre |
| 125 Escala Way, San Marcos, TX, 78666 | $295,000 | 4 | 3 | 2,044 | 0.14 Acre |
| 244 Bethpage Drive, San Marcos, TX, 78666 | $420,000 | 4 | 3 | 2,576 | 0.19 Acre |
| 109 Seminole Drive, San Marcos, TX, 78666 | $319,000 | 3 | 3 | 2,072 | 0.13 Acre |
Similar Homes To 125 Waving Muhly Drive
Nearby For Sale


The information being provided by Miami Association of REALTORS® is for the consumer's personal, non-commercial use. Any information relating to real estate for sale referenced on this web site comes from the Internet Data Exchange (IDX) program of the Miami Association of REALTORS®. The accuracy of all information is deemed reliable but not guaranteed and should be personally verified through personal inspection by and/or with the appropriate professionals. The data contained herein is copyrighted by Miami Association of REALTORS® and is protected by all applicable copyright laws. Any unauthorized dissemination of this information is in violation of copyright laws and is strictly prohibited. Copyright 2026 Miami Association of REALTORS®. All rights reserved.
ByOwner last updated this listing 09/15/2026 @ 09:54
More Cities with for Sale by Owner Homes
- San Marcos Homes For Sale By Owner
- Maxwell Homes For Sale By Owner
- Martindale Homes For Sale By Owner
- Uhland Homes For Sale By Owner
- Kyle Homes For Sale By Owner
- Driftwood Homes For Sale By Owner
- Buda Homes For Sale By Owner
- Wimberley Homes For Sale By Owner
- Kingsbury Homes For Sale By Owner
- Canyon Lake Homes For Sale By Owner
- New Braunfels Homes For Sale By Owner
- Lockhart Homes For Sale By Owner
- Manchaca Homes For Sale By Owner
- Seguin Homes For Sale By Owner
- Fischer Homes For Sale By Owner
- Luling Homes For Sale By Owner
- Austin Homes For Sale By Owner
- Dale Homes For Sale By Owner
- Marion Homes For Sale By Owner
- Dripping Springs Homes For Sale By Owner
Homes around $800,000












Verify Your Email
Please enter the 6-digit verification code
sent to your email address.
Verify Your Phone Number
Please enter the 6-digit verification code
sent to your mobile phone.