

109 Mountain Sorrel Court
San Marcos, TX 78666

 2
2
Bed
 2
2
Bath
 1,568
1,568Sqft
 0.12
0.12Acre(Lot)
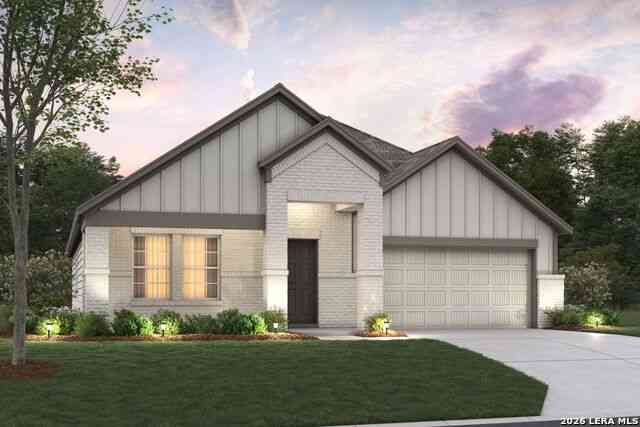
Experience the perfect blend of comfort and style in The Branum by David Weekley Homes, nestled on a quiet cul-de-sac homesite in the gated 55+ community of Kissing Tree. This thoughtfully designed one-story home offers 2 bedrooms, 2 bathrooms, a private study, and a 2-car garage within 1,568 square feet of beautifully planned living space. The attractive stucco exterior with blue coral stone accents welcomes you inside, where the Salt Flat designer collection creates a light, airy feel with painted linen cabinetry, quartz countertops, warm wood-look flooring, soft neutral tile and carpet, and contemporary matte black plumbing and lighting fixtures. The open-concept kitchen features a dine-in island, gas range, and walk-in pantry, flowing seamlessly into the family and dining areas.

 Property Details
 Map
Map
 Map
Map
What's Nearby
Nearby Areas
 Features
-
Bedroom Information
Total beds: 2Bathroom Information
Total Baths: 2 Full Baths: 2Roofing Information
CompositionFlooring Information
Carpet, Tile, Vinyl -
Interior Features
DoubleVanity, EatInKitchen, HighCeilings, KitchenIsland, LowFlowPlumbingFixtures, MainLevelPrimary, NoInteriorSteps, OpenFloorplan, Pantry, Storage, Study, SmartThermostat, WalkInClosets, HighSpeedInternetRoof: CompositionAppliances: BuiltInElectricOven, Cooktop, Dishwasher, EnergyStarQualifiedAppliances, EnergyStarQualifiedDishwasher, EnergyStarQualifiedWaterHeater, GasCooktop, Disposal, GasWaterHeater, Microwave, Oven, PlumbedForIceMaker, SelfCleaningOven, StainlessSteelAppliances, VentedExhaustFan, WaterHeaterLaundry Features: Inside, LaundryRoom, WasherHookup, ElectricDryerHookup -
Heating & Cooling
Heating: Central, EnergyStarQualifiedEquipment, HumidityControl, HotWater, NaturalGas Has Cooling: Yes
-
Building Information
Year Built: 2026Construction Materials: BlownInInsulation, Frame, Masonry, RadiantBarrier, Stone, StuccoStories: 1Pool Features: None, CommunityPrivate Pool: NoWater front Features: NoneView: NeighborhoodAssociation Fee Frequency: Monthly -
Exterior Features
Exterior Features: InWallPestControlSystem, Lighting, RainGutters
-
Lot Information
Main Square Feet: 0.1233 Lot Size Acres: 0.1233 Lot Description: BackYard,CulDeSac,FrontYard,NearGolfCourse,SprinklersInRear,SprinklersInFront,Landscaped,NativePlants,SprinklerRainSensor,SprinklersAutomatic,SprinklersInGround,SprinklersOnSide,TreesSmallSizeProperty Information
Subdivision: Kissing Tree Source Property Type: Residential Property SubType: Single Family Residence Direction Faces: West Levels: One Property Age: 0
-
Listing Price Information
Listing Price: $380000Cash, Conventional, FHA, TexasVet, VaLoan
-
Tax Information
Parcel Number: 11640300AA031003 Tax Lot: 31 Tax Block: AA Tax Year: 2025 Tax Legal Desc: Paso Robles Phase 6C, Block AA, Lot 31
-
Virtual Tour
Parking Information
Attached, Driveway, GarageFacesFront, Garage, GarageDoorOpenerGarage Information
Garage Space: 2Homeowners Association Information
Has Association: YesIncluded Fees: CommonAreaMaintenance, MaintenanceGrounds, SecurityHOA: $263.00Community Features: BusinessCenter, BarLounge, CommonGroundsArea, Clubhouse, CommunityMailbox, ConferenceMeetingRoom, Curbs, DogPark, FitnessCenter, Golf, GameRoom, Gated, InternetAccess, Library, PetAmenities, Park, PropertyManagerOnSite, Pool, PlannedSocialActivities, PuttingGreen, Restaurant
-
School Information
Elementary School: Hernandez Junior High School: Miller Senior High School: San Marcos -
Utility Information
CableAvailable, ElectricityConnected, FiberOpticAvailable, NaturalGasConnected, HighSpeedInternetAvailable, PhoneAvailable, SewerConnected, WaterConnected, UndergroundUtilities -
Location Information
Direction: Showings by Appointment Only! From IH-35 South Take the Centerpoint Drive exit and turn right onto Centerpoint Road. Continue straight through the traffic light at Hunter Road and proceed into Kissing Tree. After entering the community, continue to the Model Park and turn left onto Blushing Aster Drive. A parking lot will be on your left. Park there; with a short walk down to our Sales Office located at 1449 Blushing Aster Drive, San Marcos, TX 78666. From IH-35 North Take the Centerpoint Drive exit and turn left onto Centerpoint Road. Continue straight through the traffic light at Hunter Road and proceed into Kissing Tree. After entering the community, continue to the Model Park and turn left onto Blushing Aster Drive. A parking lot will be on your left. Park there; with a short walk down to our Sales Office located at 1449 Blushing Aster Drive, San Marcos, TX 78666. WaterSource: Public
How much is this property worth?
Curious about this home's true market value? Use our free Home Evaluation Tool to instantly get a personalized Comparative Market Analysis (CMA) report. Make smarter, data-driven decisions before you buy.

Nearby Home Value
| Address | Estimate | Bed | Bath | Sq. Ft | Lot Size |
|---|---|---|---|---|---|
| 545 Copper Sage, San Marcos, TX, 78666 | $695,000 | 4 | 4 | 3,119 | 0.38 Acre |
| 113 Golden Grove Parkway, San Marcos, TX, 78666 | $324,990 | 4 | 3 | 2,356 | 0.14 Acre |
| 237 Escondido Circle, San Marcos, TX, 78666 | $299,995 | 4 | 3 | 2,022 | 0.14 Acre |
| 304 Sonterra Dr, San Marcos, TX, 78666 | $365,000 | 4 | 3 | 1,969 | 0.14 Acre |
| 111 Vintage Drive, San Marcos, TX, 78666 | $339,000 | 4 | 3 | 1,969 | 0.13 Acre |
| 115 Callado Circle, San Marcos, TX, 78666 | $325,000 | 4 | 3 | 2,576 | 0.15 Acre |
| 136 Medinah Lane, San Marcos, TX, 78666 | $294,000 | 4 | 2 | 1,845 | 0.14 Acre |
| 141 Medinah Lane, San Marcos, TX, 78666 | $315,000 | 4 | 2 | 1,871 | 0.16 Acre |
| 125 Escala Way, San Marcos, TX, 78666 | $295,000 | 4 | 3 | 2,044 | 0.14 Acre |
| 244 Bethpage Drive, San Marcos, TX, 78666 | $420,000 | 4 | 3 | 2,576 | 0.19 Acre |
Similar Homes To 109 Mountain Sorrel Court
Nearby For Sale


The information being provided by Miami Association of REALTORS® is for the consumer's personal, non-commercial use. Any information relating to real estate for sale referenced on this web site comes from the Internet Data Exchange (IDX) program of the Miami Association of REALTORS®. The accuracy of all information is deemed reliable but not guaranteed and should be personally verified through personal inspection by and/or with the appropriate professionals. The data contained herein is copyrighted by Miami Association of REALTORS® and is protected by all applicable copyright laws. Any unauthorized dissemination of this information is in violation of copyright laws and is strictly prohibited. Copyright 2026 Miami Association of REALTORS®. All rights reserved.
ByOwner last updated this listing 10/01/2026 @ 11:27
More Cities with for Sale by Owner Homes
- San Marcos Homes For Sale By Owner
- Maxwell Homes For Sale By Owner
- Martindale Homes For Sale By Owner
- Uhland Homes For Sale By Owner
- Kyle Homes For Sale By Owner
- Driftwood Homes For Sale By Owner
- Buda Homes For Sale By Owner
- Wimberley Homes For Sale By Owner
- Kingsbury Homes For Sale By Owner
- Canyon Lake Homes For Sale By Owner
- New Braunfels Homes For Sale By Owner
- Lockhart Homes For Sale By Owner
- Manchaca Homes For Sale By Owner
- Seguin Homes For Sale By Owner
- Fischer Homes For Sale By Owner
- Luling Homes For Sale By Owner
- Austin Homes For Sale By Owner
- Dale Homes For Sale By Owner
- Marion Homes For Sale By Owner
- Dripping Springs Homes For Sale By Owner
Homes around $380,000







Verify Your Email
Please enter the 6-digit verification code
sent to your email address.
Verify Your Phone Number
Please enter the 6-digit verification code
sent to your mobile phone.