

240 Foxtrot Court
San Luis Obispo, CA 93401

 3
3
Bed
 3
3
Bath
 1,808
1,808Sqft
3,774Sqft(Lot)
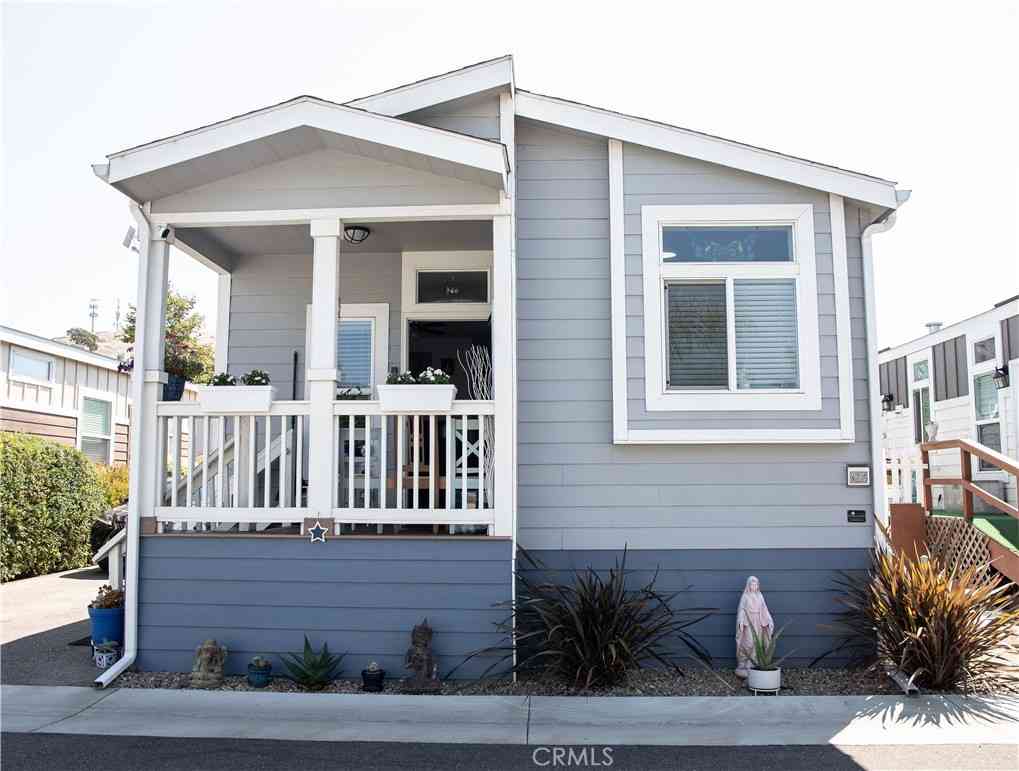
An incredible value for the discerning buyer! Set on one of Avila Ranch’s most desirable and private lots, 240 Foxtrot Court offers rare views of the adjacent park, wooded creek, and surrounding hills, with direct access to a sprawling grass park that feels like an extension of your own backyard—without the maintenance. Purchased new from the builder in December 2025, this turnkey home features extensive upgrades, including luxury vinyl plank flooring, upgraded cabinetry and countertops, premium tile, fixtures, and hardware. The owners invested an additional ~$30,000 after closing in backyard landscaping and hardscaping, an epoxy-finished garage with ceiling-mounted storage, custom top-down/bottom-up window treatments, contemporary lighting, and included refrigerator, washer, and dryer. St

 Property Details
 Map
Map
 Map
Map
What's Nearby
Nearby Areas
 Features
-
Bedroom Information
Total beds: 3Bathroom Information
Total Baths: 3 Full Baths: 1 Half Baths: 1Roofing Information
Composition, ShingleFlooring Information
Tile, Vinyl -
Interior Features
BreakfastBar, BuiltInFeatures, CeilingFans, SeparateFormalDiningRoom, HighCeilings, OpenFloorplan, Pantry, QuartzCounters, RecessedLighting, Storage, WiredForData, AllBedroomsUp, JackAndJillBath, PrimarySuite, WalkInPantry, WalkInClosetsRoof: Composition, ShingleAppliances: Dishwasher, ElectricRange, Freezer, Disposal, IceMaker, Microwave, Refrigerator, VentedExhaustFan, WaterToRefrigerator, WaterHeater, WaterPurifier, Dryer, WasherLaundry Features: WasherHookup, ElectricDryerHookup, LaundryRoom, UpperLevelWindow Features: CustomCoverings, DoublePaneWindows, EnergyStarQualifiedWindows -
Heating & Cooling
Has Heating: Yes Heating: Combination, Electric, HighEfficiency, HeatPump, Zoned Has Cooling: Yes Cooling: Dual, Electric, HighEfficiency, HeatPump, Zoned
-
Building Information
Year Built: 2025Construction Materials: LapSiding, StuccoStories: 2Patio And Porch Features: FrontPorch, WrapAroundPool Features: NonePrivate Pool: NoView: ParkGreenbelt, Hills, Mountains, Neighborhood, CreekStreamAssociation Fee Frequency: Monthly -
Exterior Features
Exterior Features: Lighting, RainGutters
-
Lot Information
Main Square Feet: 3774 Lot Size Acres: 0.0866 Lot Size Source: Assessor Lot Size Square Feet: 3,774 Lot Description: BackYard,FrontYard,SprinklersInRear,SprinklersInFront,Landscaped,Level,SprinklersOnSideProperty Information
Subdivision: San Luis Obispo(380) Source Property Type: Residential Property SubType: Single Family Residence Levels: Two Property Age: 1
-
Listing Price Information
Listing Price: $1117000Original Price: $1149000CashToNewLoan
-
Tax Information
Parcel Number: 053295019
-
Virtual Tour
Parking Information
Parking Total: 2 GarageGarage Information
Has Garage: Yes Has Attached Garage: Yes Garage Space: 2Homeowners Association Information
Has Association: YesHOA: $50.00Association Amenities: ManagementCommunity Features: Biking, Curbs, Park, StreetLights, Suburban, Sidewalks
-
School Information
Elementary School: Los Ranchos Junior High School: Laguna Senior High School: San Luis Obispo -
Utility Information
CableConnected, ElectricityConnected, PhoneAvailable, SewerConnected, WaterConnected -
Location Information
Direction: Vachell to Venture; front door of home faces Venture. WaterSource: Public Security Features: CarbonMonoxideDetectors,FireSprinklerSystem,SmokeDetectors
How much is this property worth?
Curious about this home's true market value? Use our free Home Evaluation Tool to instantly get a personalized Comparative Market Analysis (CMA) report. Make smarter, data-driven decisions before you buy.

Nearby Home Value
| Address | Estimate | Bed | Bath | Sq. Ft | Lot Size |
|---|---|---|---|---|---|
| 5475 Mira Estrella Court, San Luis Obispo, CA, 93401 | $3,825,000 | 4 | 4 | 4,404 | 53,579 Sq. Ft |
| 2350 Camino Edna, San Luis Obispo, CA, 93401 | $3,610,000 | 4 | 4 | 4,336 | 43,560 Sq. Ft |
| 3420 Edgewood, San Luis Obispo, CA, 93401 | $1,000,050 | 3 | 2 | 1,342 | 8,514 Sq. Ft |
| 6520 Mira Cielo, San Luis Obispo, CA, 93401 | $11,995,000 | 6 | 2 | 11,096 | 195,584 Sq. Ft |
| 3315 Barranca, San Luis Obispo, CA, 93401 | $1,895,000 | 4 | 4 | 3,114 | 10,000 Sq. Ft |
| 2387 Carpenter Canyon, San Luis Obispo, CA, 93401 | $2,675,000 | 4 | 4 | 3,523 | 871,200 Sq. Ft |
| 1854 Sydney Street, San Luis Obispo, CA, 93401 | $2,998,000 | 5 | 8 | 5,351 | 239,580 Sq. Ft |
| 3078 Johnson Avenue, San Luis Obispo, CA, 93401 | $1,200,000 | 3 | 2 | 1,446 | 7,061 Sq. Ft |
| 2645 El Cerrito, San Luis Obispo, CA, 93401 | $2,499,000 | 6 | 4 | 4,244 | 0.21 Acre |
| 1454 Quarry Court, San Luis Obispo, CA, 93401 | $1,225,000 | 3 | 3 | 1,904 | 3,739 Sq. Ft |
Similar Homes To 240 Foxtrot Court
Nearby For Sale



The information being provided by Miami Association of REALTORS® is for the consumer's personal, non-commercial use. Any information relating to real estate for sale referenced on this web site comes from the Internet Data Exchange (IDX) program of the Miami Association of REALTORS®. The accuracy of all information is deemed reliable but not guaranteed and should be personally verified through personal inspection by and/or with the appropriate professionals. The data contained herein is copyrighted by Miami Association of REALTORS® and is protected by all applicable copyright laws. Any unauthorized dissemination of this information is in violation of copyright laws and is strictly prohibited. Copyright 2026 Miami Association of REALTORS®. All rights reserved.
ByOwner last updated this listing 10/08/2026 @ 03:11
More Cities with for Sale by Owner Homes
- San Luis Obispo Homes For Sale By Owner
- Avila Beach Homes For Sale By Owner
- Pismo Beach Homes For Sale By Owner
- Los Osos Homes For Sale By Owner
- Grover Beach Homes For Sale By Owner
- Arroyo Grande Homes For Sale By Owner
- Oceano Homes For Sale By Owner
- Morro Bay Homes For Sale By Owner
- Atascadero Homes For Sale By Owner
- Santa Margarita Homes For Sale By Owner
- Cayucos Homes For Sale By Owner
- Creston Homes For Sale By Owner
- Templeton Homes For Sale By Owner
- Nipomo Homes For Sale By Owner
- Guadalupe Homes For Sale By Owner
- Paso Robles Homes For Sale By Owner
- Cambria Homes For Sale By Owner
- Shandon Homes For Sale By Owner
- San Miguel Homes For Sale By Owner
- Santa Maria Homes For Sale By Owner
Homes around $1,117,000



Verify Your Email
Please enter the 6-digit verification code
sent to your email address.
Verify Your Phone Number
Please enter the 6-digit verification code
sent to your mobile phone.