

1415 Hansen Lane
San Luis Obispo, CA 93401

 4
4
Bed
 4
4
Bath
 3,813
3,813Sqft
7,545Sqft(Lot)
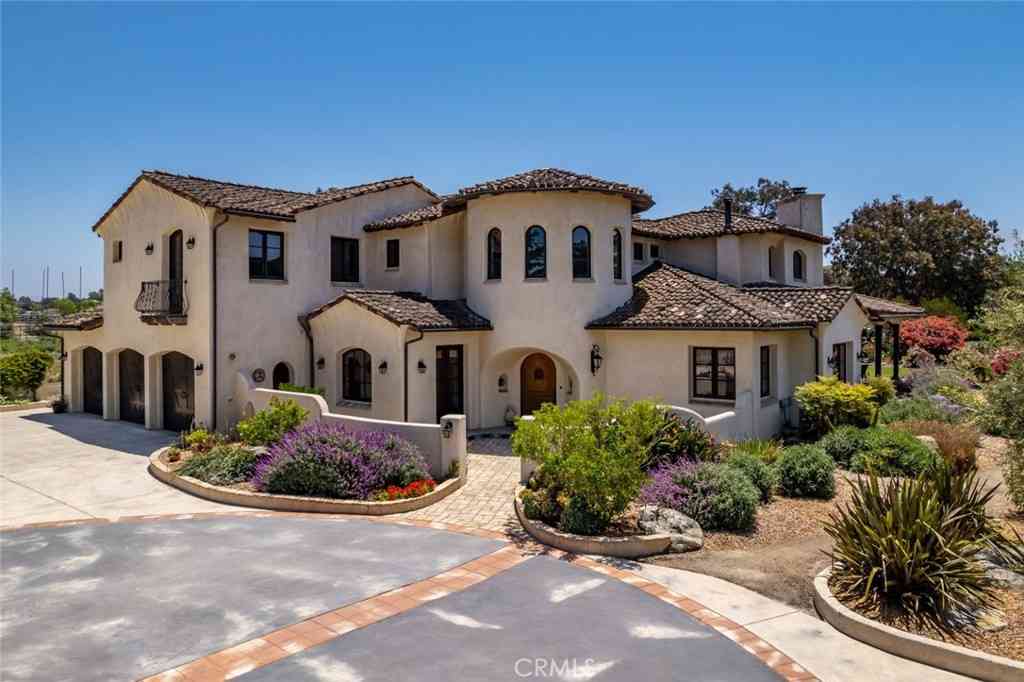
Set on a premier end-of-cul-de-sac lot within the highly sought-after Enclave at Righetti community in San Luis Obispo, this newly completed contemporary residence offers approximately 3,813± sq.ft. of thoughtfully designed living space with 4 bedrooms, 4 full bathrooms, a versatile flex room, elevator access, an oversized 3-car garage, panoramic mountain views, and exceptional designer finishes throughout. This stunning newly built home showcases timeless contemporary architecture inspired by the Mediterranean climate, creating a seamless connection between sophisticated interior spaces and outdoor living. The upper level serves as the heart of the home, where soaring ceilings, a dramatic fireplace, and large glass doors capture sweeping mountain vistas while filling the open-concept grea

 Property Details
 Map
Map
 Map
Map
What's Nearby
Nearby Areas
 Features
-
Bedroom Information
Total beds: 4Bathroom Information
Total Baths: 4 Full Baths: 4Roofing Information
CompositionFlooring Information
Tile, Wood -
Interior Features
Breakfast Bar, Balcony, Separate/Formal Dining Room, Elevator, High Ceilings, Living Room Deck Attached, Open Floorplan, Quartz Counters, Recessed Lighting, StorageRoof: CompositionAppliances: Convection Oven, Dishwasher, Freezer, Disposal, Gas Oven, Gas Range, Water Softener, Water PurifierLaundry Features: Laundry Room, Upper LevelWindow Features: Double Pane Windows, ENERGY STAR Qualified Windows -
Heating & Cooling
Has Heating: Yes Heating: Central Has Cooling: Yes Cooling: Central Air
-
Building Information
Year Built: 2025Stories: 2Patio And Porch Features: Covered, Deck, Front Porch, PatioPool Features: NonePrivate Pool: NoView: City Lights, HillsAssociation Fee Frequency: Monthly
-
Lot Information
Main Square Feet: 7545 Lot Size Acres: 0.1732 Lot Size Source: Assessor Lot Size Square Feet: 7,545 Lot Description: 0-1 Unit/AcreProperty Information
Subdivision: San Luis Obispo(380) Source Property Type: Residential Property SubType: Single Family Residence Levels: Two Property Age: 1
-
Listing Price Information
Listing Price: $3325808Cash, Conventional
-
Tax Information
Parcel Number: 004719025 Tax Lot: 25
-
Virtual Tour
Parking Information
Parking Total: 3 Door-Multi, GarageGarage Information
Has Garage: Yes Has Attached Garage: Yes Garage Space: 3Homeowners Association Information
Has Association: YesHOA: $130.00Association Amenities: OtherCommunity Features: Biking, Foothills, Hiking, Storm Drain(s), Street Lights, Sidewalks
-
Utility Information
Electricity Connected, Sewer Connected, Water Connected -
Location Information
Direction: Orcutt to Hansen WaterSource: Public Security Features: Security System
How much is this property worth?
Curious about this home's true market value? Use our free Home Evaluation Tool to instantly get a personalized Comparative Market Analysis (CMA) report. Make smarter, data-driven decisions before you buy.

Nearby Home Value
| Address | Estimate | Bed | Bath | Sq. Ft | Lot Size |
|---|---|---|---|---|---|
| O'connor Way, San Luis Obispo, CA, 93401 | $3,450,000 | 2 | 2 | 2,400 | 2,400 SqFt |
| 5475 Mira Estrella Court, San Luis Obispo, CA, 93401 | $3,825,000 | 4 | 3 | 4,404 | 4,404 SqFt |
| 2350 Camino Edna, San Luis Obispo, CA, 93401 | $3,800,000 | 4 | 3 | 4,336 | 4,336 SqFt |
| 6520 Mira Cielo, San Luis Obispo, CA, 93401 | $11,995,000 | 6 | 2 | 11,096 | 11,096 SqFt |
| 1462 Ashmore, San Luis Obispo, CA, 93401 | $1,319,328 | 3 | -- | 1,589 | 1,589 SqFt |
| 1854 Sydney Street, San Luis Obispo, CA, 93401 | $3,185,000 | 5 | 6 | 5,351 | 5,351 SqFt |
| 1410 Noveno, San Luis Obispo, CA, 93401 | $1,449,000 | 3 | 2 | 1,917 | 1,917 SqFt |
| 3826 Sebright #1, San Luis Obispo, CA, 93401 | $937,000 | 3 | 2 | 1,673 | 1,673 SqFt |
| 5781 Glenview, San Luis Obispo, CA, 93401 | $2,375,000 | 5 | 2 | 4,204 | 4,204 SqFt |
| 1224 Manzanita, San Luis Obispo, CA, 93401 | $735,000 | 2 | 2 | 1,311 | 1,311 SqFt |
Similar Homes To 1415 Hansen Lane
Nearby For Sale




The information being provided by Miami Association of REALTORS® is for the consumer's personal, non-commercial use. Any information relating to real estate for sale referenced on this web site comes from the Internet Data Exchange (IDX) program of the Miami Association of REALTORS®. The accuracy of all information is deemed reliable but not guaranteed and should be personally verified through personal inspection by and/or with the appropriate professionals. The data contained herein is copyrighted by Miami Association of REALTORS® and is protected by all applicable copyright laws. Any unauthorized dissemination of this information is in violation of copyright laws and is strictly prohibited. Copyright 2026 Miami Association of REALTORS®. All rights reserved.
ByOwner last updated this listing 07/20/2026 @ 20:35
More Cities with for Sale by Owner Homes
- San Luis Obispo Homes For Sale By Owner
- Avila Beach Homes For Sale By Owner
- Pismo Beach Homes For Sale By Owner
- Los Osos Homes For Sale By Owner
- Grover Beach Homes For Sale By Owner
- Arroyo Grande Homes For Sale By Owner
- Oceano Homes For Sale By Owner
- Morro Bay Homes For Sale By Owner
- Atascadero Homes For Sale By Owner
- Santa Margarita Homes For Sale By Owner
- Cayucos Homes For Sale By Owner
- Creston Homes For Sale By Owner
- Templeton Homes For Sale By Owner
- Nipomo Homes For Sale By Owner
- Paso Robles Homes For Sale By Owner
- Cambria Homes For Sale By Owner
- Shandon Homes For Sale By Owner
- San Miguel Homes For Sale By Owner
- Santa Maria Homes For Sale By Owner
- California Valley Homes For Sale By Owner
Homes around $3,325,808










Verify Your Email
Please enter the 6-digit verification code
sent to your email address.