

26223 Wagon Dr
San Juan Capistrano, CA 92675

 3
3
Bed
 4
4
Bath
 2,154
2,154Sqft
6,077Sqft(Lot)
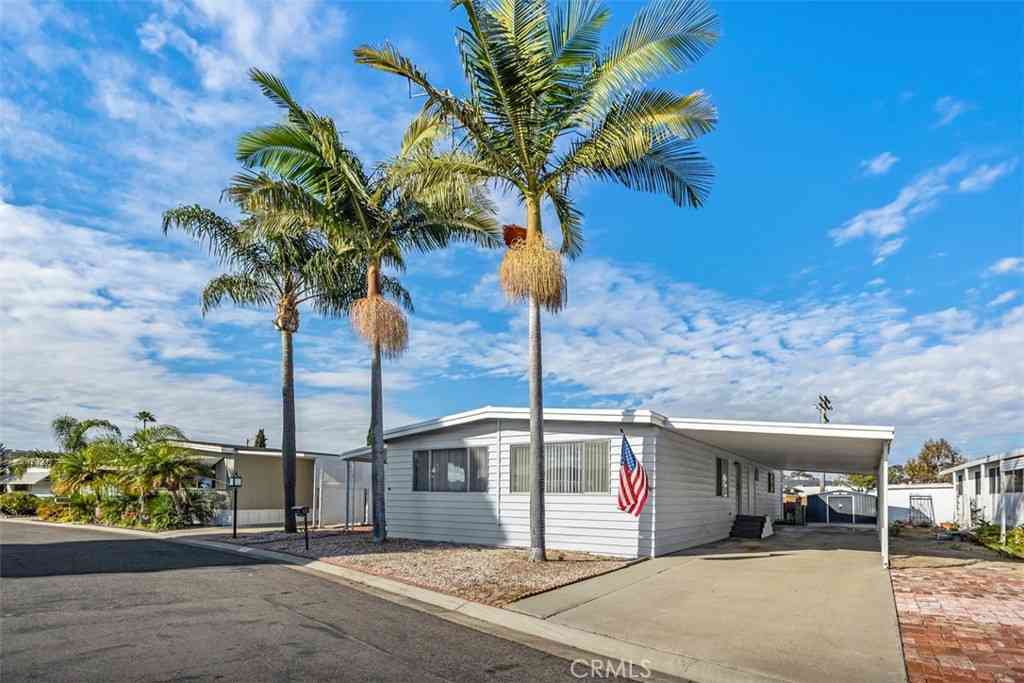
Welcome to 26223 Wagon Drive, an impeccably maintained, original-owner single-story home in the highly sought-after gated community of The Farm in San Juan Capistrano. Thoughtfully designed for modern California living, this move-in-ready residence blends luxury, comfort, and functionality with a highly desirable floor plan and exceptional upgrades throughout. Designed for both everyday living and effortless entertaining, the home features a private primary suite tucked away at the rear of the home, offering peaceful separation from the secondary bedrooms. The open-concept great room and dining area are enhanced by two walls of sliding glass doors that create a seamless indoor-outdoor living experience, filling the home with natural light and opening to beautifully landscaped outdoor space

 Property Details
 Map
Map
 Map
Map
What's Nearby
Nearby Areas
 Features
-
Bedroom Information
Total beds: 3Bathroom Information
Total Baths: 4 Full Baths: 3 Half Baths: 1Roofing Information
Asphalt, ShingleFlooring Information
Tile, Vinyl -
Interior Features
BreakfastArea, EatInKitchen, HighCeilings, OpenFloorplan, Pantry, QuartzCounters, RecessedLighting, Storage, Unfurnished, AllBedroomsDown, BedroomOnMainLevel, EntranceFoyer, InstantHotWater, MainLevelPrimary, PrimarySuite, WalkInPantry, WalkInClosetsRoof: Asphalt, ShingleAppliances: SixBurnerStove, BuiltInRange, ConvectionOven, Dishwasher, Freezer, GasCooktop, Disposal, GasOven, GasRange, GasWaterHeater, HighEfficiencyWaterHeater, IceMaker, Microwave, Refrigerator, RangeHood, SelfCleaningOven, TanklessWaterHeater, WaterToRefrigerator, WaterHeater, Dryer, WasherLaundry Features: WasherHookup, ElectricDryerHookup, GasDryerHookup, Inside, LaundryRoomWindow Features: Blinds, CustomCoverings, PlantationShutters -
Heating & Cooling
Has Heating: Yes Heating: ForcedAir, Solar Has Cooling: Yes Cooling: CentralAir
-
Building Information
Year Built: 2023Construction Materials: Drywall, Concrete, CopperPlumbingStories: 1Patio And Porch Features: Brick, Concrete, Covered, Open, PatioPool Features: Community, Heated, InGround, AssociationPrivate Pool: NoView: NoneAssociation Fee Frequency: Monthly -
Exterior Features
Exterior Features: Awnings
-
Lot Information
Main Square Feet: 6077 Lot Size Acres: 0.1395 Lot Size Source: Assessor Lot Size Square Feet: 6,077 Lot Description: BackYard,DripIrrigationBubblers,SprinklersInRear,SprinklersInFront,Landscaped,Level,NearPark,Paved,SprinklersTimer,SprinklerSystem,StreetLevel,YardProperty Information
Subdivision: The Farm Source Property Type: Residential Property SubType: Single Family Residence Levels: One Property Age: 3
-
Listing Price Information
Listing Price: $2175000Cash, CashToNewLoan, Conventional, Exchange1031, FannieMae
-
Tax Information
Parcel Number: 12152208 Tax Lot: 33
-
Virtual Tour
Parking Information
Parking Total: 4 DirectAccess, DrivewayLevel, DoorSingle, Driveway, GarageFacesFront, Garage, GarageDoorOpener, Gated, Paved, OnStreetGarage Information
Has Garage: Yes Has Attached Garage: Yes Garage Space: 2Homeowners Association Information
Has Association: YesHOA: $215.00Association Amenities: ControlledAccess, HorseTrails, OutdoorCookingArea, Barbecue, PicnicArea, Playground, Pool, SpaHotTub, TrailsCommunity Features: Biking, Curbs, DogPark, HorseTrails, StormDrains, StreetLights, Suburban, Sidewalks, Gated, Park, Pool
-
School Information
Elementary School: Junior High School: Marco Forester Senior High School: San Juan Hills -
Utility Information
CableConnected, ElectricityConnected, NaturalGasConnected, PhoneConnected, SewerConnected, WaterConnected -
Location Information
Direction: Del Obispo to Farm Road. Enter at main gate on Del Obispo. WaterSource: Public Security Features: Prewired,SecuritySystem,FireSprinklerSystem,SecurityGate,GatedCommunity,KeyCardEntry,SmokeDetectors,SecurityLights
How much is this property worth?
Curious about this home's true market value? Use our free Home Evaluation Tool to instantly get a personalized Comparative Market Analysis (CMA) report. Make smarter, data-driven decisions before you buy.

Nearby Home Value
| Address | Estimate | Bed | Bath | Sq. Ft | Lot Size |
|---|---|---|---|---|---|
| 29321 Via Zamora, San Juan Capistrano, CA, 92675 | $3,150,000 | 5 | 4 | 3,852 | 3,852 SqFt |
| 31891 Paseo Navarra, San Juan Capistrano, CA, 92675 | $3,499,000 | 5 | 6 | 5,120 | 5,120 SqFt |
| 31800 Paseo Tarazona, San Juan Capistrano, CA, 92675 | $3,199,000 | 5 | 7 | 4,399 | 4,399 SqFt |
| 31052 Corte Aurora, San Juan Capistrano, CA, 92675 | $2,249,000 | 4 | 3 | 2,637 | 2,637 SqFt |
| 28572 Paseo Zorro, San Juan Capistrano, CA, 92675 | $7,480,000 | 7 | 8 | 7,881 | 7,881 SqFt |
| 27971 Golden Ridge, San Juan Capistrano, CA, 92675 | $3,575,000 | 5 | 5 | 5,644 | 5,644 SqFt |
| 31687 Via Cervantes, San Juan Capistrano, CA, 92675 | $3,685,000 | 4 | 4 | 3,406 | 3,406 SqFt |
| 27703 Ortega Hwy #88, San Juan Capistrano, CA, 92675 | $436,500 | 2 | 2 | 1,440 | 1,440 SqFt |
| 28492 Camino La Ronda, San Juan Capistrano, CA, 92675 | $5,900,000 | 5 | 4 | 3,547 | 3,547 SqFt |
| 28191 Calle San Remo, San Juan Capistrano, CA, 92675 | $1,900,000 | 4 | 3 | 2,658 | 2,658 SqFt |
Similar Homes To 26223 Wagon Dr
Nearby For Sale



The information being provided by Miami Association of REALTORS® is for the consumer's personal, non-commercial use. Any information relating to real estate for sale referenced on this web site comes from the Internet Data Exchange (IDX) program of the Miami Association of REALTORS®. The accuracy of all information is deemed reliable but not guaranteed and should be personally verified through personal inspection by and/or with the appropriate professionals. The data contained herein is copyrighted by Miami Association of REALTORS® and is protected by all applicable copyright laws. Any unauthorized dissemination of this information is in violation of copyright laws and is strictly prohibited. Copyright 2026 Miami Association of REALTORS®. All rights reserved.
ByOwner last updated this listing 08/12/2026 @ 23:47
More Cities with for Sale by Owner Homes
- San Juan Capistrano Homes For Sale By Owner
- Rancho Mission Viejo Homes For Sale By Owner
- Ladera Ranch Homes For Sale By Owner
- Dana Point Homes For Sale By Owner
- Laguna Niguel Homes For Sale By Owner
- San Clemente Homes For Sale By Owner
- Aliso Viejo Homes For Sale By Owner
- Mission Viejo Homes For Sale By Owner
- Laguna Hills Homes For Sale By Owner
- Laguna Beach Homes For Sale By Owner
- Laguna Woods Homes For Sale By Owner
- Lake Forest Homes For Sale By Owner
- Newport Coast Homes For Sale By Owner
- Rancho Santa Margarita Homes For Sale By Owner
- Trabuco Canyon Homes For Sale By Owner
- Corona del Mar Homes For Sale By Owner
- Newport Beach Homes For Sale By Owner
- Silverado Homes For Sale By Owner
- Irvine Homes For Sale By Owner
- Lake Elsinore Homes For Sale By Owner
Homes around $2,175,000



Verify Your Email
Please enter the 6-digit verification code
sent to your email address.