
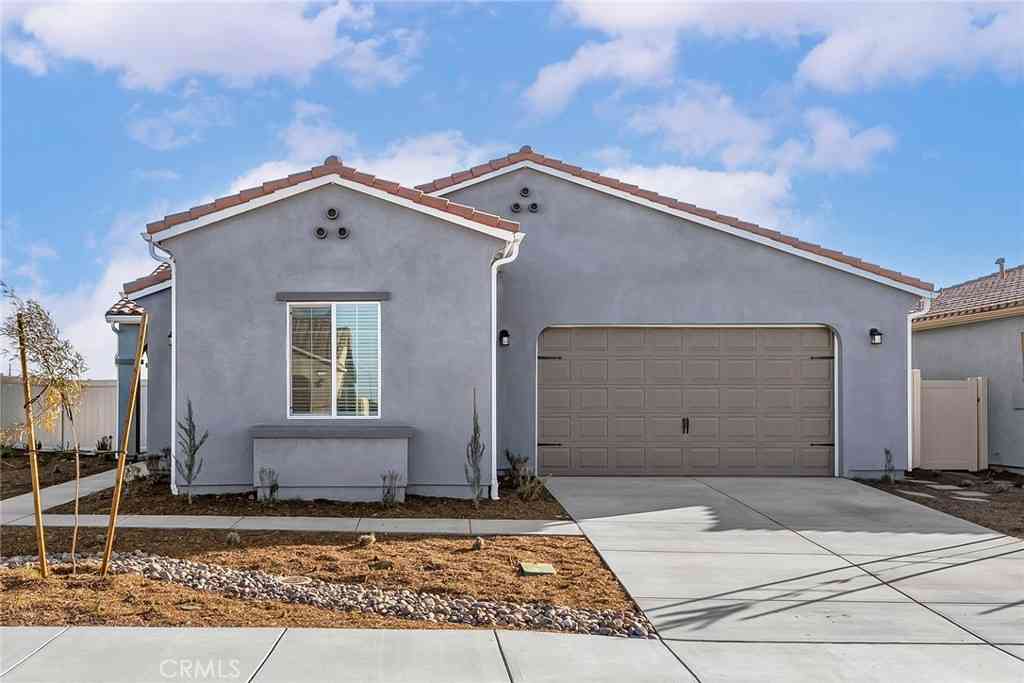
761 Longhorn Drive
San Jacinto, CA 92582

 4
4
Bed
 2
2
Bath
 2,143
2,143Sqft
6,600Sqft(Lot)
Featuring four spacious bedrooms, the layout also includes a versatile flex room, ideal for a home office, playroom, or additional living space. The open-concept design connects the kitchen, family room, and dining area, creating a seamless flow perfect for both everyday living and entertaining. The kitchen is a highlight, equipped with modern stainless-steel appliances, elegant plank flooring, and a walk-in pantry that provides ample storage. A covered porch and patio extend the living space outdoors, ideal for relaxation or hosting gatherings. The master suite offers a retreat-like experience with a dual sink vanity, a step-in shower, and a separate private toilet room. The secondary bathroom features a convenient tub/shower combination. Additionally, a well-appointed mud room enhances p

 Property Details
 Map
Map
 Map
Map
What's Nearby
Nearby Areas
 Features
-
Bedroom Information
Total beds: 4Bathroom Information
Total Baths: 2 Full Baths: 2Roofing Information
Concrete, TileFlooring Information
Carpet, Vinyl -
Interior Features
Ceiling Fan(s), Separate/Formal Dining Room, Open Floorplan, Pantry, Entrance Foyer, Main Level Primary, Primary SuiteRoof: Concrete, TileAppliances: Dishwasher, ENERGY STAR Qualified Appliances, ENERGY STAR Qualified Water Heater, Electric Oven, Electric Range, Electric Water Heater, Water HeaterLaundry Features: Washer Hookup, Electric Dryer Hookup, Inside, Laundry Room -
Heating & Cooling
Has Heating: Yes Heating: Central, ENERGY STAR Qualified Equipment, High Efficiency, Heat Pump, Solar Has Cooling: Yes Cooling: Central Air, ENERGY STAR Qualified Equipment, High Efficiency, Heat Pump
-
Building Information
Year Built: 2025Construction Materials: Blown-In Insulation, Board & Batten Siding, Brick Veneer, Drywall, Ducts Professionally Air-Sealed, Frame, Glass, Concrete, StuccoStories: 1Patio And Porch Features: Concrete, Covered, Enclosed, Front PorchPool Features: NonePrivate Pool: NoView: None
-
Lot Information
Main Square Feet: 6600 Lot Size Acres: 0.1515 Lot Size Source: Assessor Lot Size Square Feet: 6,600 Lot Description: 0-1 Unit/Acre,Back Yard,Drip Irrigation/Bubblers,Sprinklers In Front,Landscaped,Near Park,Paved,Sprinklers Timer,Yard
-
Listing Price Information
Listing Price: $569900Original Price: $562900Cash, Conventional, FHA, VA Loan
-
Tax Information
Parcel Number: 432260017 Tax Lot: 5
-
Virtual Tour
Parking Information
Parking Total: 2 Concrete, Direct Access, Driveway, Garage, PavedGarage Information
Has Garage: Yes Has Attached Garage: Yes Garage Space: 2
-
Utility Information
Cable Connected, Electricity Connected, Natural Gas Not Available, Other, Phone Available, Sewer Available, Water Connected -
Location Information
Direction: Take I-215 South Take Exit 22 for Ramona Expy Turn left on Ramona Expy Turn right onto N Warren Rd Turn left on Cottonwood Ave Turn right on Cawston Ave N Turn right onto W 7th Street Turn left on Anza Trail Turn left on Shelby Lane WaterSource: Public
How much is this property worth?
Curious about this home's true market value? Use our free Home Evaluation Tool to instantly get a personalized Comparative Market Analysis (CMA) report. Make smarter, data-driven decisions before you buy.

Nearby Home Value
| Address | Estimate | Bed | Bath | Sq. Ft | Lot Size |
|---|---|---|---|---|---|
| 501 S Mistletoe #19, San Jacinto, CA, 92582 | $119,000 | 1 | 1 | 500 | -- |
| 501 S Mistletoe #17, San Jacinto, CA, 92582 | $114,000 | 1 | 1 | 399 | -- |
| 501 S Mistletoe #16, San Jacinto, CA, 92582 | $112,000 | 2 | 1 | 400 | -- |
| 209 Flora Vista Street, San Jacinto, CA, 92582 | $250,000 | 2 | 2 | 1,344 | 7,405 Sq. Ft |
| 985 Windsong, San Jacinto, CA, 92582 | $499,999 | 4 | 3 | 1,662 | 8,276 Sq. Ft |
| 989 Bettina, San Jacinto, CA, 92582 | $399,999 | 4 | 2 | 1,440 | 7,841 Sq. Ft |
| 1409 Stratus, San Jacinto, CA, 92582 | $427,000 | 3 | 2 | 1,447 | 7,405 Sq. Ft |
| 175 N Manzanita Court, San Jacinto, CA, 92582 | $239,000 | 2 | 2 | 1,344 | 7,405 Sq. Ft |
| 282 N La Paloma, San Jacinto, CA, 92582 | $240,000 | 2 | 2 | 960 | 6,098 Sq. Ft |
| 368 Reposo Street, San Jacinto, CA, 92582 | $339,999 | 2 | 2 | 1,193 | 3,049 Sq. Ft |
Similar Homes To 761 Longhorn Drive
Nearby For Sale



The information being provided by Miami Association of REALTORS® is for the consumer's personal, non-commercial use. Any information relating to real estate for sale referenced on this web site comes from the Internet Data Exchange (IDX) program of the Miami Association of REALTORS®. The accuracy of all information is deemed reliable but not guaranteed and should be personally verified through personal inspection by and/or with the appropriate professionals. The data contained herein is copyrighted by Miami Association of REALTORS® and is protected by all applicable copyright laws. Any unauthorized dissemination of this information is in violation of copyright laws and is strictly prohibited. Copyright 2026 Miami Association of REALTORS®. All rights reserved.
ByOwner last updated this listing 09/18/2026 @ 10:18
More Cities with for Sale by Owner Homes
- San Jacinto Homes For Sale By Owner
- Hemet Homes For Sale By Owner
- Homeland Homes For Sale By Owner
- Nuevo Homes For Sale By Owner
- Banning Homes For Sale By Owner
- Cherry Valley Homes For Sale By Owner
- Beaumont Homes For Sale By Owner
- Sun City Homes For Sale By Owner
- Winchester Homes For Sale By Owner
- Cabazon Homes For Sale By Owner
- Menifee Homes For Sale By Owner
- Calimesa Homes For Sale By Owner
- Moreno Valley Homes For Sale By Owner
- Idyllwild Homes For Sale By Owner
- Oak Glen Homes For Sale By Owner
- Yucaipa Homes For Sale By Owner
- Anza Homes For Sale By Owner
- Whitewater Homes For Sale By Owner
- Canyon Lake Homes For Sale By Owner
- Forest Falls Homes For Sale By Owner
Homes around $569,900





Verify Your Email
Please enter the 6-digit verification code
sent to your email address.
Verify Your Phone Number
Please enter the 6-digit verification code
sent to your mobile phone.