

11 Topaz Way
San Francisco, CA 94131

 6
6
Bed
 4
4
Bath
 3,496
3,496Sqft
3,300Sqft(Lot)
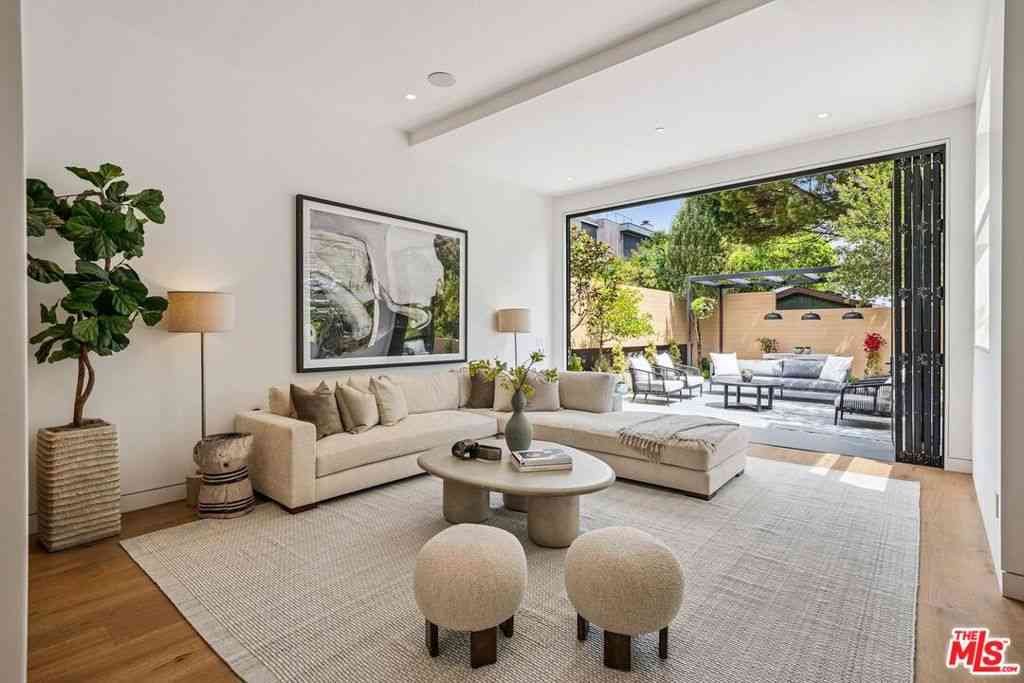
Perched atop a hill in the desirable Diamond Heights neighborhood of San Francisco, the stunning four-level residence at 11 Topaz Way offers breathtaking panoramic views of the city skyline and downtown, including the Bay Bridge, Salesforce Tower, One Rincon Hill, and many other iconic landmarks. This exceptional home features four official bedrooms, 4 baths, plus two versatile additional spaces perfect for family rooms, extra bedrooms (up to 6 total), or entertaining, along w/3 primary suites, one on the top floor, one on the 2nd floor, and one on the 1st floor for ultimate privacy & flexibility. The main level centers around a spacious kitchen, living room, casual dining area, & formal dining room, creating an ideal setting for both daily living & memorable gatherings. Step onto the bal

 Property Details
 Open House
- 07/14 8 PM-10 PM
- 07/16 8 PM-10 PM
 Map
Map
 Map
Map
What's Nearby
Nearby Areas
Features
-
Bedroom Information
Total Bedrooms: 6Bathroom Information
Total Baths: 4 Full Baths: 4Water/Sewer
Water Source: Public Sewer: Public Sewer -
Interior Features
Roof: Bitumen -
Cooling Features
None Air ConditioningHeating Source
Has HeatingFireplace
Has Fireplace: 1
-
Building Information
Year Built: 1968 Roof: Bitumen -
Foundation
Concrete Perimeter
-
Lot Details
Lot Dimensions Source: Vendor Enhanced Lot Size Acres: 0.0758 -
Lot Size Source: Assessor Lot Size Square Feet: 3300
-
Listing Price Information
Original List Price: 2,999,000 Listing Contract Date: 2026-07-01 -
Lease Information
Listing Agreement: Exclusive Right To Sell
-
Tax Information
Parcel Number: 7534017
-
Garage and Parking
Attached Garage: YesHomeowners Association
-
Other Property Info
Source Listing Status: Active Source Neighborhood: Directions: Cross Street: Gold Mine Dr Zoning: RH2 Source Property Type: Residential Property SubType: Single Family Residence -
Building and Construction
Property Age: 58 Common Walls: No Common Walls Structure Type: Single Family Residence Year Built Source: Assessor Total Square Feet Living: 3496
How much is this property worth?
Curious about this home's true market value? Use our free Home Evaluation Tool to instantly get a personalized Comparative Market Analysis (CMA) report. Make smarter, data-driven decisions before you buy.

Nearby Home Value
| Address | Estimate | Bed | Bath | Sq. Ft | Lot Size |
|---|---|---|---|---|---|
| 752 Duncan Street, San Francisco, CA, 94131 | $6,665,555 | 5 | 6 | 4,402 | 4,402 SqFt |
Similar Homes To 11 Topaz Way
Nearby For Sale



Copyright © 2026 by the Multiple Listing Service of the California Regional MLS®. This information is believed to be accurate but is not guaranteed. Subject to verification by all parties. This data is copyrighted and may not be transmitted, retransmitted, copied, framed, repurposed, or altered in any way for any other site, individual and/or purpose without the express written permission of the Multiple Listing Service of the California Regional MLS®. Information Deemed Reliable But Not Guaranteed. Any use of search facilities of data on this site, other than by a consumer looking to purchase real estate, is prohibited.
ByOwner last updated this listing 07/07/2026 @ 08:08
More Cities with for Sale by Owner Homes
- San Francisco Homes For Sale By Owner
- Daly City Homes For Sale By Owner
- Brisbane Homes For Sale By Owner
- Emeryville Homes For Sale By Owner
- Oakland Homes For Sale By Owner
- Sausalito Homes For Sale By Owner
- Alameda Homes For Sale By Owner
- South San Francisco Homes For Sale By Owner
- South San Francisco Homes For Sale By Owner
- Albany Homes For Sale By Owner
- Berkeley Homes For Sale By Owner
- Mill Valley Homes For Sale By Owner
- San Bruno Homes For Sale By Owner
- Oakland Homes For Sale By Owner
- Piedmont Homes For Sale By Owner
- Kensington Homes For Sale By Owner
- Richmond Homes For Sale By Owner
- El Cerrito Homes For Sale By Owner
- Millbrae Homes For Sale By Owner
- Pacifica Homes For Sale By Owner
Homes around $2,999,000






Verify Your Email
Please enter the 6-digit verification code
sent to your email address.