

8352 Ridge Ct
San Diego, CA 92108

 3
3
Bed
 3
3
Bath
 2,229
2,229Sqft

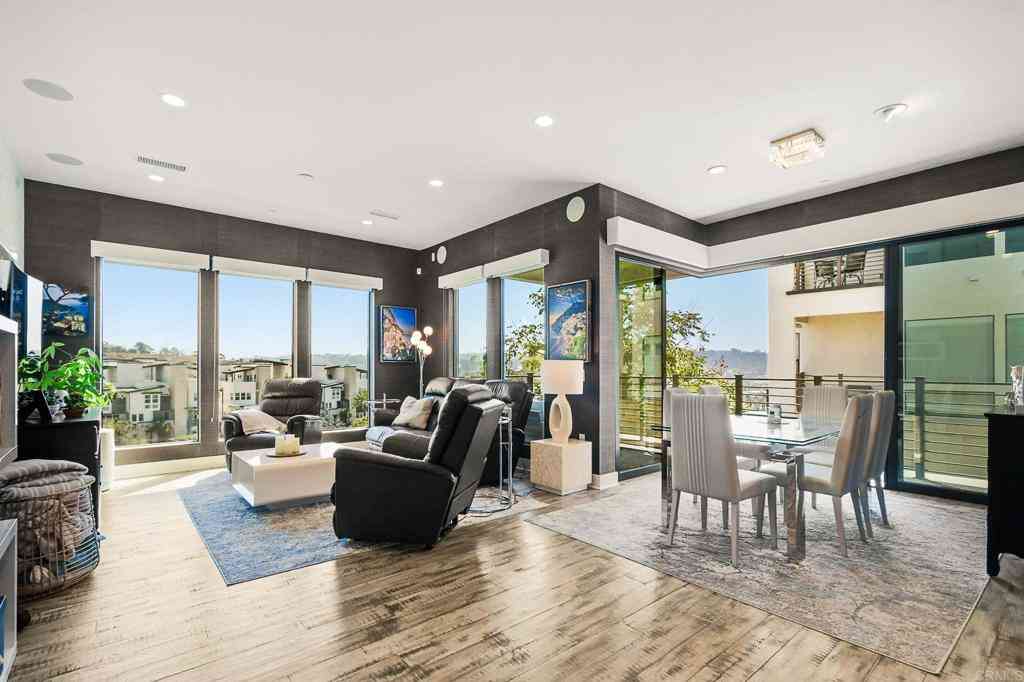
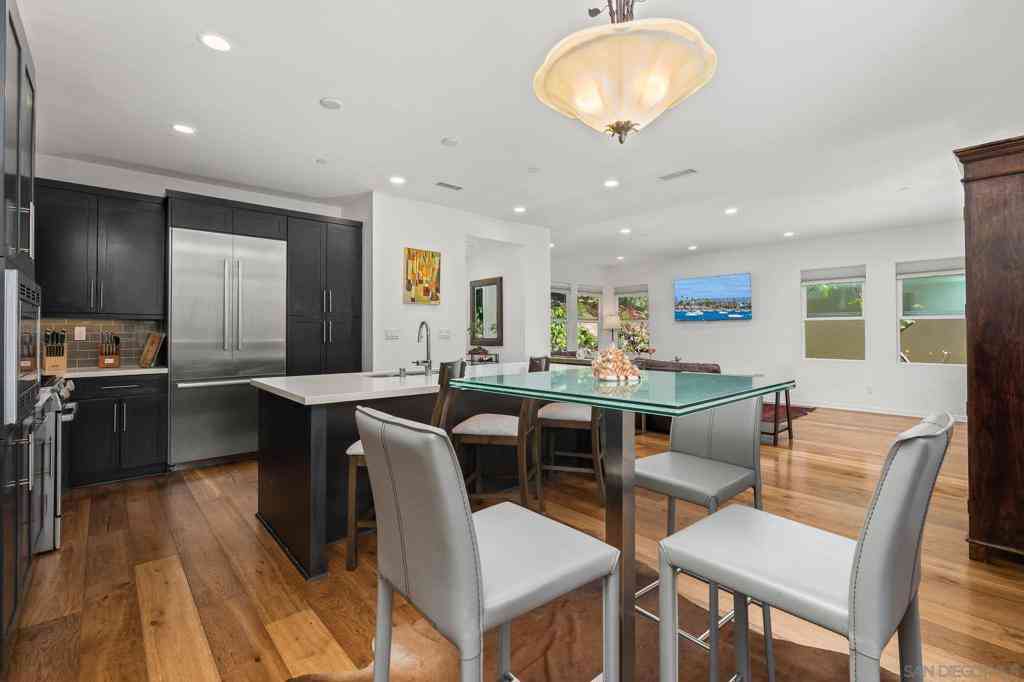
Welcome to this stunning detached single-family home on a prime corner lot at Apex, the pinnacle of Civita, offering expansive southern views over Mission Valley and a thoughtfully designed, multi-level floor plan filled with natural light. Upon entry, you are greeted by a unique split-level layout with stairs leading both up and down. The lower level features a versatile bonus room that can serve as an optional fourth bedroom, media room, or home office, along with a full bathroom, making it ideal for guests or flexible living arrangements. This level provides direct access to your private enclosed patio, a great space for outdoor entertaining! Also a conveniently attached two-car garage, and a driveway that allows parking for two additional vehicles, a rare and valuable luxury within the

 Property Details
 Map
Map
 Map
Map
What's Nearby
Nearby Areas
 Features
-
Bedroom Information
Total beds: 3Bathroom Information
Total Baths: 4 Full Baths: 3 Half Baths: 1Roofing Information
Flat -
Interior Features
Roof: FlatAppliances: Dishwasher, Disposal, Microwave, RefrigeratorLaundry Features: Washer Hookup, Laundry Room -
Heating & Cooling
Has Heating: Yes Heating: Forced Air, Natural Gas Has Cooling: Yes Cooling: Central Air
-
Building Information
Year Built: 2017Construction Materials: StuccoPool Features: Community, In GroundPrivate Pool: NoAssociation Fee Frequency: Monthly
-
Lot Information
Lot Size Source: EstimatedProperty Information
Subdivision: Mission Valley Source Property Type: Residential Property SubType: Single Family Residence Levels: Three Or More Property Age: 9
-
Listing Price Information
Listing Price: $1549000Original Price: $1675000Cash, Conventional, Cal Vet Loan, VA Loan
-
Tax Information
Parcel Number: 6774105150
-
Virtual Tour
Parking Information
Parking Total: 4 DrivewayGarage Information
Has Garage: Yes Has Attached Garage: Yes Garage Space: 2Homeowners Association Information
Has Association: YesIncluded Fees: Pest ControlHOA: $180.00Association Amenities: Maintenance Grounds, SecurityCommunity Features: Pool
-
Location Information
Direction: Cross Street: Apex or Summit Way.
How much is this property worth?
Curious about this home's true market value? Use our free Home Evaluation Tool to instantly get a personalized Comparative Market Analysis (CMA) report. Make smarter, data-driven decisions before you buy.

Nearby Home Value
| Address | Estimate | Bed | Bath | Sq. Ft | Lot Size |
|---|---|---|---|---|---|
| 8336 Summit Way, San Diego, CA, 92108 | $1,450,000 | 4 | 3 | 2,183 | 2,183 SqFt |
Similar Homes To 8352 Ridge Ct
Nearby For Sale


The information being provided by Miami Association of REALTORS® is for the consumer's personal, non-commercial use. Any information relating to real estate for sale referenced on this web site comes from the Internet Data Exchange (IDX) program of the Miami Association of REALTORS®. The accuracy of all information is deemed reliable but not guaranteed and should be personally verified through personal inspection by and/or with the appropriate professionals. The data contained herein is copyrighted by Miami Association of REALTORS® and is protected by all applicable copyright laws. Any unauthorized dissemination of this information is in violation of copyright laws and is strictly prohibited. Copyright 2026 Miami Association of REALTORS®. All rights reserved.
ByOwner last updated this listing 07/26/2026 @ 00:26
More Cities with for Sale by Owner Homes
- San Diego Homes For Sale By Owner
- Coronado Homes For Sale By Owner
- East San Diego Homes For Sale By Owner
- National City Homes For Sale By Owner
- Lemon Grove Homes For Sale By Owner
- La Jolla Homes For Sale By Owner
- Chula Vista Homes For Sale By Owner
- Bonita Homes For Sale By Owner
- La Mesa Homes For Sale By Owner
- Imperial Beach Homes For Sale By Owner
- Spring Valley Homes For Sale By Owner
- Santee Homes For Sale By Owner
- Mira Mesa Homes For Sale By Owner
- El Cajon Homes For Sale By Owner
- San Ysidro Homes For Sale By Owner
- Del Mar Homes For Sale By Owner
- Lakeside Homes For Sale By Owner
- Poway Homes For Sale By Owner
- Solana Beach Homes For Sale By Owner
- Rancho Santa Fe Homes For Sale By Owner
Homes around $1,549,000







Verify Your Email
Please enter the 6-digit verification code
sent to your email address.