

2856 Avella Circle
San Diego, CA 92108

 3
3
Bed
 4
4
Bath
 2,275
2,275Sqft
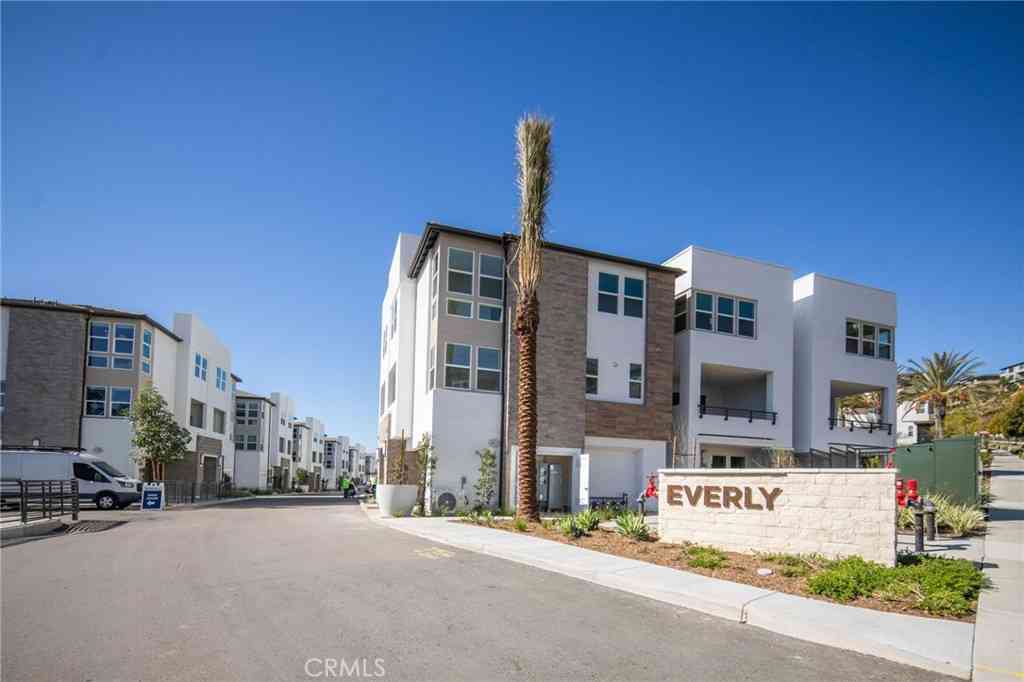
Welcome to this stunning, award winning plan A3 builder's former MODEL HOME, completed by Luxury Home Builder, Toll Brothers, in 2021 in Avella at Civita. A unique offering in the vibrant, centrally located community of Civita, this professionally decorated home boasts over $400,000 in luxury upgrades and designer features, with no detail left untouched. Cultivated and discerning, this contemporary home features a deluxe residential elevator that services 3 interior floors, as well as the 4th level, covered and lighted, private rooftop terrace. A dramatic two-story entrance unfolds against a sleek glass staircase, illuminated by modern hanging lights. The floorplan incorporates 3 bedrooms on the same level, plus an office and full bathroom located on the entry level, potentially serving as

 Property Details
 Map
Map
 Map
Map
What's Nearby
Nearby Areas
 Features
-
Bedroom Information
Total beds: 3Bathroom Information
Total Baths: 4 Full Baths: 3 Half Baths: 1Roofing Information
SeeRemarks -
Interior Features
HighCeilings, WalkInPantry, WalkInClosetsRoof: SeeRemarksAppliances: Barbecue, ConvectionOven, Dishwasher, ElectricRange, GasRange, GasWaterHeater, Microwave, Refrigerator, RangeHood, SelfCleaningOven, TanklessWaterHeater, VentedExhaustFanLaundry Features: ElectricDryerHookup, LaundryRoom, UpperLevel -
Heating & Cooling
Has Heating: Yes Heating: Electric, EnergyStarQualifiedEquipment, ForcedAir, HighEfficiency, HeatPump Has Cooling: Yes Cooling: CentralAir
-
Building Information
Year Built: 2021Construction Materials: StuccoPatio And Porch Features: Covered, Rooftop, StonePool Features: Community, AssociationPrivate Pool: NoView: CityLights, MountainsAssociation Fee Frequency: Monthly
-
Lot Information
Lot Size Source: AssessorProperty Information
Subdivision: Mission Valley Source Property Type: Residential Property SubType: Condominium Levels: ThreeOrMore Property Age: 5
-
Listing Price Information
Listing Price: $1895000Cash, Conventional, VaLoan
-
Tax Information
Parcel Number: 6774400772
-
Virtual Tour
Parking Information
Parking Total: 2 DirectAccess, Garage, GuestGarage Information
Has Garage: Yes Garage Space: 2Homeowners Association Information
Has Association: YesHOA: $370.00Association Amenities: Clubhouse, FitnessCenter, PoolCommunity Features: Pool
-
Location Information
Direction: Mission Center Rd. to Civita Blvd. entrance, East to Franklin Ridge Rd., turn left, halfway up hill turn left at Avella sign. Unit is 2nd home on the left. Cross Street: Franklin Ridge Rd..
How much is this property worth?
Curious about this home's true market value? Use our free Home Evaluation Tool to instantly get a personalized Comparative Market Analysis (CMA) report. Make smarter, data-driven decisions before you buy.

Nearby Home Value
| Address | Estimate | Bed | Bath | Sq. Ft | Lot Size |
|---|---|---|---|---|---|
| 6363 Rancho Mission Roa.., San Diego, CA, 92108 | $675,000 | 2 | 2 | 1,349 | -- |
| 6255 Rancho Mission Roa.., San Diego, CA, 92108 | $367,000 | 1 | 1 | 667 | -- |
| 6255 Rancho Mission Rd..., San Diego, CA, 92108 | $365,000 | 1 | 1 | 667 | -- |
| 10767 San Diego Mission.., San Diego, CA, 92108 | $495,000 | 2 | 1 | 766 | -- |
| 10797 San Diego Mission.., San Diego, CA, 92108 | $379,950 | 1 | 1 | 616 | 295,683 Sqft |
| 6151 Rancho Mission Roa.., San Diego, CA, 92108 | $515,000 | 2 | 2 | 878 | 351,883 Sqft |
| 6171 Rancho Mission Roa.., San Diego, CA, 92108 | $690,000 | 3 | 2 | 1,082 | -- |
| 6390 Rancho Mission #210, San Diego, CA, 92108 | $405,000 | 2 | 1 | 690 | -- |
| 6386 Rancho Mission #318, San Diego, CA, 92108 | $375,000 | 1 | 1 | 506 | 269,825 Sqft |
| 6366 Rancho Mission Roa.., San Diego, CA, 92108 | $289,000 | 1 | 1 | 506 | 6.19 Acres |
Similar Condos To 2856 Avella Circle
Nearby For Sale





The information being provided by Miami Association of REALTORS® is for the consumer's personal, non-commercial use. Any information relating to real estate for sale referenced on this web site comes from the Internet Data Exchange (IDX) program of the Miami Association of REALTORS®. The accuracy of all information is deemed reliable but not guaranteed and should be personally verified through personal inspection by and/or with the appropriate professionals. The data contained herein is copyrighted by Miami Association of REALTORS® and is protected by all applicable copyright laws. Any unauthorized dissemination of this information is in violation of copyright laws and is strictly prohibited. Copyright 2026 Miami Association of REALTORS®. All rights reserved.
ByOwner last updated this listing 09/08/2026 @ 22:22
More Cities with for Sale by Owner Homes
- San Diego Homes For Sale By Owner
- Coronado Homes For Sale By Owner
- East San Diego Homes For Sale By Owner
- National City Homes For Sale By Owner
- Lemon Grove Homes For Sale By Owner
- La Jolla Homes For Sale By Owner
- Chula Vista Homes For Sale By Owner
- Bonita Homes For Sale By Owner
- La Mesa Homes For Sale By Owner
- Imperial Beach Homes For Sale By Owner
- Spring Valley Homes For Sale By Owner
- Santee Homes For Sale By Owner
- El Cajon Homes For Sale By Owner
- San Ysidro Homes For Sale By Owner
- Del Mar Homes For Sale By Owner
- Lakeside Homes For Sale By Owner
- Poway Homes For Sale By Owner
- Solana Beach Homes For Sale By Owner
- Rancho Santa Fe Homes For Sale By Owner
- Jamul Homes For Sale By Owner
Homes around $1,895,000





Verify Your Email
Please enter the 6-digit verification code
sent to your email address.
Verify Your Phone Number
Please enter the 6-digit verification code
sent to your mobile phone.