

7310 Hamlet Ave.
San Diego, CA 92120

 4
4
Bed
 4
4
Bath
 2,682
2,682Sqft
15,100Sqft(Lot)

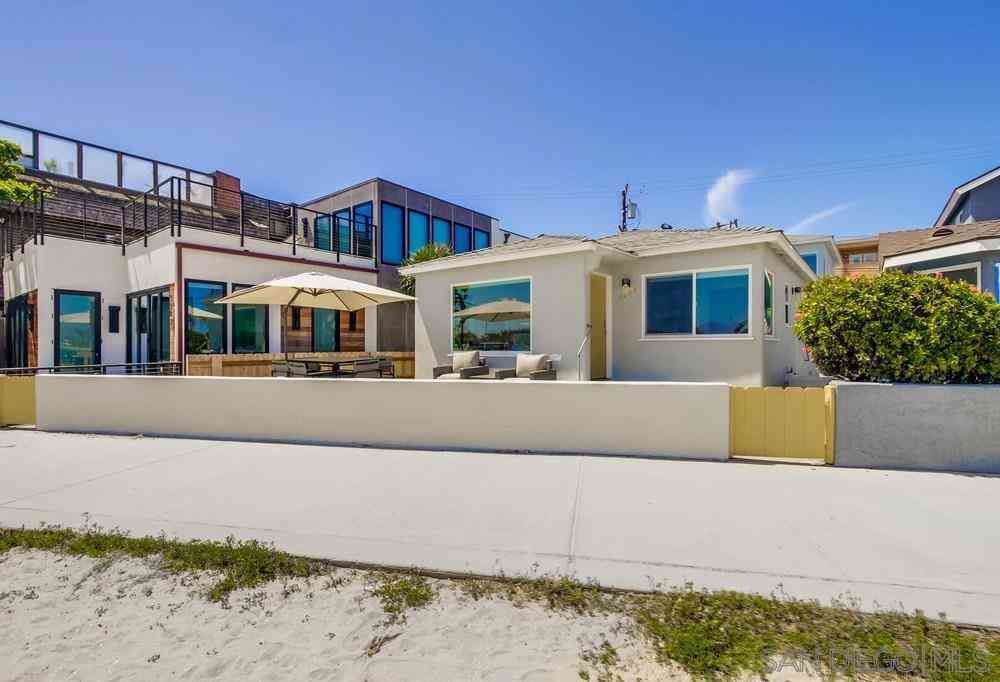
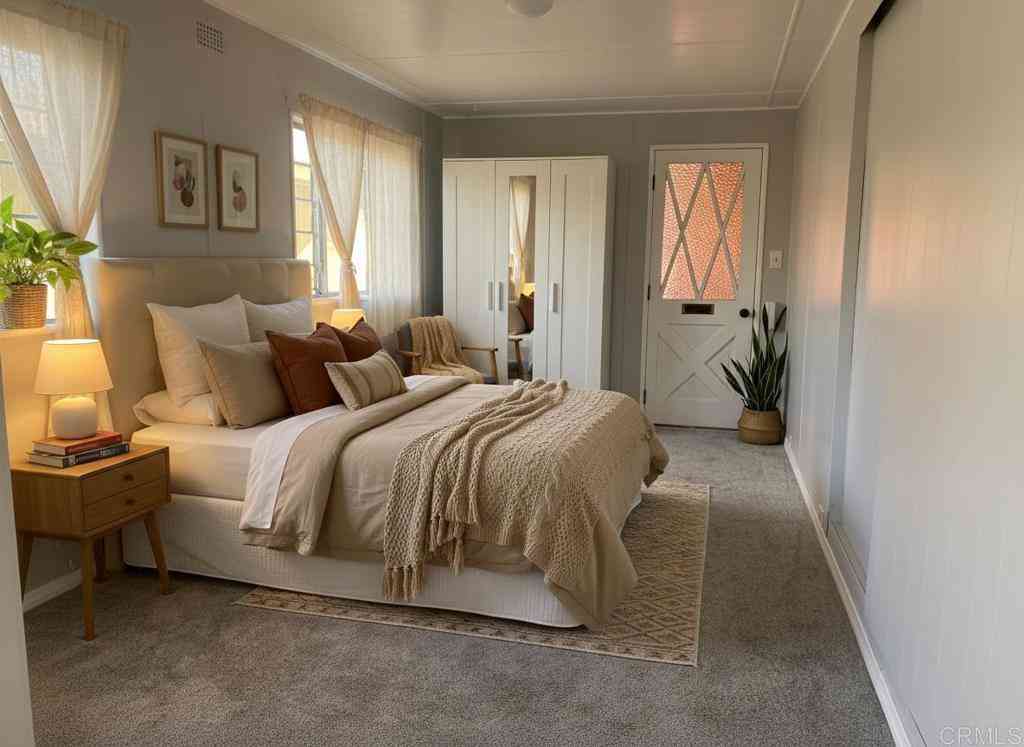
Extensively remodeled inside & out, this move-in ready 4-bedroom, 3.5-bath, PLUS a bonus room home combines flexible living spaces with private resort-style indoor AND outdoor living. Highlights include a solar-heated saltwater pool, an attached two-car garage, a detached two-car garage, RV/boat parking, and a lodge-inspired bonus room with its own fireplace and ensuite bath. Thoughtful upgrades completed over the years include newer windows, updated stucco, a newer roof, and a custom kitchen featuring granite countertops, maple cabinetry, and a large pantry. Every improvement reflects the care that's gone into maintaining and modernizing this forever home. Inside, the open and flexible floor plan easily accommodates family, guests, a home office, or multigenerational living. The spacious

 Property Details
 Map
Map
 Map
Map
What's Nearby
Nearby Areas
 Features
-
Bedroom Information
Total beds: 4Bathroom Information
Total Baths: 4 Full Baths: 3 Half Baths: 1Roofing Information
Shingle -
Interior Features
AllBedroomsUpRoof: ShingleAppliances: Dishwasher, Disposal, GasRange, Microwave, Refrigerator, SelfCleaningOvenLaundry Features: GasDryerHookup, InGarage -
Heating & Cooling
Has Heating: Yes Heating: ForcedAir, Fireplaces, NaturalGas Has Cooling: Yes Cooling: CentralAir
-
Building Information
Year Built: 1975Construction Materials: StuccoStories: 2Pool Features: HeatedPassively, InGround, Private, SaltWaterPrivate Pool: Yes
-
Lot Information
Main Square Feet: 15100 Lot Size Acres: 0.3466 Lot Size Source: Assessor Lot Size Square Feet: 15,100Property Information
Subdivision: Del Cerro Source Property Type: Residential Property SubType: Single Family Residence Levels: Two Property Age: 51
-
Listing Price Information
Listing Price: $1699000Original Price: $1775000Cash, Conventional, FHA, VaLoan
-
Tax Information
Parcel Number: 6724300200
-
Virtual Tour
Parking Information
Parking Total: 9 DrivewayGarage Information
Has Garage: Yes Garage Space: 4
-
Location Information
Direction: Cross Street: Viar Ave..
How much is this property worth?
Curious about this home's true market value? Use our free Home Evaluation Tool to instantly get a personalized Comparative Market Analysis (CMA) report. Make smarter, data-driven decisions before you buy.

Nearby Home Value
| Address | Estimate | Bed | Bath | Sq. Ft | Lot Size |
|---|---|---|---|---|---|
| 6264 BRYNWOOD Court, San Diego, CA, 92120 | $1,549,500 | 3 | 2 | 2,307 | 9,000 Sq. Ft |
| 7832 Forrestal, San Diego, CA, 92120 | $1,549,000 | 5 | 3 | 2,824 | 6,300 Sq. Ft |
| 6623 Hemingway Dr, San Diego, CA, 92120 | $1,260,000 | 4 | 2 | 1,608 | -- |
| 7245 Decanture Cove, San Diego, CA, 92120 | $1,050,000 | 3 | 2 | 1,304 | 7,800 Sq. Ft |
| 5917 Overlake Ave, San Diego, CA, 92120 | $3,795,000 | 5 | 5 | 4,180 | 11,100 Sq. Ft |
| 5740 Daffodil Lane, San Diego, CA, 92120 | $2,199,000 | 5 | 4 | 3,176 | 12,000 Sq. Ft |
| 6525 Crystalaire, San Diego, CA, 92120 | $4,448,000 | 5 | 4 | 5,549 | 24,200 Sq. Ft |
| 5873 Madra Avenue, San Diego, CA, 92120 | $2,295,000 | 4 | 6 | 3,747 | 13,000 Sq. Ft |
| 5964 Highplace Drive, San Diego, CA, 92120 | $1,595,000 | 4 | 3 | 2,273 | 10,700 Sq. Ft |
| 6387 Dwane Ave, San Diego, CA, 92120 | $2,998,000 | 4 | 4 | 4,087 | 19,800 Sq. Ft |
Similar Homes To 7310 Hamlet Ave.
Nearby For Sale


The information being provided by Miami Association of REALTORS® is for the consumer's personal, non-commercial use. Any information relating to real estate for sale referenced on this web site comes from the Internet Data Exchange (IDX) program of the Miami Association of REALTORS®. The accuracy of all information is deemed reliable but not guaranteed and should be personally verified through personal inspection by and/or with the appropriate professionals. The data contained herein is copyrighted by Miami Association of REALTORS® and is protected by all applicable copyright laws. Any unauthorized dissemination of this information is in violation of copyright laws and is strictly prohibited. Copyright 2026 Miami Association of REALTORS®. All rights reserved.
ByOwner last updated this listing 09/29/2026 @ 13:18
More Cities with for Sale by Owner Homes
- San Diego Homes For Sale By Owner
- Coronado Homes For Sale By Owner
- National City Homes For Sale By Owner
- Lemon Grove Homes For Sale By Owner
- La Jolla Homes For Sale By Owner
- Chula Vista Homes For Sale By Owner
- Bonita Homes For Sale By Owner
- La Mesa Homes For Sale By Owner
- Imperial Beach Homes For Sale By Owner
- Spring Valley Homes For Sale By Owner
- Santee Homes For Sale By Owner
- El Cajon Homes For Sale By Owner
- San Ysidro Homes For Sale By Owner
- Del Mar Homes For Sale By Owner
- Lakeside Homes For Sale By Owner
- Poway Homes For Sale By Owner
- Solana Beach Homes For Sale By Owner
- Rancho Santa Fe Homes For Sale By Owner
- Jamul Homes For Sale By Owner
- Cardiff by the Sea Homes For Sale By Owner
Homes around $1,699,000



Verify Your Email
Please enter the 6-digit verification code
sent to your email address.
Verify Your Phone Number
Please enter the 6-digit verification code
sent to your mobile phone.