

6666 Rockglen Avenue
San Diego, CA 92111

 3
3
Bed
 1
1
Bath
 1,364
1,364Sqft
9,500Sqft(Lot)
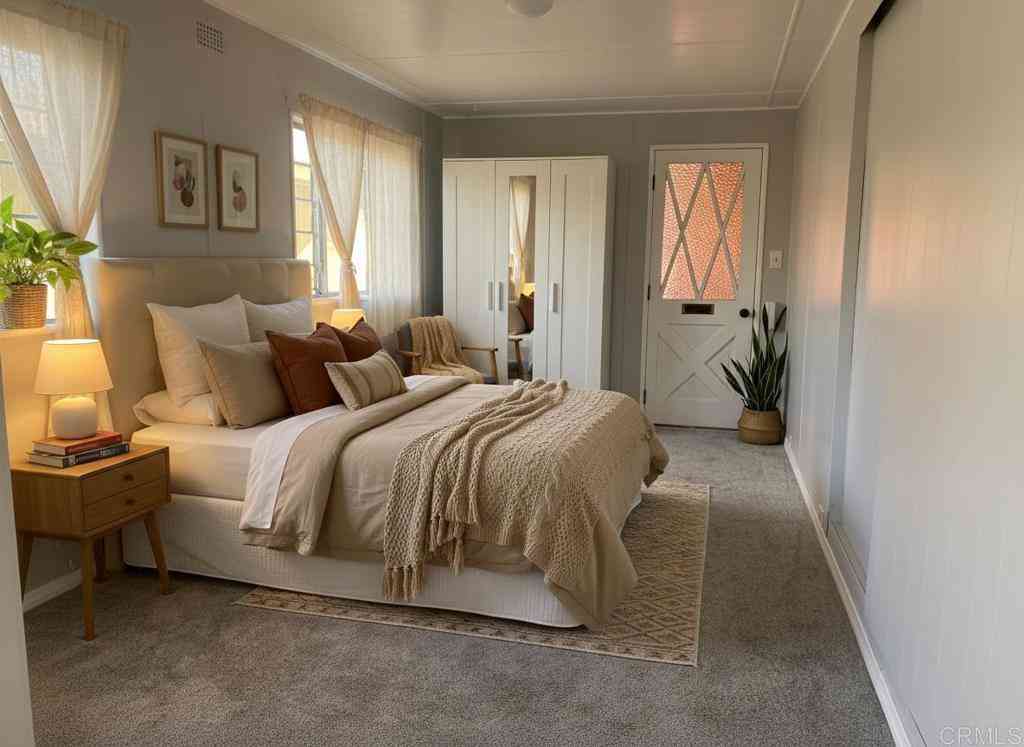
Fresh newly renovated home on a 9500 sf corner lot with only one neighbor! Over $100,000 spent on just completed remodel. Open floor plan. Relocated high end kitchen with new Thermador, GE Cafe and Bosch appliances and large center island. New stucco, fencing, landscape, carpet, insulated and drywalled 2 car garage and new laundry room. New 8' mirrored closets in all bedrooms. The lot lives larger than others with extra city land on east side. 9' wide usable concrete patios on both sides and back of home. Room to add on to both the front and rear or build ADUs. Double side gate allows boat, RV or vehicle storage behind fence and access to back yard. Great room has high ceiling and large windows to back yard. Additional yard on hillside behind the fence. Back yard large enough for poo

 Property Details
 Open House
- 09/13 4 PM-7 PM
 Map
Map
 Map
Map
What's Nearby
Nearby Areas
Features
-
Bedroom Information
Total beds: 3Bathroom Information
Total Baths: 1 Full Baths: 1Roofing Information
Composition, ShingleFlooring Information
Carpet, Laminate, Tile -
Interior Features
GraniteCounters, AllBedroomsDown, BedroomOnMainLevelRoof: Composition, ShingleAppliances: ConvectionOven, CounterTop, Dishwasher, ElectricOven, Disposal, GasWaterHeater, IceMaker, Microwave, Refrigerator, RangeHood, SelfCleaningOven, TanklessWaterHeater, WaterHeaterLaundry Features: WasherHookup, ElectricDryerHookup, GasDryerHookup, Inside -
Heating & Cooling
Has Heating: Yes Heating: ForcedAir, NaturalGas Has Cooling: Yes Cooling: CentralAir
-
Building Information
Year Built: 1961Construction Materials: Drywall, Frame, Concrete, Stucco, WoodSidingStories: 1Patio And Porch Features: Concrete, Open, PatioPool Features: NonePrivate Pool: No
-
Lot Information
Lot Dimensions: 71x132 Main Square Feet: 9500 Lot Size Acres: 0.2181 Lot Size Source: Assessor Lot Size Square Feet: 9,500 Lot Description: CornerLotProperty Information
Subdivision: Clairemont Source Property Type: Residential Property SubType: Single Family Residence Levels: One Property Age: 65
-
Listing Price Information
Listing Price: $1195000Submit
-
Tax Information
Parcel Number: 4205620100
-
Virtual Tour
Parking Information
Parking Total: 5 Concrete, DoorMulti, DirectAccess, Driveway, Garage, GarageDoorOpener, GarageFacesRear, GarageFacesSideGarage Information
Has Garage: Yes Garage Space: 2
-
Utility Information
CableAvailable, PhoneAvailable, SewerConnected, WaterConnected -
Location Information
Direction: Corner of Auburndale and Rockglen. Cross Street: Auburndale. WaterSource: Public
How much is this property worth?
Curious about this home's true market value? Use our free Home Evaluation Tool to instantly get a personalized Comparative Market Analysis (CMA) report. Make smarter, data-driven decisions before you buy.

Nearby Home Value
| Address | Estimate | Bed | Bath | Sq. Ft | Lot Size |
|---|---|---|---|---|---|
| 3727 Budd Street, San Diego, CA, 92111 | $1,125,000 | 4 | 3 | 1,952 | 6,200 Sqft |
| 3825 Tiara St, San Diego, CA, 92111 | $1,225,000 | 5 | 2 | 1,710 | 5,600 Sqft |
| 3475 Argyle St, San Diego, CA, 92111 | $1,375,000 | 4 | 3 | 1,864 | 6,000 Sqft |
| 3475 Argyle St, San Diego, CA, 92111 | $1,375,000 | 4 | 3 | -- | -- |
| 7434 Ashford Pl, San Diego, CA, 92111 | $1,080,000 | 4 | 2 | 1,320 | 6,700 Sqft |
| 7167 Beagle St, San Diego, CA, 92111 | $1,225,000 | 3 | 2 | 1,596 | -- |
| 6885 Rockglen Ave, San Diego, CA, 92111 | $1,360,000 | 3 | 2 | 1,474 | 0.14 Acre |
| 3623 Fireway Dr., San Diego, CA, 92111 | $1,339,000 | 3 | 2 | 1,770 | 6,600 Sqft |
| 1880 Hanford Dr, San Diego, CA, 92111 | $850,000 | 3 | 2 | 1,278 | 6,021 Sqft |
| 3906 Mount Ainsworth, San Diego, CA, 92111 | $1,125,000 | 3 | 2 | 1,188 | 5,400 Sqft |
Similar Homes To 6666 Rockglen Avenue
Nearby For Sale


The information being provided by Miami Association of REALTORS® is for the consumer's personal, non-commercial use. Any information relating to real estate for sale referenced on this web site comes from the Internet Data Exchange (IDX) program of the Miami Association of REALTORS®. The accuracy of all information is deemed reliable but not guaranteed and should be personally verified through personal inspection by and/or with the appropriate professionals. The data contained herein is copyrighted by Miami Association of REALTORS® and is protected by all applicable copyright laws. Any unauthorized dissemination of this information is in violation of copyright laws and is strictly prohibited. Copyright 2026 Miami Association of REALTORS®. All rights reserved.
ByOwner last updated this listing 09/13/2026 @ 07:25
More Cities with for Sale by Owner Homes
- San Diego Homes For Sale By Owner
- Coronado Homes For Sale By Owner
- National City Homes For Sale By Owner
- Lemon Grove Homes For Sale By Owner
- La Jolla Homes For Sale By Owner
- Chula Vista Homes For Sale By Owner
- Bonita Homes For Sale By Owner
- La Mesa Homes For Sale By Owner
- Imperial Beach Homes For Sale By Owner
- Spring Valley Homes For Sale By Owner
- Santee Homes For Sale By Owner
- El Cajon Homes For Sale By Owner
- San Ysidro Homes For Sale By Owner
- Del Mar Homes For Sale By Owner
- Lakeside Homes For Sale By Owner
- Poway Homes For Sale By Owner
- Solana Beach Homes For Sale By Owner
- Rancho Santa Fe Homes For Sale By Owner
- Jamul Homes For Sale By Owner
- Cardiff by the Sea Homes For Sale By Owner
Homes around $1,195,000



Verify Your Email
Please enter the 6-digit verification code
sent to your email address.
Verify Your Phone Number
Please enter the 6-digit verification code
sent to your mobile phone.