

4759 Baylor Drive
San Diego, CA 92115

 3
3
Bed
 2
2
Bath
 1,682
1,682Sqft
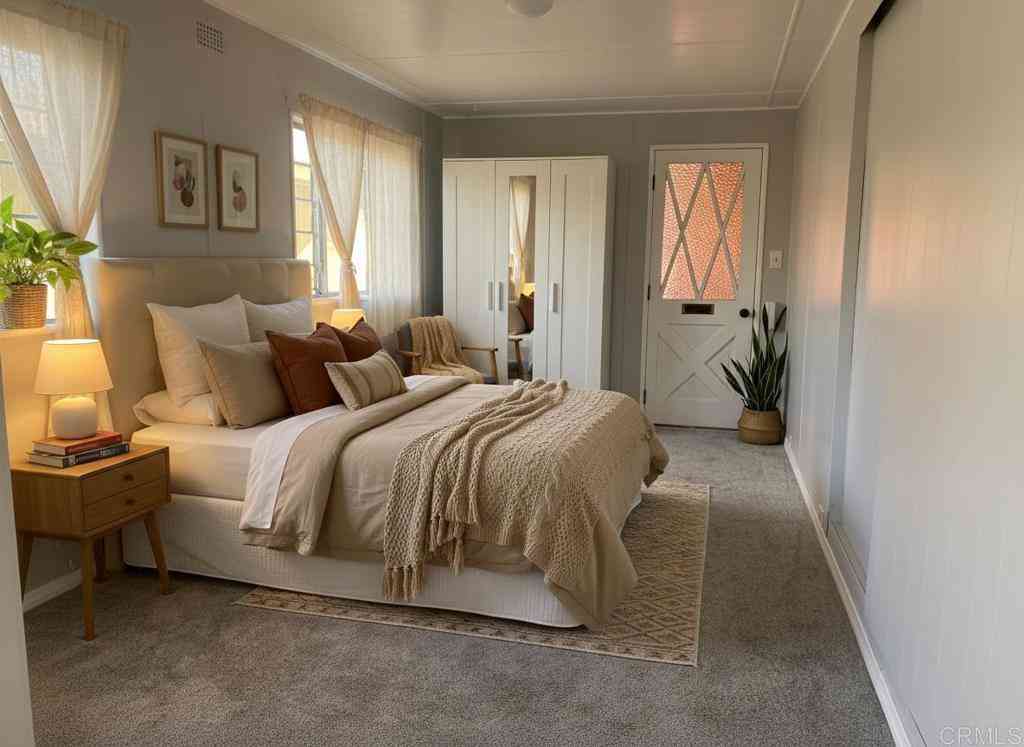
A beautifully renovated mid-century home with something exceptionally rare: true flexibility built in. The approximately 1,330-SF main residence is complemented by an approximately 350-SF private JADU/flex suite with its own kitchen, bath, laundry, HVAC and entrance—currently furnished and leased for $2,300/month. Use the property exactly as it lives today and offset your housing costs with rental income. Create private space for extended family, guests or a home office. Or, because the suite was thoughtfully designed to be reincorporated into the main residence, reconnect the spaces for a larger single-home configuration. One property, multiple ways to live. The main home offers 3 spacious bedrooms, a beautifully remodeled spa-inspired bath, rich hardwood floors, custom built-ins and an

 Property Details
 Map
Map
 Map
Map
What's Nearby
Nearby Areas
 Features
-
Bedroom Information
Total beds: 3Bathroom Information
Total Baths: 2 Full Baths: 2Roofing Information
CompositionFlooring Information
Wood -
Interior Features
BeamedCeilings, CeilingFans, LivingRoomDeckAttached, PanelingWainscoting, StoneCounters, BedroomOnMainLevelRoof: CompositionAppliances: Dishwasher, ElectricOven, Disposal, GasRange, GasWaterHeater, IceMaker, Microwave, Refrigerator, RangeHood, SelfCleaningOvenLaundry Features: GasDryerHookup -
Heating & Cooling
Has Heating: Yes Heating: ForcedAir, Fireplaces, NaturalGas, Wood Has Cooling: Yes Cooling: CentralAir
-
Building Information
Year Built: 1952Construction Materials: Brick, Drywall, Plaster, StuccoStories: 1Patio And Porch Features: Brick, Deck, FrontPorch, LanaiPool Features: NonePrivate Pool: NoView: Neighborhood, Panoramic
-
Lot Information
Lot Size Source: GisCalculated Lot Description: DripIrrigationBubblersProperty Information
Subdivision: Talmadge Source Property Type: Residential Property SubType: Single Family Residence Levels: One Property Age: 74
-
Listing Price Information
Listing Price: $1275000Original Price: $1325000Cash, Conventional, FHA, VaLoan
-
Tax Information
Parcel Number: 4663910100
-
Parking Information
Parking Total: 2Garage Information
Has Garage: Yes Has Attached Garage: Yes Garage Space: 2
-
Utility Information
SewerConnected, WaterConnected -
Location Information
Direction: Cross Street: Collier. WaterSource: Public Security Features: CarbonMonoxideDetectors,FireDetectionSystem,SmokeDetectors
How much is this property worth?
Curious about this home's true market value? Use our free Home Evaluation Tool to instantly get a personalized Comparative Market Analysis (CMA) report. Make smarter, data-driven decisions before you buy.

Nearby Home Value
| Address | Estimate | Bed | Bath | Sq. Ft | Lot Size |
|---|---|---|---|---|---|
| 3440 42 Egan St, San Diego, CA, 92115 | $988,888 | 3 | 2 | 1,542 | 10,500 Sq. Ft |
| 6430 University Ave, San Diego, CA, 92115 | $1,100,000 | 7 | 5 | -- | 5,864 Sq. Ft |
| 6233 Mary Lane Dr, San Diego, CA, 92115 | $1,500,000 | 7 | 3 | 1,751 | 6,000 Sq. Ft |
| 4024-4026 College Ave, San Diego, CA, 92115 | $1,310,000 | 5 | 4 | -- | -- |
| 5270 72 Manhasset Dr, San Diego, CA, 92115 | $1,895,000 | 9 | 4 | -- | -- |
| 3440 42 Egan St, San Diego, CA, 92115 | $988,888 | 3 | 2 | -- | 10,500 Sq. Ft |
| 7180 82 Mohawk St, San Diego, CA, 92115 | $1,050,000 | 4 | 2 | -- | -- |
| 4850 69th Place, San Diego, CA, 92115 | $899,000 | 5 | 2 | 1,624 | 5,223 Sq. Ft |
| 5254 Bocaw Pl, San Diego, CA, 92115 | $870,000 | 2 | 1 | 874 | -- |
| 5191 Alumni Pl, San Diego, CA, 92115 | $1,895,000 | -- | -- | -- | -- |
Similar Homes To 4759 Baylor Drive
Nearby For Sale


The information being provided by Miami Association of REALTORS® is for the consumer's personal, non-commercial use. Any information relating to real estate for sale referenced on this web site comes from the Internet Data Exchange (IDX) program of the Miami Association of REALTORS®. The accuracy of all information is deemed reliable but not guaranteed and should be personally verified through personal inspection by and/or with the appropriate professionals. The data contained herein is copyrighted by Miami Association of REALTORS® and is protected by all applicable copyright laws. Any unauthorized dissemination of this information is in violation of copyright laws and is strictly prohibited. Copyright 2026 Miami Association of REALTORS®. All rights reserved.
ByOwner last updated this listing 09/22/2026 @ 01:19
More Cities with for Sale by Owner Homes
- San Diego Homes For Sale By Owner
- Coronado Homes For Sale By Owner
- National City Homes For Sale By Owner
- Lemon Grove Homes For Sale By Owner
- La Jolla Homes For Sale By Owner
- Chula Vista Homes For Sale By Owner
- Bonita Homes For Sale By Owner
- La Mesa Homes For Sale By Owner
- Imperial Beach Homes For Sale By Owner
- Spring Valley Homes For Sale By Owner
- Santee Homes For Sale By Owner
- El Cajon Homes For Sale By Owner
- San Ysidro Homes For Sale By Owner
- Del Mar Homes For Sale By Owner
- Lakeside Homes For Sale By Owner
- Poway Homes For Sale By Owner
- Solana Beach Homes For Sale By Owner
- Rancho Santa Fe Homes For Sale By Owner
- Jamul Homes For Sale By Owner
- Cardiff by the Sea Homes For Sale By Owner
Homes around $1,275,000



Verify Your Email
Please enter the 6-digit verification code
sent to your email address.
Verify Your Phone Number
Please enter the 6-digit verification code
sent to your mobile phone.