

3985 Clark Street
San Diego, CA 92103

 3
3
Bed
 4
4
Bath
 2,207
2,207Sqft

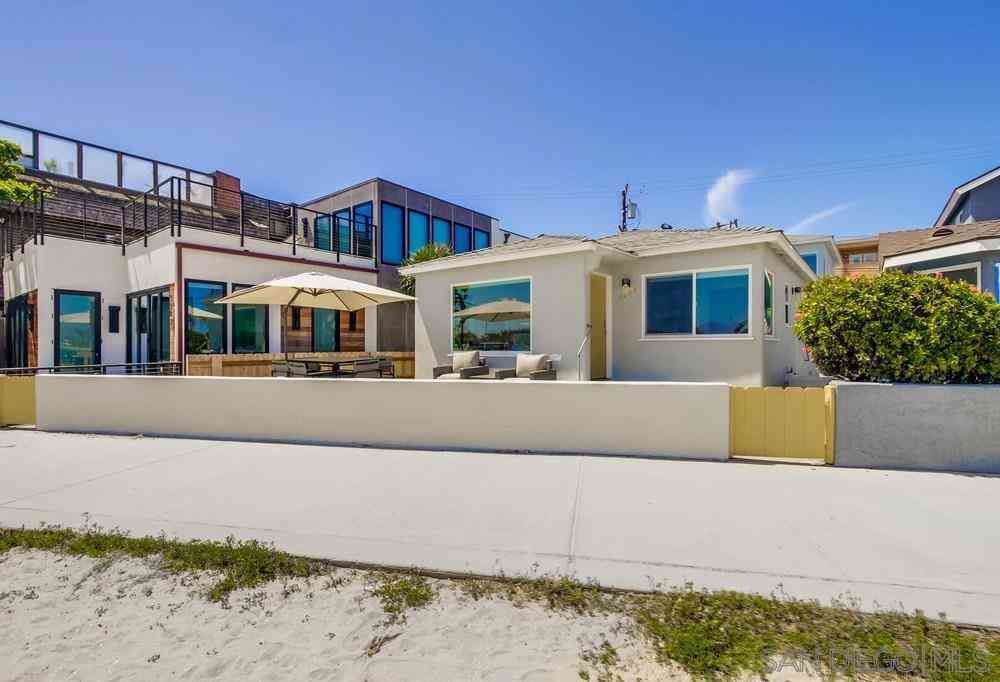
Positioned above Mission Hills Open Space Park and the scenic Robyn's Egg Trail in the coveted enclave of Mission Hills, 3985 Clark Street is an architectural sanctuary of contemporary modern design. Infused with a distinct mid-century sensibility, the residence is defined by clean volume, expansive glass, and precise stainless steel detailing. Encompassing 2,207 square feet (per plans), the home is thoughtfully composed of three private en-suite bedrooms and a main-level powder room. The primary living spaces are anchored by a visionary chef’s kitchen, appointed with premium sub-zero refrigeration and a substantial island crafted for gathering. Expansive glass walls retract in both the main living area and the primary suite, seamlessly dissolving the boundary between interior refinement a

 Property Details
 Open House
- 10/04 4 PM-7 PM
 Map
Map
 Map
Map
What's Nearby
Nearby Areas
Features
-
Bedroom Information
Total beds: 3Bathroom Information
Total Baths: 4 Full Baths: 3 Half Baths: 1Roofing Information
SeeRemarksFlooring Information
Stone, Wood -
Interior Features
BuiltInFeatures, HighCeilings, OpenFloorplan, RecessedLighting, WalkInClosetsRoof: SeeRemarksAppliances: BuiltInRange, BuiltIn, CounterTop, Dishwasher, Disposal, GasRange, GasWaterHeater, Refrigerator, TanklessWaterHeaterLaundry Features: WasherHookup, SeeRemarks -
Heating & Cooling
Has Heating: Yes Heating: ForcedAir, NaturalGas Has Cooling: Yes Cooling: CentralAir, Zoned
-
Building Information
Year Built: 2018Construction Materials: StuccoStories: 2Patio And Porch Features: Open, Patio, Stone, TerracePool Features: NonePrivate Pool: NoView: Bay, Neighborhood, PeekABoo, TreesWoods
-
Lot Information
Lot Size Source: Plans Lot Description: SprinklersInRear,SprinklersInFrontProperty Information
Subdivision: San Diego Source Property Type: Residential Property SubType: Single Family Residence Levels: Two Property Age: 8
-
Listing Price Information
Listing Price: $2500000Cash, CashToNewLoan, Conventional
-
Tax Information
Parcel Number: 4517541800
-
Virtual Tour
Parking Information
Parking Total: 4 DoorSingle, Driveway, GarageFacesFront, Garage, GarageDoorOpenerGarage Information
Has Garage: Yes Garage Space: 2
-
Utility Information
SewerConnected, WaterConnected -
Location Information
Direction: Sunset to Alameda Drive south to Alameda Place to Alameda Terrace east to Clark Street north Cross Street: Alameda Terrace. Security Features: CarbonMonoxideDetectors,SmokeDetectors
How much is this property worth?
Curious about this home's true market value? Use our free Home Evaluation Tool to instantly get a personalized Comparative Market Analysis (CMA) report. Make smarter, data-driven decisions before you buy.

Nearby Home Value
| Address | Estimate | Bed | Bath | Sq. Ft | Lot Size |
|---|---|---|---|---|---|
| 2831 37 Columbia Street, San Diego, CA, 92103 | $1,990,000 | 8 | 4 | -- | -- |
| 1024 1022 Pascoe St., San Diego, CA, 92103 | $1,222,000 | 3 | 3 | 1,227 | 1,790 Sq. Ft |
| 801 807 Torrance Street, San Diego, CA, 92103 | $3,000,000 | 8 | 4 | -- | 19,998 Sq. Ft |
| 802 6 Sutter Street, San Diego, CA, 92103 | $1,850,000 | 6 | 5 | -- | -- |
| 3856 First Ave, San Diego, CA, 92103 | $2,200,000 | 6 | 6 | -- | 6,230 Sq. Ft |
| 4250 52 Cleveland Street, San Diego, CA, 92103 | $2,900,000 | 8 | 11 | -- | 6,395 Sq. Ft |
| 3062 68 Columbia St, San Diego, CA, 92103 | $1,999,999 | 8 | 4 | -- | -- |
| 4109 4111 Ibis Street, San Diego, CA, 92103 | $1,999,999 | 6 | 3 | -- | 3,990 Sq. Ft |
| 4209 15 3rd Ave, San Diego, CA, 92103 | $2,895,000 | 8 | 4 | -- | -- |
| 112 120 E Redwood Street, San Diego, CA, 92103 | $2,599,000 | 6 | 5 | -- | 5,236 Sq. Ft |
Similar Homes To 3985 Clark Street
Nearby For Sale



The information being provided by Miami Association of REALTORS® is for the consumer's personal, non-commercial use. Any information relating to real estate for sale referenced on this web site comes from the Internet Data Exchange (IDX) program of the Miami Association of REALTORS®. The accuracy of all information is deemed reliable but not guaranteed and should be personally verified through personal inspection by and/or with the appropriate professionals. The data contained herein is copyrighted by Miami Association of REALTORS® and is protected by all applicable copyright laws. Any unauthorized dissemination of this information is in violation of copyright laws and is strictly prohibited. Copyright 2026 Miami Association of REALTORS®. All rights reserved.
ByOwner last updated this listing 10/03/2026 @ 23:51
More Cities with for Sale by Owner Homes
- San Diego Homes For Sale By Owner
- Coronado Homes For Sale By Owner
- National City Homes For Sale By Owner
- Lemon Grove Homes For Sale By Owner
- La Jolla Homes For Sale By Owner
- Chula Vista Homes For Sale By Owner
- Bonita Homes For Sale By Owner
- La Mesa Homes For Sale By Owner
- Imperial Beach Homes For Sale By Owner
- Spring Valley Homes For Sale By Owner
- Santee Homes For Sale By Owner
- El Cajon Homes For Sale By Owner
- San Ysidro Homes For Sale By Owner
- Del Mar Homes For Sale By Owner
- Lakeside Homes For Sale By Owner
- Poway Homes For Sale By Owner
- Solana Beach Homes For Sale By Owner
- Rancho Santa Fe Homes For Sale By Owner
- Jamul Homes For Sale By Owner
- Cardiff by the Sea Homes For Sale By Owner
Homes around $2,500,000



Verify Your Email
Please enter the 6-digit verification code
sent to your email address.
Verify Your Phone Number
Please enter the 6-digit verification code
sent to your mobile phone.