

2701 Berkshire Drive
San Bruno, CA 94066

 4
4
Bed
 3
3
Bath
 1,944
1,944Sqft
5,000Sqft(Lot)
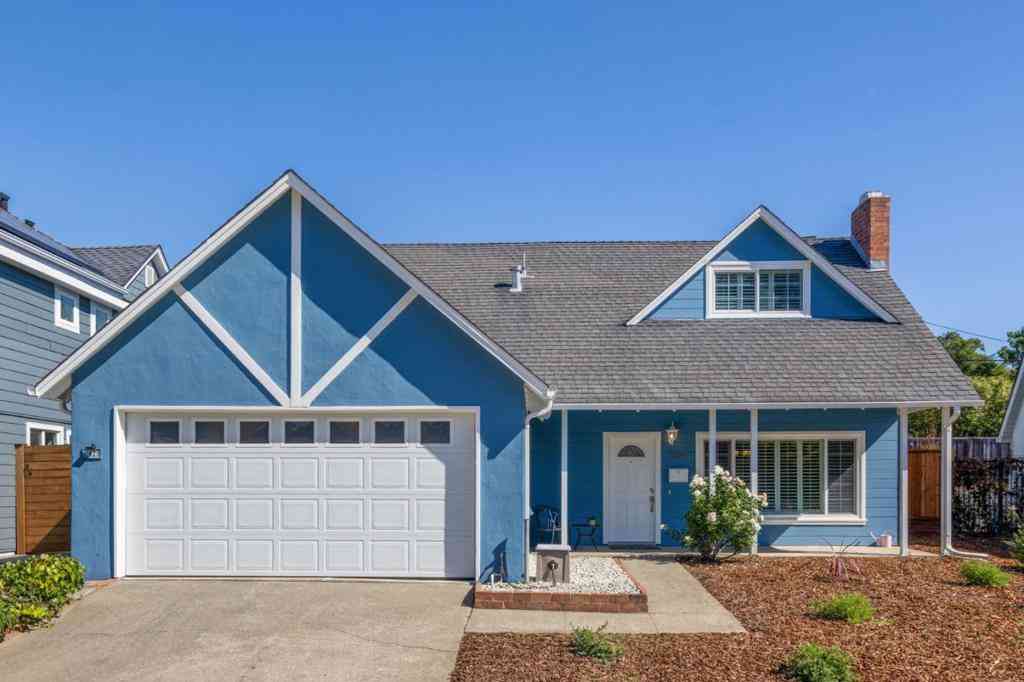
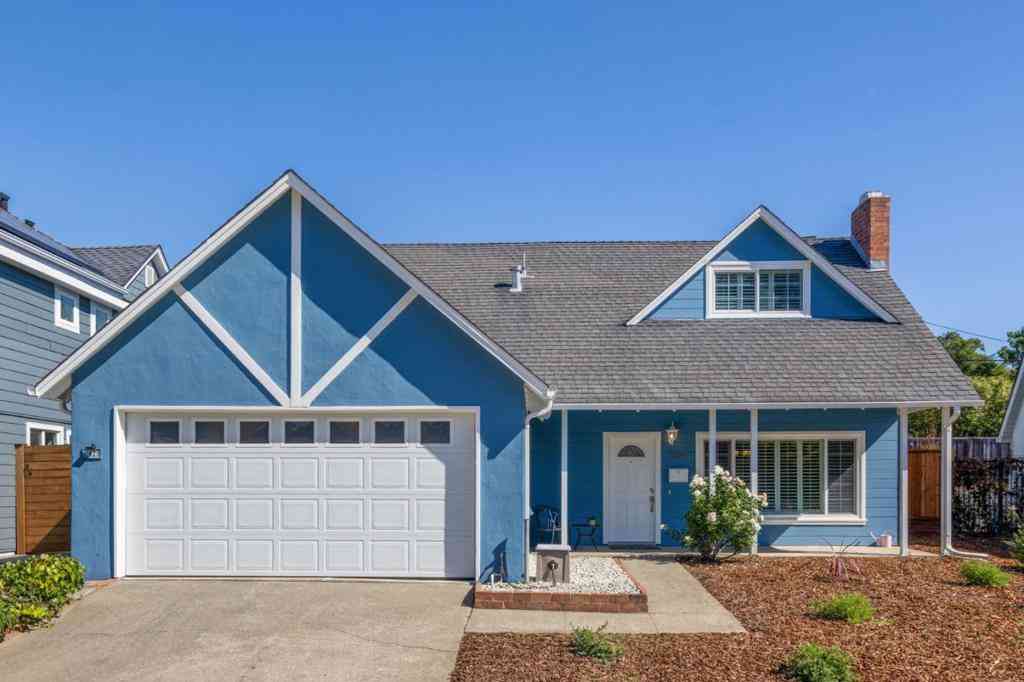
Welcome to 2701 Berkshire Dr, a 4 BD/3 BA home offering approximately 1,944 sqft on 5,000 sqft lot in desirable Monte Verde. A welcoming entry opens to a spacious LR ft. recessed lighting, cozy fireplace, plantation shutters, and abundant natural light. Adjacent dining room provides an elegant setting for meals & entertaining. Galley-style kitchen offers functionality & warmth w. premium honey oak cabinetry, granite countertops, stylish tile backsplash, pantry closet, and eat-in area. The main level ft. 2 guest bedrooms, updated guest bathroom, and primary suite w. updated bath ft. dual vanities, designer-tiled stall shower, and spacious walk-in closet. Downstairs, versatile family room offers additional living & entertaining space alongside a second primary ensuite, providing flexibility

 Property Details
 Open House
- 09/19 4 PM-7 PM
- 09/20 4 PM-7 PM
- 09/22 2 PM-4 PM
 Map
Map
 Map
Map
What's Nearby
Nearby Areas
Features
-
Bedroom Information
Total beds: 4Bathroom Information
Total Baths: 3 Full Baths: 3Roofing Information
OtherFlooring Information
Tile, Wood -
Interior Features
WalkInClosetsRoof: OtherAppliances: Dishwasher, Refrigerator, VentedExhaustFanLaundry Features: InGarage -
Heating & Cooling
Has Heating: Yes Heating: Central Has Cooling: Yes
-
Building Information
Year Built: 1962Private Pool: NoView: Neighborhood
-
Lot Information
Main Square Feet: 5000 Lot Size Acres: 0.1148 Lot Size Source: Assessor Lot Size Square Feet: 5,000
-
Listing Price Information
Listing Price: $1398000
-
Tax Information
Parcel Number: 017333130
-
Virtual Tour
Parking Information
Parking Total: 2 OffSiteGarage Information
Has Garage: Yes Has Attached Garage: Yes Garage Space: 2
-
Location Information
Direction: Cross Street: Oakmont Dr, Fleetwood Dr WaterSource: Public
How much is this property worth?
Curious about this home's true market value? Use our free Home Evaluation Tool to instantly get a personalized Comparative Market Analysis (CMA) report. Make smarter, data-driven decisions before you buy.

Nearby Home Value
| Address | Estimate | Bed | Bath | Sq. Ft | Lot Size |
|---|---|---|---|---|---|
| 147 San Benito Ave, San Bruno, CA, 94066 | $1,298,000 | 2 | 1 | 1,870 | 6,126 Sq. Ft |
| Carlton Avenue, San Bruno, CA, 94066 | $998,000 | 2 | 1 | 1,020 | -- |
| 413 Milton Avenue, San Bruno, CA, 94066 | $1,725,000 | 3 | 1 | 1,390 | 6,798 Sq. Ft |
| 141 Linden Avenue, San Bruno, CA, 94066 | $1,100,000 | 2 | 1 | 930 | 2,500 Sq. Ft |
| 282 Linden Avenue, San Bruno, CA, 94066 | $1,398,000 | 4 | 2 | 2,240 | 4,077 Sq. Ft |
| 140 De Soto Way, San Bruno, CA, 94066 | $1,450,000 | 3 | 1 | 1,390 | 5,034 Sq. Ft |
| 1931 Glen Avenue, San Bruno, CA, 94066 | $1,750,000 | 3 | 3 | 1,800 | 5,000 Sq. Ft |
| 577 Maple Avenue, San Bruno, CA, 94066 | $1,850,000 | 5 | 3 | 2,612 | 5,030 Sq. Ft |
| 406 Hawthorne Ave, San Bruno, CA, 94066 | $998,000 | 4 | 3 | 1,430 | 5,022 Sq. Ft |
| 316 Courtland Drive, San Bruno, CA, 94066 | $1,418,000 | 3 | 2 | 1,360 | 5,000 Sq. Ft |
Similar Homes To 2701 Berkshire Drive
Nearby For Sale




The information being provided by Miami Association of REALTORS® is for the consumer's personal, non-commercial use. Any information relating to real estate for sale referenced on this web site comes from the Internet Data Exchange (IDX) program of the Miami Association of REALTORS®. The accuracy of all information is deemed reliable but not guaranteed and should be personally verified through personal inspection by and/or with the appropriate professionals. The data contained herein is copyrighted by Miami Association of REALTORS® and is protected by all applicable copyright laws. Any unauthorized dissemination of this information is in violation of copyright laws and is strictly prohibited. Copyright 2026 Miami Association of REALTORS®. All rights reserved.
ByOwner last updated this listing 09/19/2026 @ 01:36
More Cities with for Sale by Owner Homes
- San Bruno Homes For Sale By Owner
- South San Francisco Homes For Sale By Owner
- Millbrae Homes For Sale By Owner
- Pacifica Homes For Sale By Owner
- Brisbane Homes For Sale By Owner
- Hillsborough Homes For Sale By Owner
- Burlingame Homes For Sale By Owner
- Daly City Homes For Sale By Owner
- Moss Beach Homes For Sale By Owner
- Montara Homes For Sale By Owner
- San Mateo Homes For Sale By Owner
- El Granada Homes For Sale By Owner
- Foster City Homes For Sale By Owner
- Belmont Homes For Sale By Owner
- San Francisco Homes For Sale By Owner
- Half Moon Bay Homes For Sale By Owner
- San Carlos Homes For Sale By Owner
- Alameda Homes For Sale By Owner
- Redwood City Homes For Sale By Owner
- Woodside Homes For Sale By Owner
Homes around $1,398,000








Verify Your Email
Please enter the 6-digit verification code
sent to your email address.
Verify Your Phone Number
Please enter the 6-digit verification code
sent to your mobile phone.