

25481 Foothill Drive
San Bernardino, CA 92404

 3
3
Bed
 2
2
Bath
 2,028
2,028Sqft
7,260Sqft(Lot)
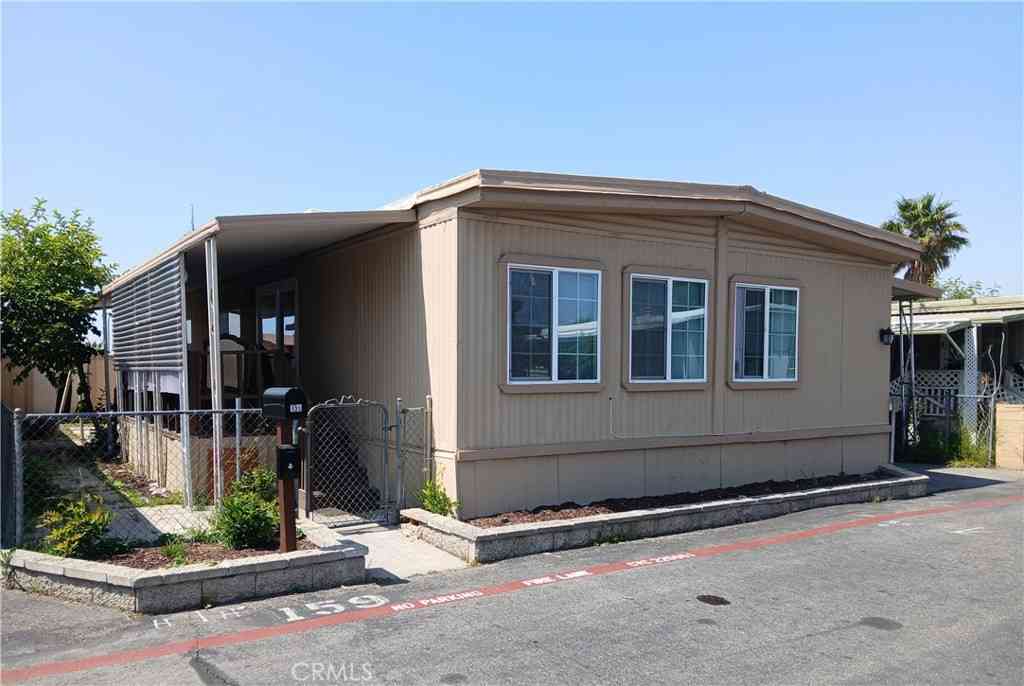
Located in the foothills of San Bernardino on a desirable corner lot, this single-story home offers a spacious and functional layout with plenty of room to enjoy. Built in 2005, the home features an open floor plan connecting the kitchen, living room, and family room, making the space great for both everyday living and entertaining. The kitchen offers stainless steel appliances, ample cabinet and counter space, and a large breakfast bar. The family room features a cozy fireplace, while the primary suite includes an additional attached room that may offer flexibility as a sitting room, office, or potential fourth bedroom, subject to buyer verification and any applicable requirements. The primary bathroom features dual sinks, a jetted tub, and separate shower. The additional bedrooms ar

 Property Details
 Open House
- 09/19 3 PM-5:30 PM
 Map
Map
 Map
Map
What's Nearby
Nearby Areas
Features
-
Bedroom Information
Total beds: 3Bathroom Information
Total Baths: 2 Full Baths: 2Roofing Information
Composition, Shingle -
Interior Features
BreakfastBar, OpenFloorplan, RecessedLighting, TileCountersRoof: Composition, ShingleAppliances: Disposal, GasOven, GasRange, Microwave, Refrigerator, WaterHeaterLaundry Features: LaundryRoomWindow Features: DoublePaneWindows -
Heating & Cooling
Has Heating: Yes Heating: Central Has Cooling: Yes Cooling: CentralAir
-
Building Information
Year Built: 2005Construction Materials: Drywall, Frame, StuccoStories: 1Patio And Porch Features: ConcretePool Features: NonePrivate Pool: NoView: Mountains, Neighborhood
-
Lot Information
Lot Dimensions: 7,260 Main Square Feet: 7260 Lot Size Acres: 0.1667 Lot Size Source: Assessor Lot Size Square Feet: 7,260 Lot Description: CornerLot,FrontYard
-
Listing Price Information
Listing Price: $599900Cash, CashToNewLoan, Conventional, FHA, FreddieMac, Submit, VaLoan
-
Tax Information
Parcel Number: 0271402180000 Tax Lot: 193
-
Virtual Tour
Parking Information
Parking Total: 6 DirectAccess, Driveway, GarageFacesFront, GarageGarage Information
Has Garage: Yes Has Attached Garage: Yes Garage Space: 2
-
School Information
Elementary School: Junior High School: Senior High School: Pacific -
Utility Information
ElectricityAvailable, NaturalGasAvailable, SewerAvailable, WaterAvailable -
Location Information
Direction: Right on Del Rosa Ave, go straight and you''ll find the home on a corner lot on Osbun Rd WaterSource: Public Security Features: CarbonMonoxideDetectors,SmokeDetectors
How much is this property worth?
Curious about this home's true market value? Use our free Home Evaluation Tool to instantly get a personalized Comparative Market Analysis (CMA) report. Make smarter, data-driven decisions before you buy.

Nearby Home Value
| Address | Estimate | Bed | Bath | Sq. Ft | Lot Size |
|---|---|---|---|---|---|
| 2421 Willow, San Bernardino, CA, 92404 | $850,000 | 4 | 3 | 3,466 | 12,141 Sq. Ft |
| 25880 Avalon, San Bernardino, CA, 92404 | $600,000 | 6 | 4 | 2,610 | 13,513 Sq. Ft |
| 25701 Alto, San Bernardino, CA, 92404 | $675,000 | 5 | 3 | 2,437 | 11,000 Sq. Ft |
| 3772 Elm, San Bernardino, CA, 92404 | $819,000 | 4 | 3 | 2,944 | 25,547 Sq. Ft |
| 5981 Buchanan, San Bernardino, CA, 92404 | $650,000 | 5 | 3 | 2,174 | 9,040 Sq. Ft |
| 1768 E Ralston, San Bernardino, CA, 92404 | $629,000 | 4 | 3 | 2,334 | 10,608 Sq. Ft |
| 3797 Jeffers, San Bernardino, CA, 92404 | $739,000 | 4 | 2 | 1,830 | 15,660 Sq. Ft |
| 1733 Bonita Vista, San Bernardino, CA, 92404 | $599,000 | 3 | 2 | 1,624 | 9,620 Sq. Ft |
| 6295 Argyle, San Bernardino, CA, 92404 | $599,000 | 5 | 3 | 1,660 | 7,920 Sq. Ft |
| 1742 E Foothill Dr., San Bernardino, CA, 92404 | $650,000 | 3 | 2 | 1,975 | 15,200 Sq. Ft |
Similar Homes To 25481 Foothill Drive
Nearby For Sale




The information being provided by Miami Association of REALTORS® is for the consumer's personal, non-commercial use. Any information relating to real estate for sale referenced on this web site comes from the Internet Data Exchange (IDX) program of the Miami Association of REALTORS®. The accuracy of all information is deemed reliable but not guaranteed and should be personally verified through personal inspection by and/or with the appropriate professionals. The data contained herein is copyrighted by Miami Association of REALTORS® and is protected by all applicable copyright laws. Any unauthorized dissemination of this information is in violation of copyright laws and is strictly prohibited. Copyright 2026 Miami Association of REALTORS®. All rights reserved.
ByOwner last updated this listing 09/17/2026 @ 03:54
More Cities with for Sale by Owner Homes
- San Bernardino Homes For Sale By Owner
- Highland Homes For Sale By Owner
- Rimforest Homes For Sale By Owner
- Crestline Homes For Sale By Owner
- Loma Linda Homes For Sale By Owner
- Twin Peaks Homes For Sale By Owner
- Grand Terrace Homes For Sale By Owner
- Rialto Homes For Sale By Owner
- Redlands Homes For Sale By Owner
- Colton Homes For Sale By Owner
- Cedarpines Park Homes For Sale By Owner
- Lake Arrowhead Homes For Sale By Owner
- Cedar Glen Homes For Sale By Owner
- Blue Jay Homes For Sale By Owner
- Devore Homes For Sale By Owner
- Running Springs Homes For Sale By Owner
- Bloomington Homes For Sale By Owner
- Mentone Homes For Sale By Owner
- Green Valley Lake Homes For Sale By Owner
- Fontana Homes For Sale By Owner
Homes around $599,900



Verify Your Email
Please enter the 6-digit verification code
sent to your email address.
Verify Your Phone Number
Please enter the 6-digit verification code
sent to your mobile phone.