

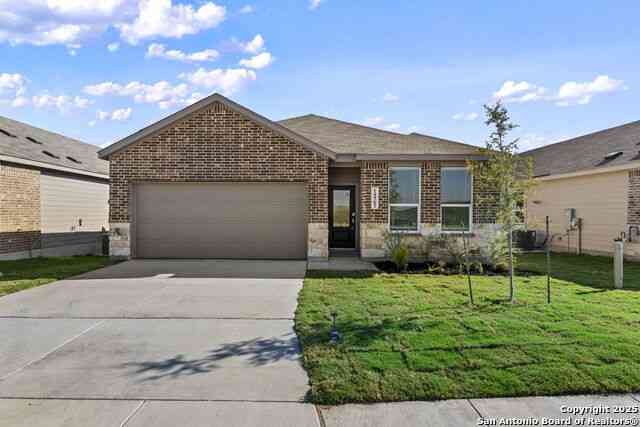
7622 Barking Creek
San Antonio, TX 78254

 3
3
Bed
 3
3
Bath
 2,190
2,190Sqft
 0.19
0.19Acre(Lot)
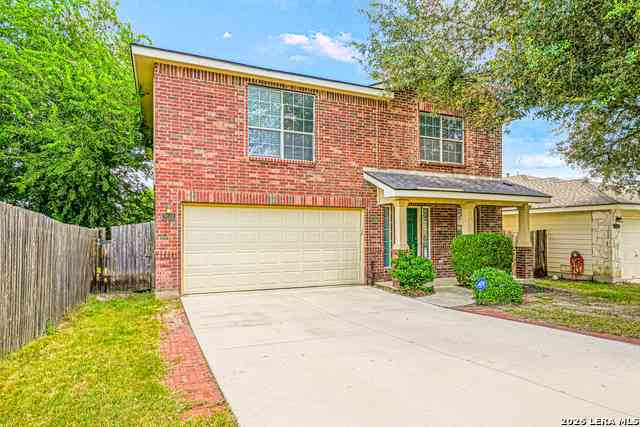
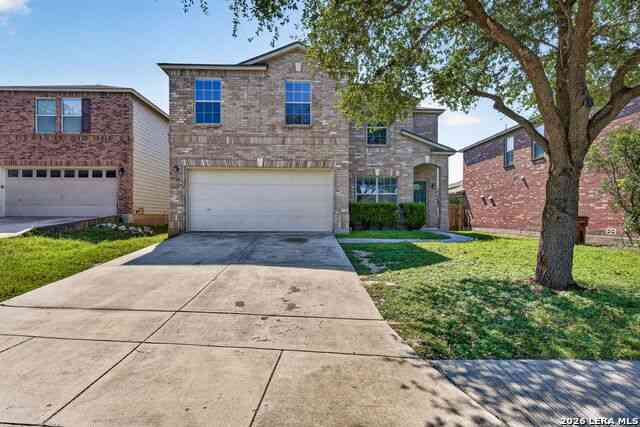
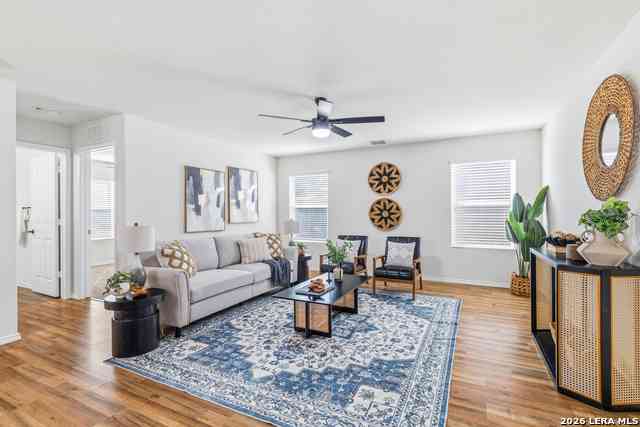
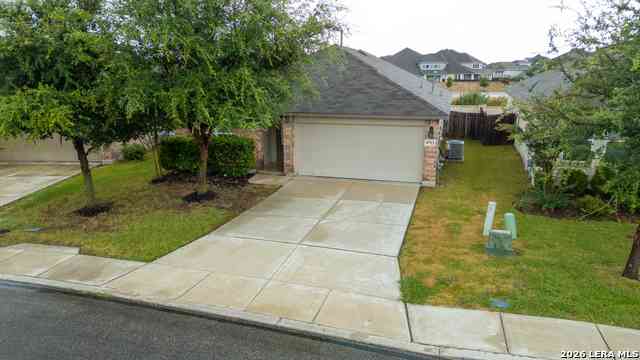
Welcome Home! Built for both everyday and effortless entertaining, this residence features an expansive backyard with endless potential for your next outdoor gathering. All bedrooms are conveniently situated on the upper level to keep your family close, headlined by a spacious primary retreat designed for complete relaxation. Just minutes from the Alamo Ranch shopping center, with quick access to Hwy 151 for an easy commute, this move-in ready is a must see!
 Property Details
 Map
Map
 Map
Map
What's Nearby
Nearby Areas
 Features
-
Bedroom Information
Total Bedrooms: 3 Master Bedroom Dimensions: 23 x 17 Master Bedroom Width: 17 Master Bedroom: DownStairs,Walk-In Closet,Ceiling Fan,Full Bath Bedroom 2 Dimensions: 13 x 13 Bedroom 3 Dimensions: 12 x 12Bathroom Information
-
Kitchen Information
Dining Room Dimension: 12 x 12 Kitchen Room Dimension: 16 x 13Room Information
Living Room Size: 20 x 15 Dining Room Size: 12 x 12Interior Features
One Living Area,Liv/Din Combo,Breakfast Bar,Walk-In Pantry,Utility Room Inside,All Bedrooms Upstairs,Laundry Main Level,Walk in Closets,Attic - Access only,Attic - Pull Down Stairs -
Flooring Information
Carpeting,Ceramic Tile,VinylHeating & Cooling
Heating: Central Cooling: One Central
-
Building Information
Year Built: 2002 Construction: Pre-Owned -
Exterior Features
Patio Slab,Privacy Fence,Double Pane WindowsPool Information
Pool Type: None
-
Lot Information
Lot Size: 0.187 Main Square Feet: 2,190 -
Property Information
SQ ft: 2,190 Subdivision: BRIDGEWOOD
-
Listing Price Information
Original List Price: $285,500 -
Listing Information
Possession: Closing/Funding
-
Tax Information
Tax Year: 2026 Parcel Number: 176350150090 Taxes: 6667.85
-
Virtual Tour
-
Homeowners Association Information
HOA: $400.00 HOA Frequency: Annually
-
School Information
Elementary School: Ward Junior High School: Jefferson Jr High Senior High School: Taft School District: Northside
How much is this property worth?
Curious about this home's true market value? Use our free Home Evaluation Tool to instantly get a personalized Comparative Market Analysis (CMA) report. Make smarter, data-driven decisions before you buy.

Nearby Home Value
| Address | Estimate | Bed | Bath | Sq. Ft | Lot Size |
|---|---|---|---|---|---|
| 10514 Briceway Club, San Antonio, TX, 78254 | $465,074 | 3 | 3 | 2,738 | 0.15 Acre |
| 8843 Winchester Way, San Antonio, TX, 78254 | $365,000 | 4 | 4 | 2,435 | 0.14 Acre |
| 11927 Sitio Plains, San Antonio, TX, 78254 | $295,000 | 3 | 3 | 1,804 | 0.11 Acre |
| 9917 Paladin Ridge, San Antonio, TX, 78254 | $364,990 | 3 | 2 | 1,555 | 0.13 Acre |
| 8531 Utopia Gardens, San Antonio, TX, 78254 | $268,949 | 4 | 3 | 2,378 | 0.11 Acre |
| 7635 Digges, San Antonio, TX, 78254 | $512,500 | 4 | 3 | 3,052 | 0.21 Acre |
| 1346 Desert Link, San Antonio, TX, 78254 | $474,995 | 4 | 3 | 2,450 | 0.32 Acre |
| 8127 Lovela, San Antonio, TX, 78254 | $365,000 | 3 | 2 | 2,034 | 0.19 Acre |
| 14218 Saratoga, San Antonio, TX, 78254 | $370,000 | 4 | 3 | 2,518 | 0.19 Acre |
| 14810 Somerset, San Antonio, TX, 78254 | $237,500 | 3 | 2 | 1,479 | 0.13 Acre |
Similar Homes To 7622 Barking Creek
Nearby For Sale
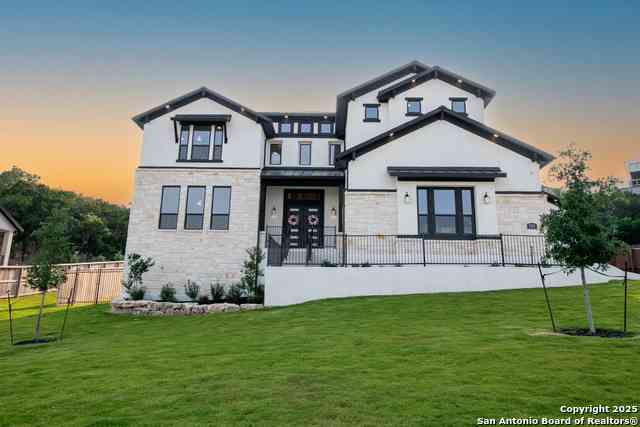
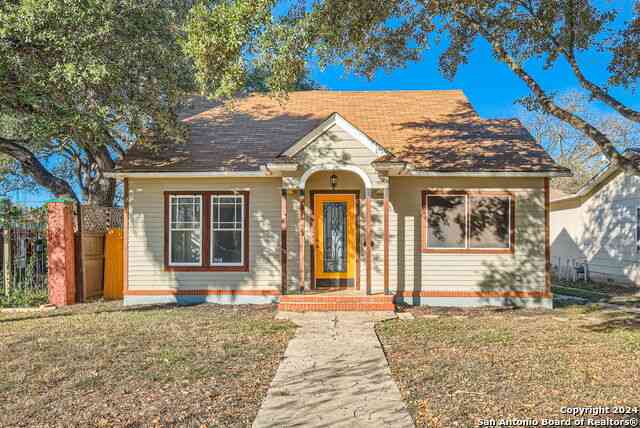
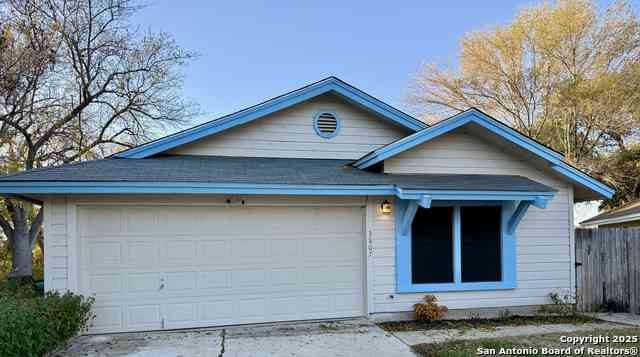
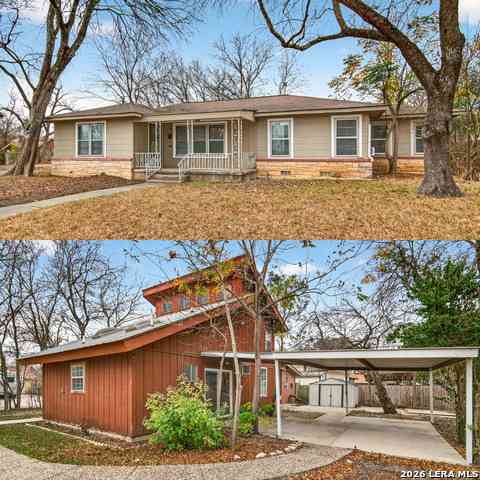

The data relating to real estate for sale on this web site comes in part from the Broker Reciprocity Program of SABOR MLS. Real estate listings held by brokerage firms other than Byowner are marked with the Broker Reciprocity logo and detailed information about them includes the name of the listing brokers. Information deemed reliable but not guaranteed. Copyright 2026 SABOR MLS. All rights reserved.
ByOwner last updated this listing 09/08/2026 @ 14:13
More Cities with for Sale by Owner Homes
- San Antonio Homes For Sale By Owner
- Olmos Park Homes For Sale By Owner
- Castle Hills Homes For Sale By Owner
- Alamo Heights Homes For Sale By Owner
- Shavano Park Homes For Sale By Owner
- Kirby Homes For Sale By Owner
- Windcrest Homes For Sale By Owner
- Live Oak Homes For Sale By Owner
- Helotes Homes For Sale By Owner
- China Grove Homes For Sale By Owner
- Universal City Homes For Sale By Owner
- Converse Homes For Sale By Owner
- Von Ormy Homes For Sale By Owner
- Bulverde Homes For Sale By Owner
- Selma Homes For Sale By Owner
- Schertz Homes For Sale By Owner
- Atascosa Homes For Sale By Owner
- Garden Ridge Homes For Sale By Owner
- Boerne Homes For Sale By Owner
- Elmendorf Homes For Sale By Owner
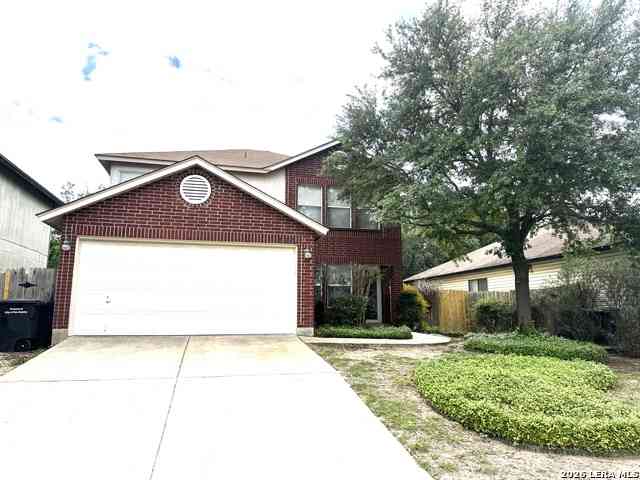
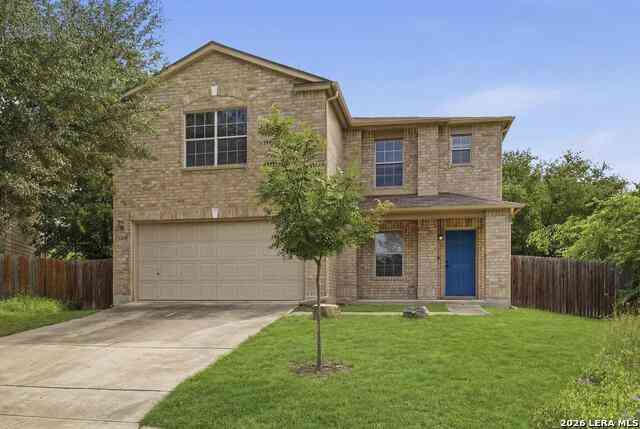
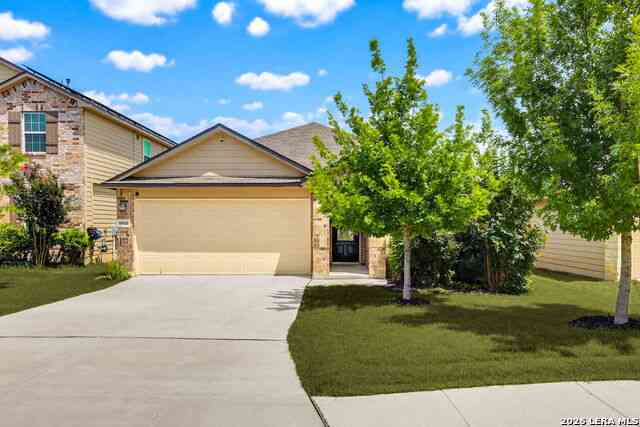
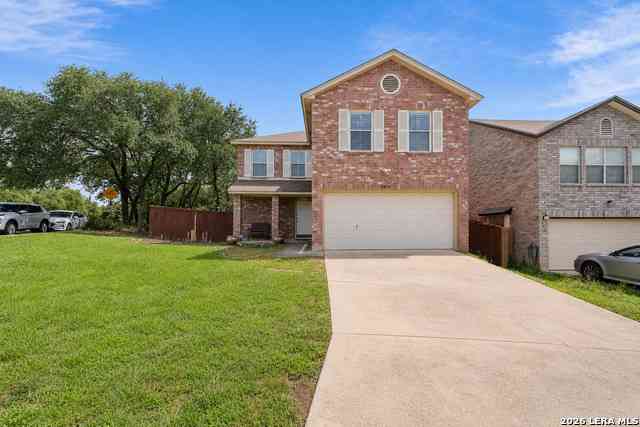
Homes around $285,500




Verify Your Email
Please enter the 6-digit verification code
sent to your email address.
Verify Your Phone Number
Please enter the 6-digit verification code
sent to your mobile phone.