

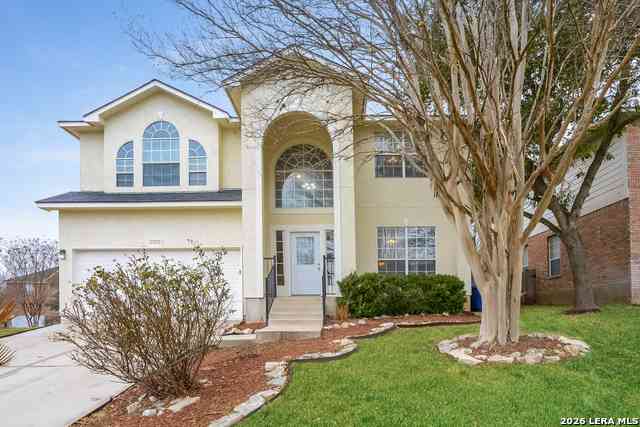
626 Rexton Lane
San Antonio, TX 78258

 3
3
Bed
 2
2
Bath
 2,109
2,109Sqft
 0.15
0.15Acre(Lot)
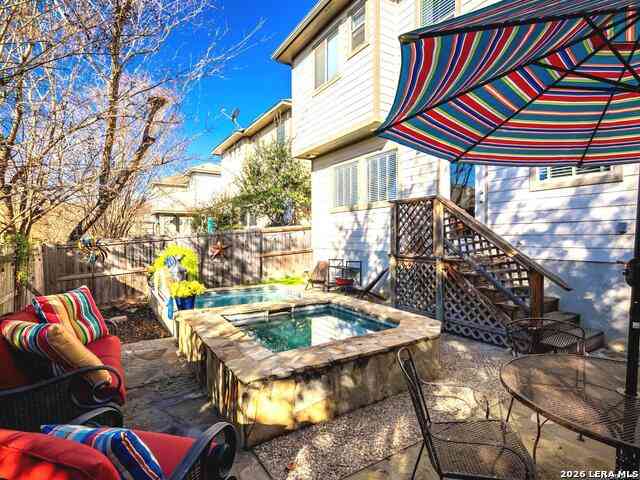
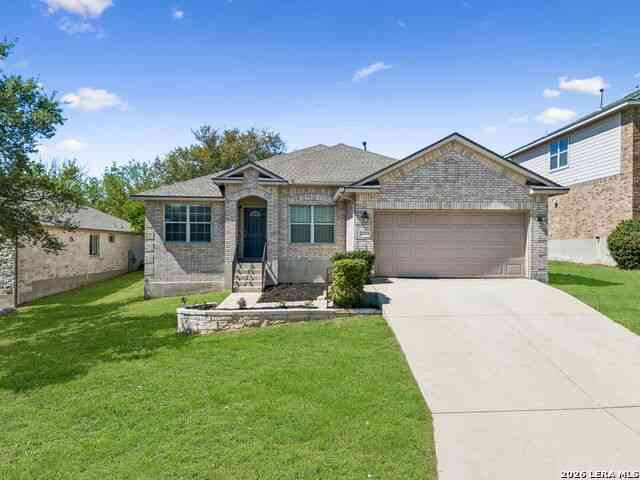
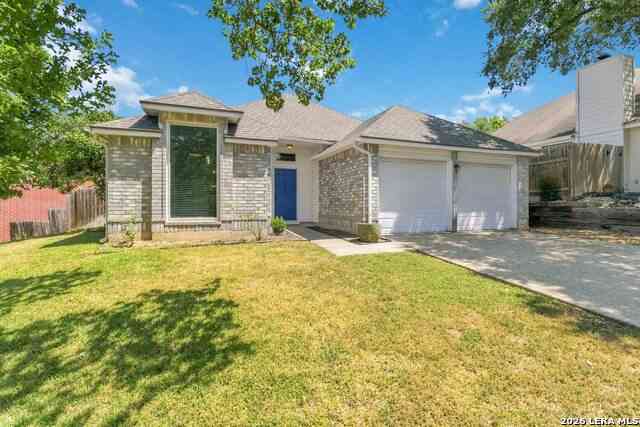
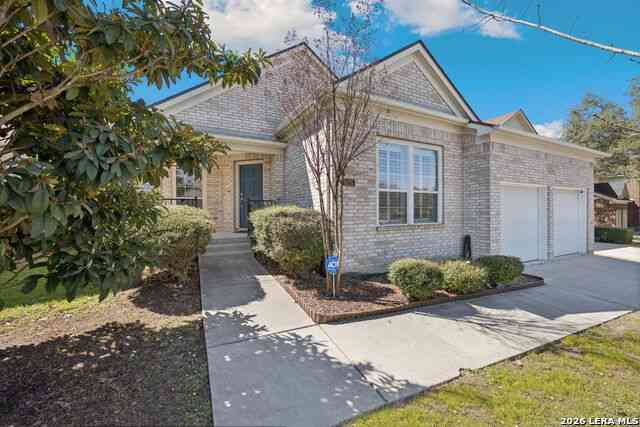
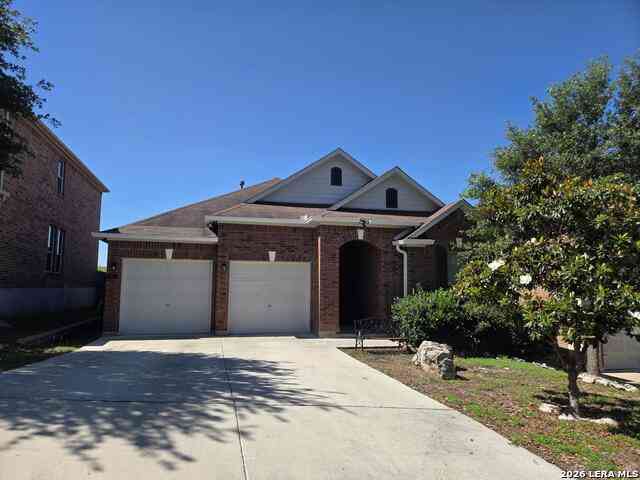
**HUGE PRICE IMPROVEMENT--REDUCED $5,000** Updated 1-story home in the highly desirable Stone Oak area of San Antonio offering 2,109 square feet, 3 bedrooms, and 2 bathrooms, ideally located on a quiet cul-de-sac. This move-in-ready home features an open floor plan with new engineered hardwood floors and a spacious family room that flows seamlessly into the beautifully updated kitchen complete with quartz countertops, new range, microwave, and refrigerator, breakfast bar, and sunny breakfast nook. A separate dining room provides additional space for entertaining. The private primary suite has been thoughtfully updated with ceiling fans, double vanities with quartz counters, a large walk-in shower, and a generous walk-in closet. Two additional bedrooms offer carpet and ceiling fans for comf

 Property Details
 Map
Map
 Map
Map
What's Nearby
Nearby Areas
 Features
-
Bedroom Information
Total beds: 3Bathroom Information
Total Baths: 2 Full Baths: 2Room Information
Rooms Total: 10Roofing Information
Composition, ShingleFlooring Information
Carpet, CeramicTile, Hardwood -
Interior Features
AllBedroomsDown, CeilingFans, DiningArea, SeparateFormalDiningRoom, DoubleVanity, EntranceFoyer, HighCeilings, PrimaryDownstairs, MultipleLivingAreas, MultipleDiningAreas, MainLevelPrimary, OpenFloorplan, StoneCounters, Storage, ShowerOnly, SeparateShower, TubShower, WiredForData, WalkInClosets, WindowTreatments, BreakfastBarRoof: Composition, ShingleAppliances: Dishwasher, ElectricRange, Disposal, GasWaterHeater, PlumbedForIceMaker, Refrigerator, WaterHeater, SomeElectricAppliances, Microwave, RangeLaundry Features: MainLevel, LaundryRoomWindow Features: DoublePaneWindows, WindowTreatments -
Heating & Cooling
Has Heating: Yes Heating: NaturalGas Has Cooling: Yes Cooling: CentralAir, Electric, OneUnit
-
Building Information
Year Built: 2003Construction Materials: Brick, FiberCement, MasonryStories: 1Patio And Porch Features: Covered, Deck, Patio, PorchPool Features: Community, InGroundPrivate Pool: NoView: NoneAssociation Fee Frequency: Annually -
Exterior Features
Exterior Features: CoveredPatio, Deck, Porch, PrivateYard, RainGutters
-
Lot Information
Lot Size Acres: 0.1519Property Information
Subdivision: Promontory Point/Stone Oak Source Property Type: Residential Property SubType: Single Family Residence Levels: One Property Age: 23
-
Listing Price Information
Listing Price: $375000Original Price: $425000Cash, Conventional, FHA, VaLoan
-
Tax Information
Parcel Number: 17626-002-0390 Tax Lot: 39 Tax Block: 2 Tax Legal Desc: NCB 17626 BLK 2 LOT 39 PROMONTORY POINTE @ STNE OAK "STONE OAK" ANNEXATION
-
Virtual Tour
Parking Information
Attached, DoorMulti, GarageFacesFront, Garage, GarageDoorOpenerGarage Information
Has Garage: Yes Has Attached Garage: Yes Garage Space: 2Homeowners Association Information
Has Association: YesHOA: $570.00Community Features: Barbecue, BasketballCourt, Playground, Park, SportCourts, CommunityPool, Curbs, Sidewalks
-
Utility Information
ElectricityAvailable, NaturalGasAvailable, HighSpeedInternetAvailable, PhoneAvailable, UndergroundUtilities -
Location Information
Direction: From 281/Loop 1604, go west on Loop 1604 and take Stone Oak Pkwy/Voigt Dr exit. Make right onto Stone Oak Pkwy. Left on Knights Cross Drive. Left onto Promontory Circle. Right onto Wilderness Oak. Right onto Prospect Hill. Left onto Rexton Lane. Home is on the left. WaterSource: Public Security Features: Prewired,SecuritySystemLeased,SmokeDetectors
How much is this property worth?
Curious about this home's true market value? Use our free Home Evaluation Tool to instantly get a personalized Comparative Market Analysis (CMA) report. Make smarter, data-driven decisions before you buy.

Nearby Home Value
| Address | Estimate | Bed | Bath | Sq. Ft | Lot Size |
|---|---|---|---|---|---|
| 1314 Heavens Peak, San Antonio, TX, 78258 | $460,000 | 4 | 3 | 2,534 | 0.18 Acre |
| 23567 Seven Winds, San Antonio, TX, 78258 | $550,000 | 5 | 4 | 3,302 | -- |
| 2227 Mountain Mist, San Antonio, TX, 78258 | $345,000 | 3 | 3 | 2,247 | 0.12 Acre |
| 24219 Big Bear, San Antonio, TX, 78258 | $534,000 | 4 | 4 | 3,512 | 0.22 Acre |
| 2120 Oakland Bend, San Antonio, TX, 78258 | $1,199,900 | 4 | 5 | 4,342 | 1.54 Acres |
| 24232 Bear Mtn, San Antonio, TX, 78258 | $525,000 | 5 | 4 | 3,415 | 0.19 Acre |
| 23118 Evangeline, San Antonio, TX, 78258 | $714,990 | 4 | 4 | 3,311 | 0.21 Acre |
| 24111 Seven Winds, San Antonio, TX, 78258 | $709,000 | 4 | 4 | 3,291 | 0.39 Acre |
| 23103 Evangeline, San Antonio, TX, 78258 | $598,000 | 4 | 3 | 2,879 | 0.15 Acre |
| 1729 Dancing Eagle, San Antonio, TX, 78258 | $764,000 | 5 | 4 | 3,590 | 0.24 Acre |
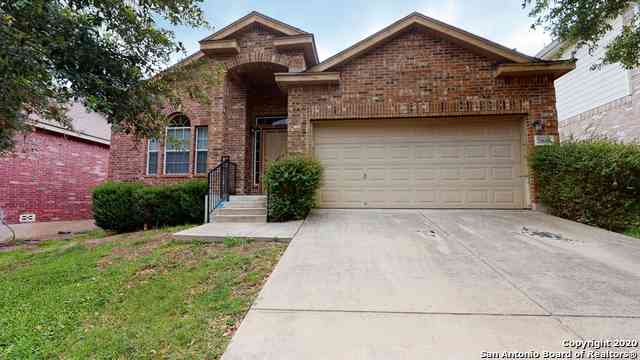
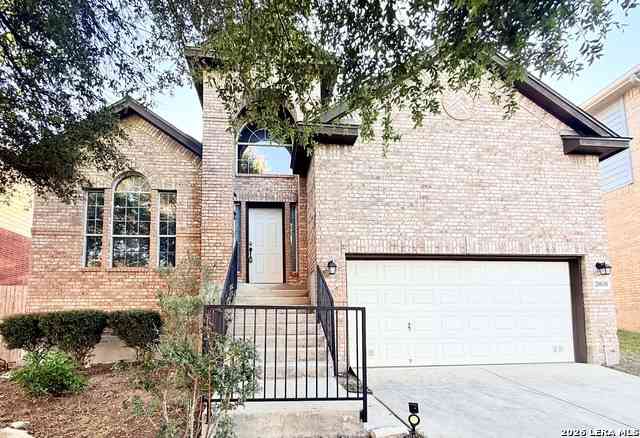
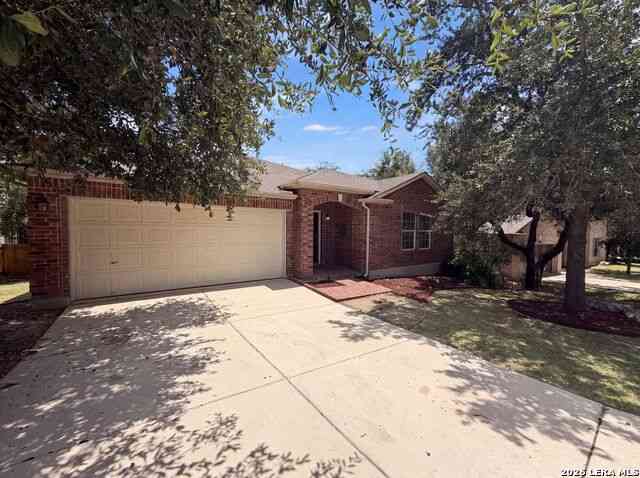
Similar Homes To 626 Rexton Lane
Nearby For Sale
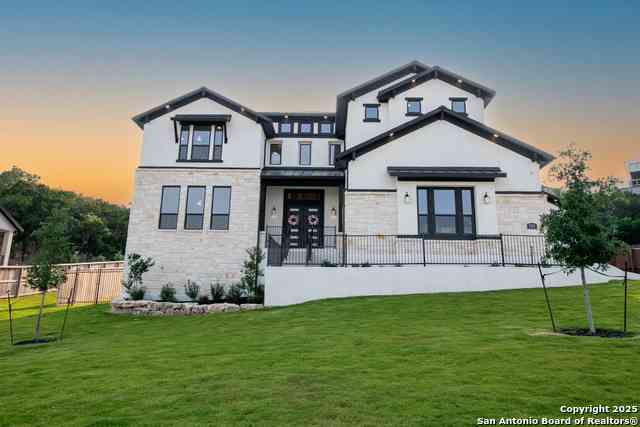
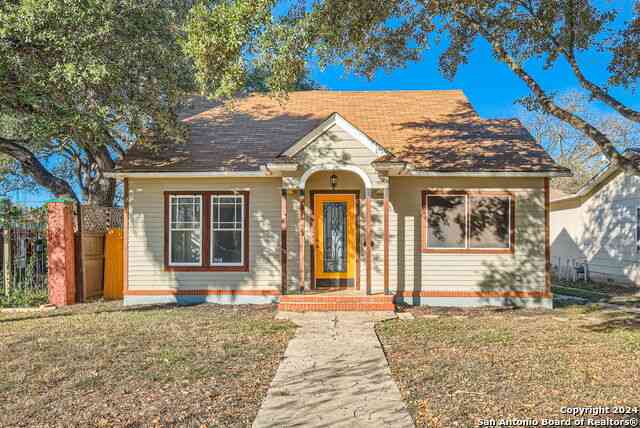
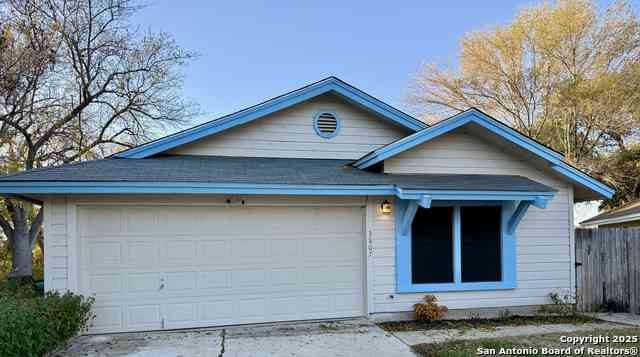
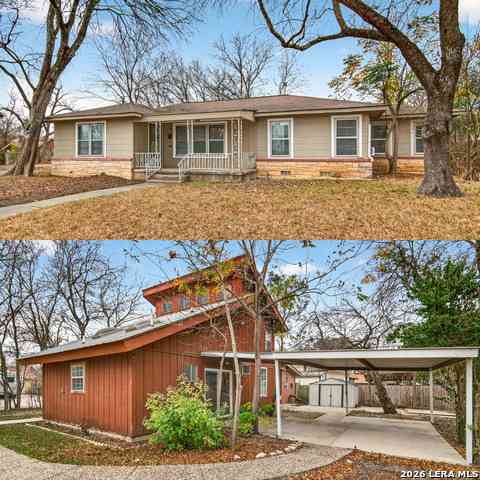

The data relating to real estate on this website comes in part from the Internet Data Exchange (IDX) Program of the Central Texas MLS®. IDX information is provided exclusively for consumers' personal non-commercial use and may not be used for any purpose other than to identify prospective properties consumers may be interested in purchasing. All Information Is Deemed Reliable But Is Not Guaranteed Accurate. © 2026 Central Texas MLS®. All rights reserved.
ByOwner last updated this listing 09/09/2026 @ 14:22
More Cities with for Sale by Owner Homes
- San Antonio Homes For Sale By Owner
- Olmos Park Homes For Sale By Owner
- Castle Hills Homes For Sale By Owner
- Alamo Heights Homes For Sale By Owner
- Shavano Park Homes For Sale By Owner
- Kirby Homes For Sale By Owner
- Windcrest Homes For Sale By Owner
- Live Oak Homes For Sale By Owner
- Helotes Homes For Sale By Owner
- China Grove Homes For Sale By Owner
- Universal City Homes For Sale By Owner
- Converse Homes For Sale By Owner
- Von Ormy Homes For Sale By Owner
- Bulverde Homes For Sale By Owner
- Schertz Homes For Sale By Owner
- Selma Homes For Sale By Owner
- Atascosa Homes For Sale By Owner
- Garden Ridge Homes For Sale By Owner
- Boerne Homes For Sale By Owner
- Elmendorf Homes For Sale By Owner
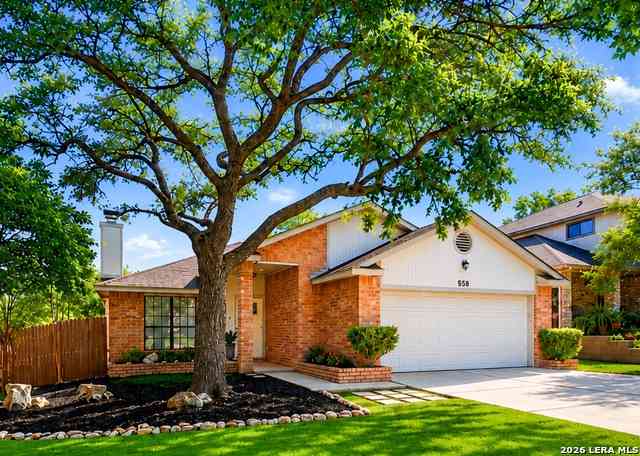
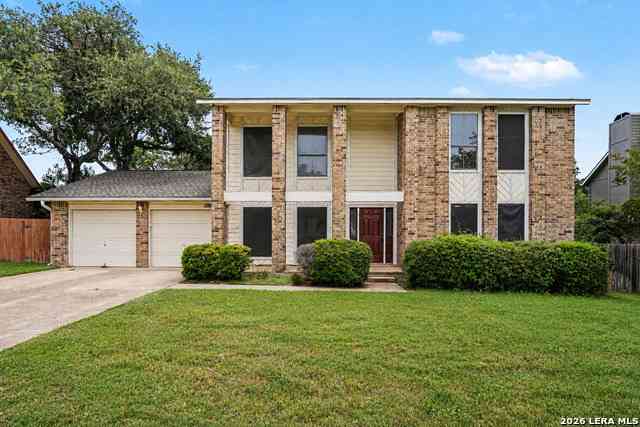
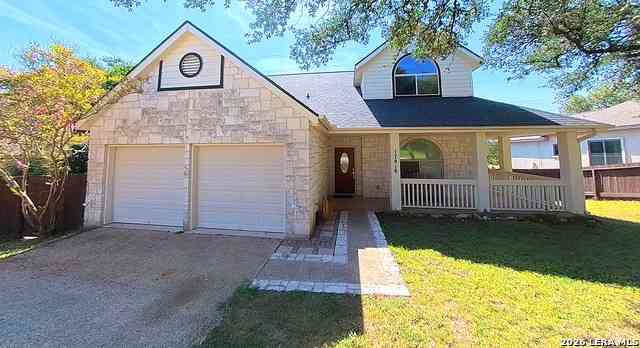
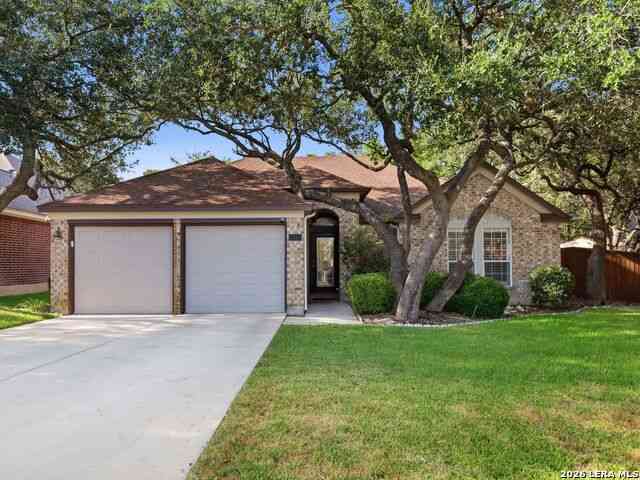
Homes around $375,000




Verify Your Email
Please enter the 6-digit verification code
sent to your email address.
Verify Your Phone Number
Please enter the 6-digit verification code
sent to your mobile phone.