
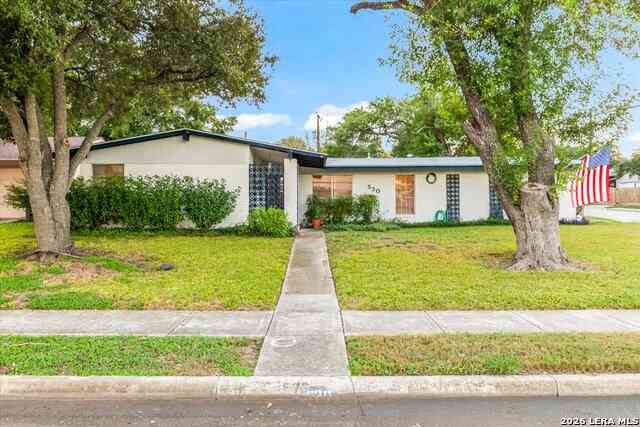
530 Tammy Dr.,
San Antonio, TX 78216

 3
3
Bed
 2
2
Bath
 1,408
1,408Sqft
 0.30
0.30Acre(Lot)
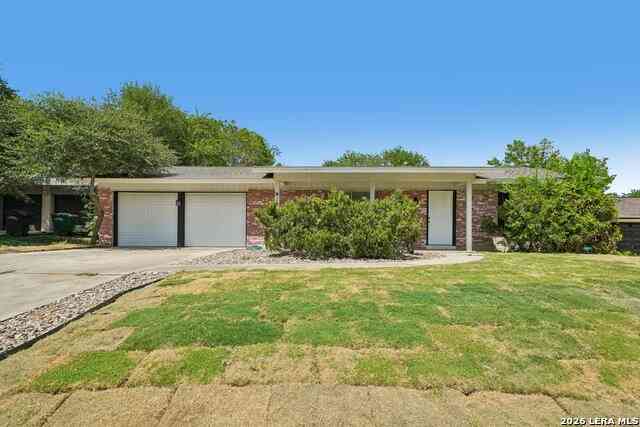
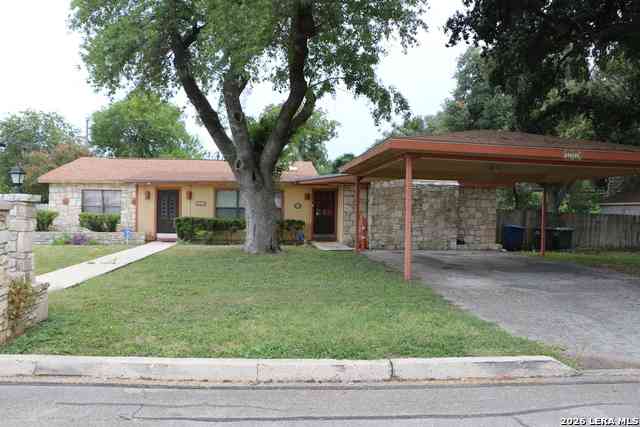
OPEN HOUSE FRIDAY OCTOBER 9 FROM 5-7 PM. Opportunity awaits in the established Harmony Hills neighborhood! Situated on a desirable corner lot, this 3-bedroom, 2-bath home offers a functional layout and the chance to add your own personal style. Inside, you'll find new carpet, a separate dining room for gatherings, plus an eat-in kitchen for casual meals. A two-car side-entry garage adds convenience while helping maintain the home's curb appeal. Directly across from Harmony Hills Elementary and ideally located with easy access to San Pedro Avenue, Loop 410, North Star Mall, and San Antonio International Airport, you'll be close to shopping, dining, employment centers, and everything the city has to offer. Whether you're ready to move in and update over time or have a vision for transforming

 Property Details
 Map
Map
 Map
Map
What's Nearby
Nearby Areas
 Features
-
Bedroom Information
Total Bedrooms: 3 Master Bedroom Dimensions: 11 x 15 Master Bedroom Width: 15 Master Bedroom: DownStairs,Multi-Closets,Ceiling Fan Bedroom 2 Dimensions: 11 x 10 Bedroom 3 Dimensions: 11 x 13Bathroom Information
-
Kitchen Information
Breakfast Room Dimension: 8 x 10 Dining Room Dimension: 8 x 10 Kitchen Room Dimension: 8 x 9Room Information
Living Room Size: 17 x 12 Dining Room Size: 8 x 10 Family Room Size: 13 x 12Interior Features
One Living Area,Liv/Din Combo,Eat-In Kitchen,Two Eating Areas,Breakfast Bar,All Bedrooms Downstairs,Laundry Main Level,Laundry in Garage -
Flooring Information
Carpeting,Ceramic TileHeating & Cooling
Heating: Central Cooling: One Central
-
Building Information
Year Built: 1963 Construction: Pre-Owned -
Exterior Features
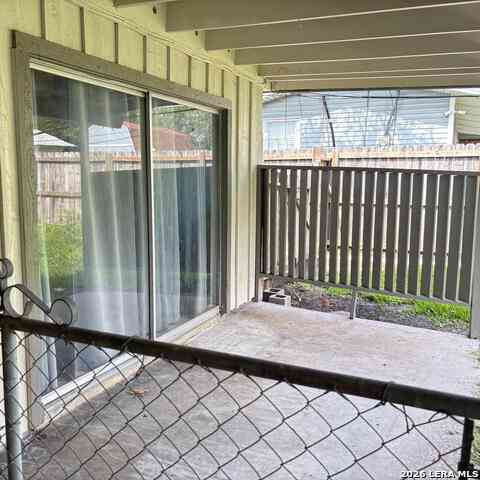
Patio Slab,Privacy FencePool Information
Pool Type: None
-
Lot Information
Lot Dimensions: 13260 Lot Size: 0.3 Main Square Feet: 1,408 -
Property Information
SQ ft: 1,408 Subdivision: HARMONY HILLS
-
Listing Price Information
Original List Price: $250,000 -
Listing Information
Possession: Closing/Funding
-
Tax Information
Tax Year: 2026 Parcel Number: 132110150170 Taxes: 6209.88
-
School Information
Elementary School: Harmony Hills Junior High School: Eisenhower Senior High School: Churchill School District: North East I.S.D. -
Fire Place Information
Fire Place:0
How much is this property worth?
Curious about this home's true market value? Use our free Home Evaluation Tool to instantly get a personalized Comparative Market Analysis (CMA) report. Make smarter, data-driven decisions before you buy.

Nearby Home Value
| Address | Estimate | Bed | Bath | Sq. Ft | Lot Size |
|---|---|---|---|---|---|
| 12238 Ecksminster, San Antonio, TX, 78216 | $355,000 | 3 | 2 | 1,554 | 0.18 Acre |
| 12226 Ecksminster St, San Antonio, TX, 78216 | $365,000 | 3 | 2 | 2,066 | 0.18 Acre |
| 1526 Beconsfield St, San Antonio, TX, 78216 | $350,000 | 4 | 2 | 1,836 | 0.18 Acre |
| 1010 E Bitters Rd, San Antonio, TX, 78216 | $282,500 | 2 | 2 | 1,510 | 0.14 Acre |
| 1102 Country Pike, San Antonio, TX, 78216 | $475,000 | 4 | 4 | 2,939 | 0.35 Acre |
| 511 Millwood, San Antonio, TX, 78216 | $280,000 | 3 | 3 | 1,707 | 0.19 Acre |
| 447 Senova Dr, San Antonio, TX, 78216 | $344,900 | 4 | 2 | 1,748 | 0.20 Acre |
| 711 Colwyn Pass, San Antonio, TX, 78216 | $335,000 | 4 | 3 | 1,817 | 0.24 Acre |
| 458 Sharon Dr, San Antonio, TX, 78216 | $340,000 | 3 | 3 | 1,400 | 0.20 Acre |
| 607 Redcliff Dr, San Antonio, TX, 78216 | $385,000 | 4 | 2 | 2,302 | 0.18 Acre |
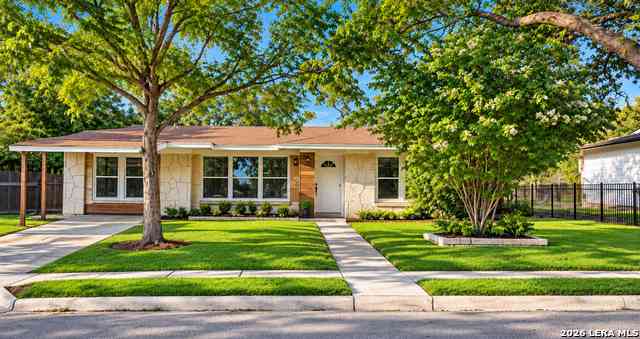
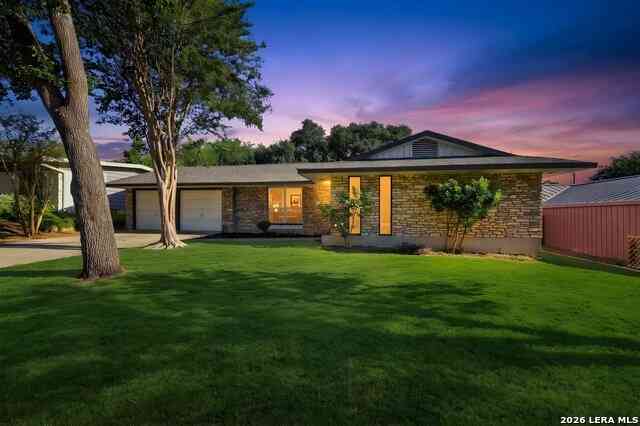
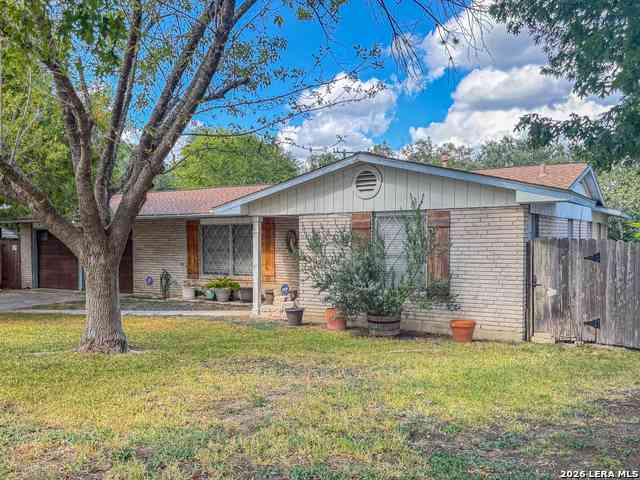
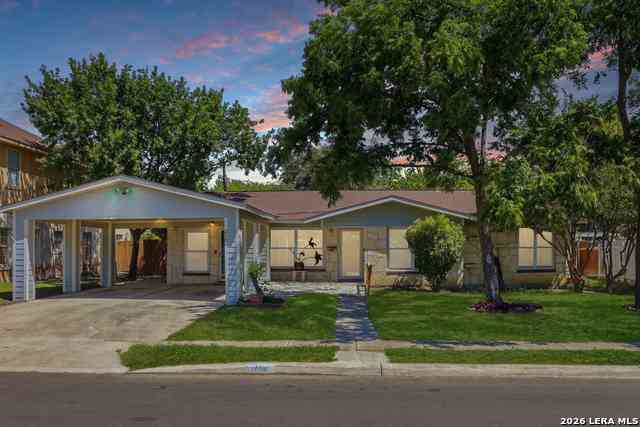
Similar Homes To 530 Tammy Dr.,
Nearby For Sale
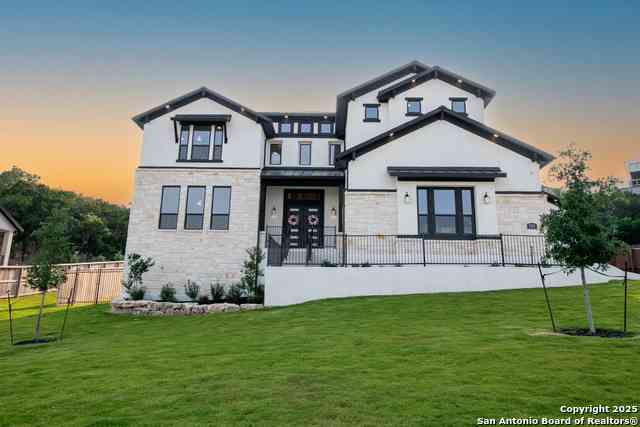
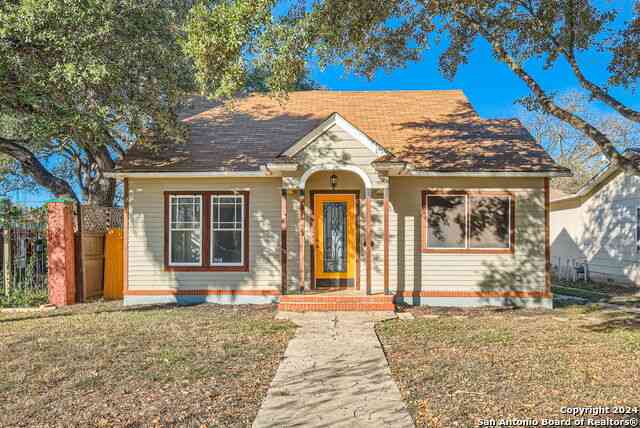
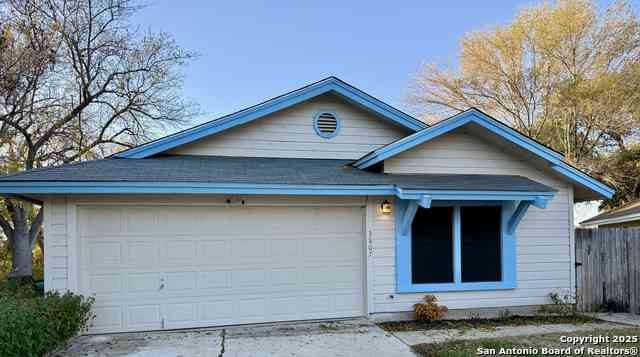
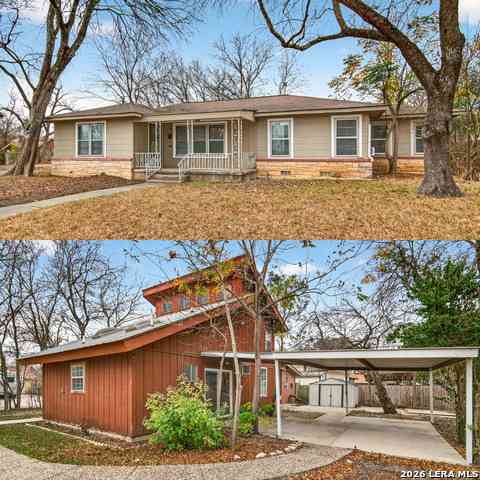
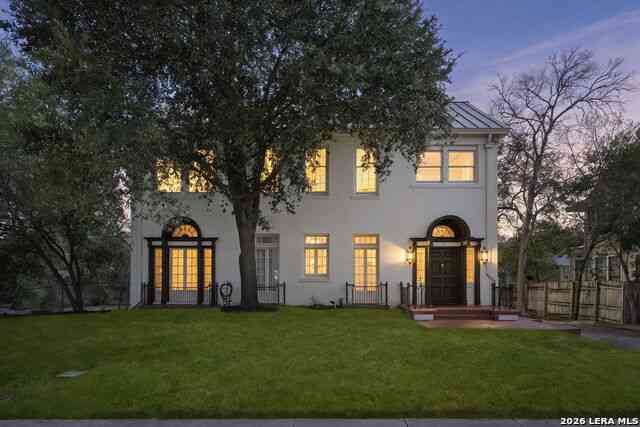
The data relating to real estate for sale on this web site comes in part from the Broker Reciprocity Program of SABOR MLS. Real estate listings held by brokerage firms other than Byowner are marked with the Broker Reciprocity logo and detailed information about them includes the name of the listing brokers. Information deemed reliable but not guaranteed. Copyright 2026 SABOR MLS. All rights reserved.
ByOwner last updated this listing 10/11/2026 @ 03:17
More Cities with for Sale by Owner Homes
- San Antonio Homes For Sale By Owner
- Olmos Park Homes For Sale By Owner
- Castle Hills Homes For Sale By Owner
- Alamo Heights Homes For Sale By Owner
- Shavano Park Homes For Sale By Owner
- Kirby Homes For Sale By Owner
- Windcrest Homes For Sale By Owner
- Leon Valley Homes For Sale By Owner
- Live Oak Homes For Sale By Owner
- Helotes Homes For Sale By Owner
- China Grove Homes For Sale By Owner
- Universal City Homes For Sale By Owner
- Converse Homes For Sale By Owner
- Von Ormy Homes For Sale By Owner
- Bulverde Homes For Sale By Owner
- Selma Homes For Sale By Owner
- Schertz Homes For Sale By Owner
- Atascosa Homes For Sale By Owner
- Garden Ridge Homes For Sale By Owner
- Boerne Homes For Sale By Owner
Homes around $250,000
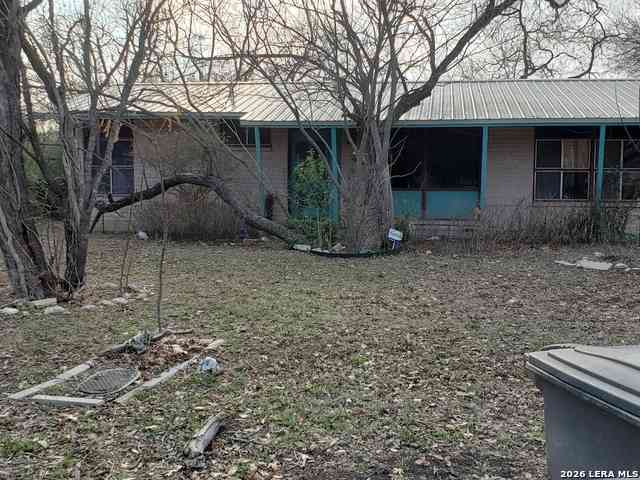
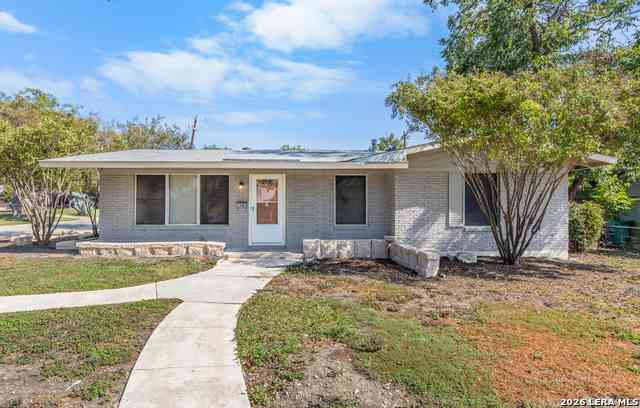



Verify Your Email
Please enter the 6-digit verification code
sent to your email address.
Verify Your Phone Number
Please enter the 6-digit verification code
sent to your mobile phone.