
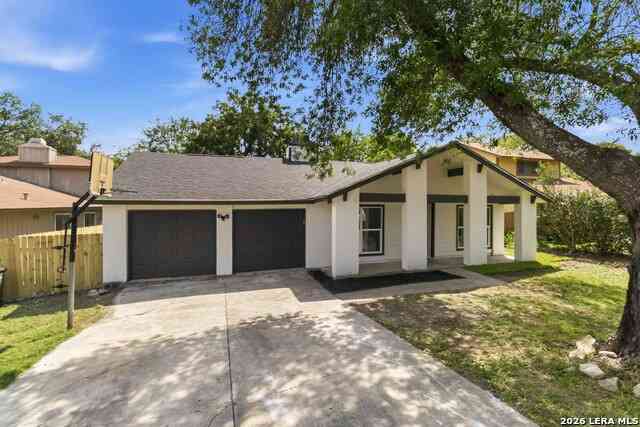
4714 Shady Breeze
San Antonio, TX 78217

 4
4
Bed
 2
2
Bath
 1,864
1,864Sqft
 0.19
0.19Acre(Lot)
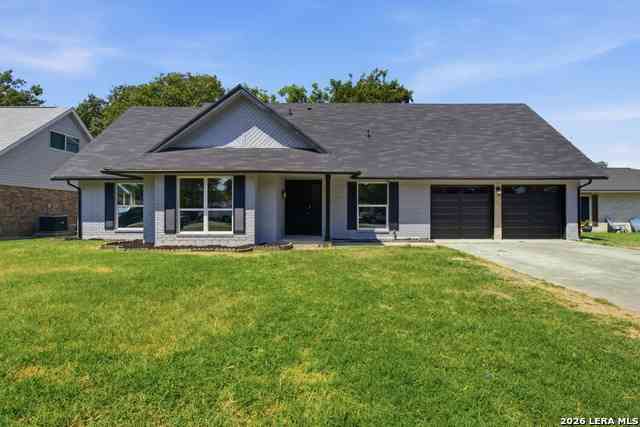
Completely remodeled from top to bottom, this single-story Northern Hills home combines a clean modern design with major system and exterior improvements already completed. Inside, you'll find wide-plank light oak flooring, fresh neutral paint, recessed lighting and a vaulted family room with an exposed beam and painted brick fireplace. The kitchen is the centerpiece; featuring new light oak skinny-shaker cabinetry, Taj Mahal quartz countertops, an oversized island with seating, undermount sink and stainless-steel appliances. Both bathrooms were fully renovated with designer tile, new vanities, warm brass fixtures and a glass-enclosed primary shower. Improvements extend well beyond the finishes with a new roof, HVAC system, windows, exterior insulation and siding. The oversized enclosed pa

 Property Details
 Map
Map
 Map
Map
What's Nearby
Nearby Areas
 Features
-
Bedroom Information
Total Bedrooms: 4 Master Bedroom Dimensions: 14 x 13 Master Bedroom Width: 13 Master Bedroom: Walk-In Closet,Ceiling Fan,Full Bath Bedroom 2 Dimensions: 14 x 10 Bedroom 3 Dimensions: 10 x 10 Bedroom 4 Dimensions: 10 x 10Bathroom Information
Total Baths: 2 Full Baths: 2 -
Kitchen Information
Dining Room Dimension: 11 x 11 Kitchen Room Dimension: 18 x 10Room Information
Living Room Size: 18 x 15 Dining Room Size: 11 x 11Interior Features
Two Living Area,Separate Dining Room,Eat-In Kitchen,Island Kitchen,Florida Room,Utility Room Inside -
Flooring Information
VinylHeating & Cooling
Heating: Central Cooling: One Central
-
Building Information
Year Built: 1981 Construction: Pre-Owned -
Exterior Features
Covered PatioPool Information
Pool Type: None
-
Lot Information
Lot Size: 0.187 Main Square Feet: 1,864 -
Property Information
SQ ft: 1,864 Subdivision: NORTHERN HILLS
-
Listing Price Information
Original List Price: $395,000 -
Listing Information
Possession: Closing/Funding
-
Tax Information
Tax Year: 2025 Parcel Number: 167610350240 Taxes: 6361.18
-
School Information
Elementary School: Northern Hills Junior High School: Harris Senior High School: Madison School District: North East I.S.D. -
Fire Place Information
Fire Place:1
How much is this property worth?
Curious about this home's true market value? Use our free Home Evaluation Tool to instantly get a personalized Comparative Market Analysis (CMA) report. Make smarter, data-driven decisions before you buy.

Nearby Home Value
| Address | Estimate | Bed | Bath | Sq. Ft | Lot Size |
|---|---|---|---|---|---|
| 4948 Champlain, San Antonio, TX, 78217 | $179,900 | 3 | 2 | 1,181 | 0.16 Acre |
| 4955 Nuthatch, San Antonio, TX, 78217 | $249,000 | 3 | 2 | 1,470 | 0.17 Acre |
| 4910 Dare Ln, San Antonio, TX, 78217 | $187,000 | 4 | 2 | 1,283 | 0.15 Acre |
| 4907 Dare Ln, San Antonio, TX, 78217 | $224,900 | 4 | 2 | 1,637 | 0.14 Acre |
| 4915 Nuthatch St, San Antonio, TX, 78217 | $224,900 | 4 | 2 | 1,776 | 0.15 Acre |
| 15054 Palm Desert Ct, San Antonio, TX, 78217 | $355,000 | 3 | 2 | 1,577 | 0.11 Acre |
| 4718 Audubon Pl, San Antonio, TX, 78217 | $350,000 | 3 | 2 | 1,577 | 0.10 Acre |
| 4843 Tennyson, San Antonio, TX, 78217 | $194,500 | 3 | 2 | 1,271 | 0.15 Acre |
| 4719 Sweet Brier Place, San Antonio, TX, 78217 | $365,000 | 3 | 2 | 1,386 | 0.12 Acre |
| 4843 Wordsworth St, San Antonio, TX, 78217 | $150,000 | 3 | 2 | 962 | 0.15 Acre |
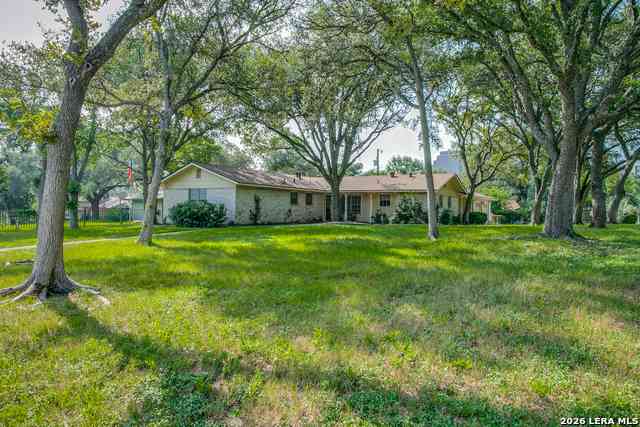
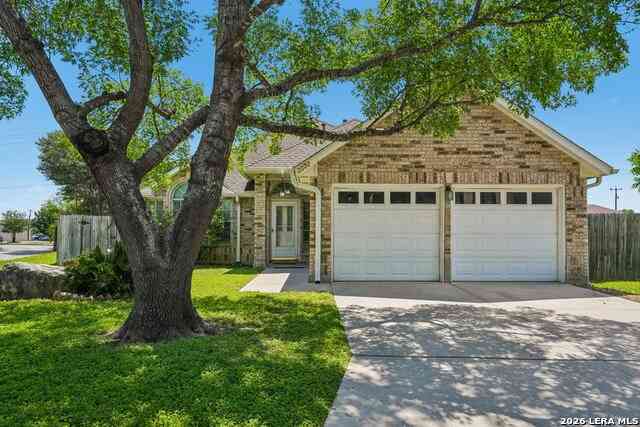
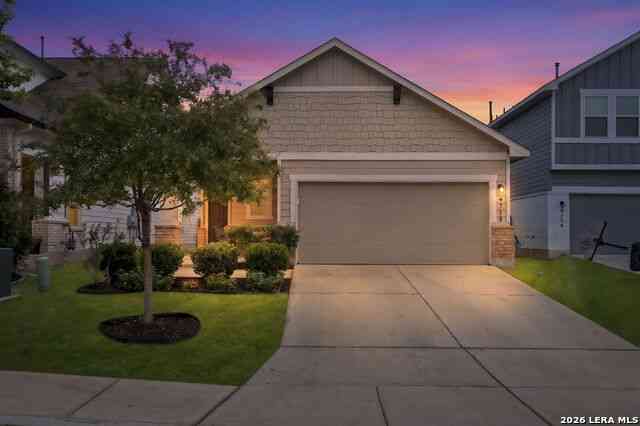
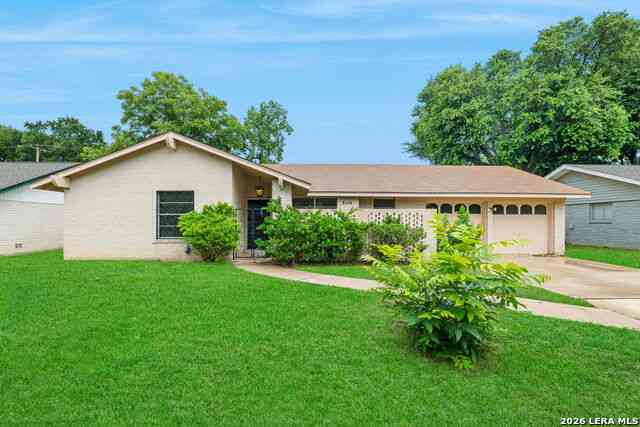
Similar Homes To 4714 Shady Breeze
Nearby For Sale
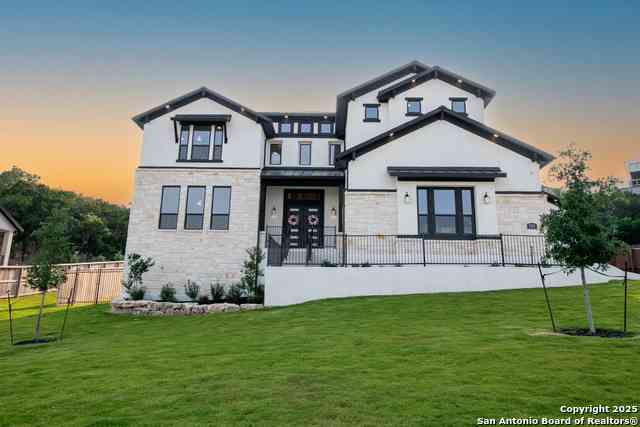
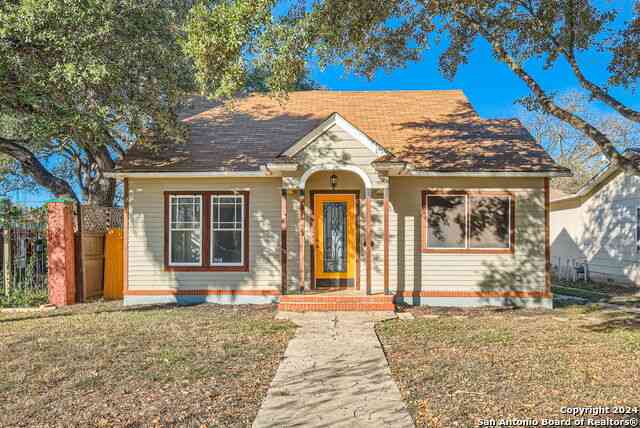
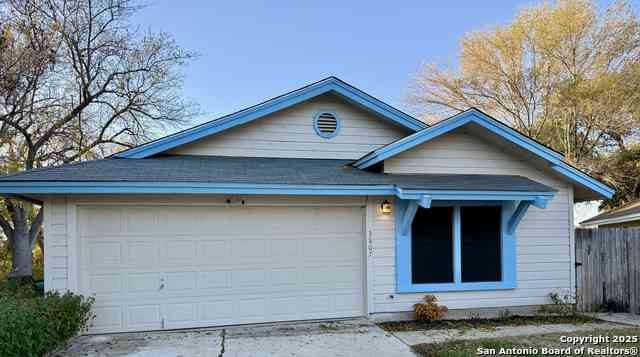

The data relating to real estate for sale on this web site comes in part from the Broker Reciprocity Program of SABOR MLS. Real estate listings held by brokerage firms other than Byowner are marked with the Broker Reciprocity logo and detailed information about them includes the name of the listing brokers. Information deemed reliable but not guaranteed. Copyright 2026 SABOR MLS. All rights reserved.
ByOwner last updated this listing 09/09/2026 @ 19:29
More Cities with for Sale by Owner Homes
- San Antonio Homes For Sale By Owner
- Olmos Park Homes For Sale By Owner
- Castle Hills Homes For Sale By Owner
- Alamo Heights Homes For Sale By Owner
- Shavano Park Homes For Sale By Owner
- Kirby Homes For Sale By Owner
- Windcrest Homes For Sale By Owner
- Live Oak Homes For Sale By Owner
- Helotes Homes For Sale By Owner
- China Grove Homes For Sale By Owner
- Universal City Homes For Sale By Owner
- Converse Homes For Sale By Owner
- Von Ormy Homes For Sale By Owner
- Bulverde Homes For Sale By Owner
- Selma Homes For Sale By Owner
- Schertz Homes For Sale By Owner
- Atascosa Homes For Sale By Owner
- Garden Ridge Homes For Sale By Owner
- Boerne Homes For Sale By Owner
- Elmendorf Homes For Sale By Owner
Homes around $385,000




Verify Your Email
Please enter the 6-digit verification code
sent to your email address.
Verify Your Phone Number
Please enter the 6-digit verification code
sent to your mobile phone.