
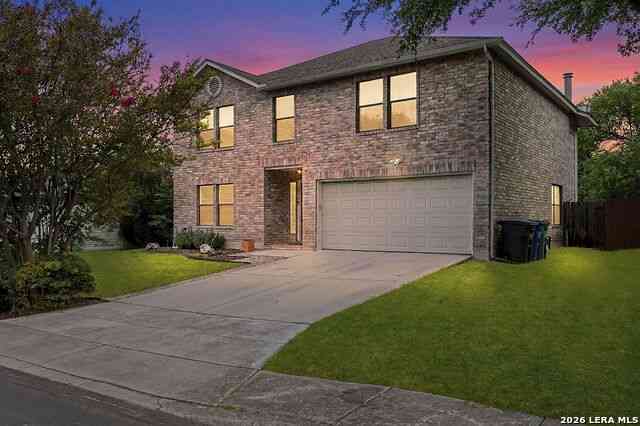
3519 Mistic Grv
San Antonio, TX 78247

 4
4
Bed
 3
3
Bath
 2,521
2,521Sqft
 0.17
0.17Acre(Lot)
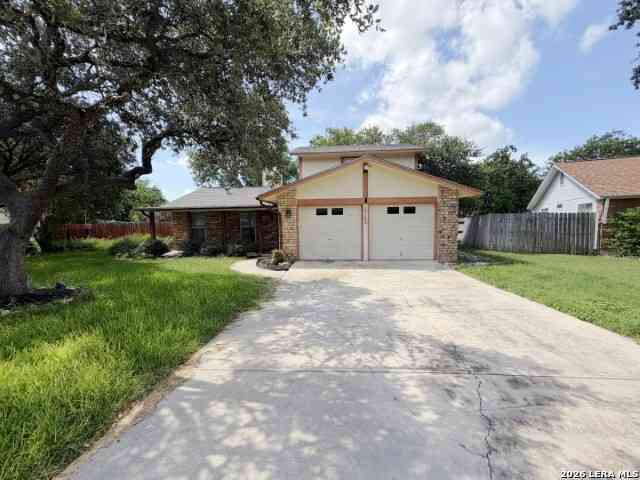
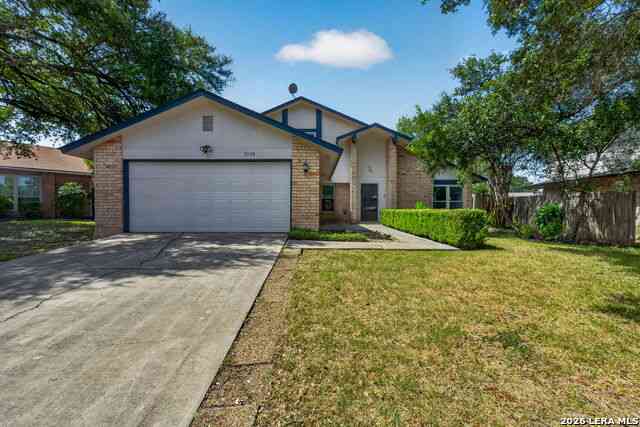
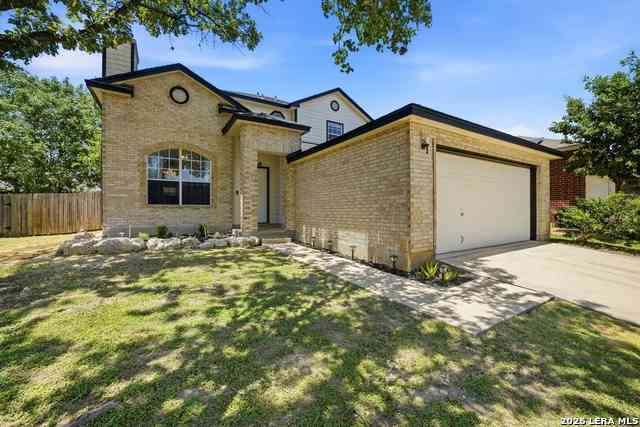
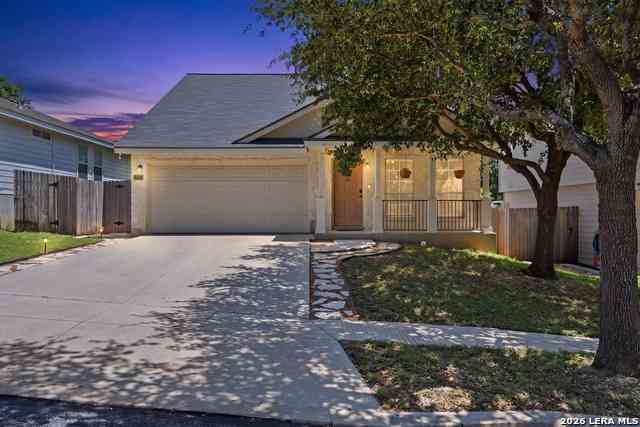

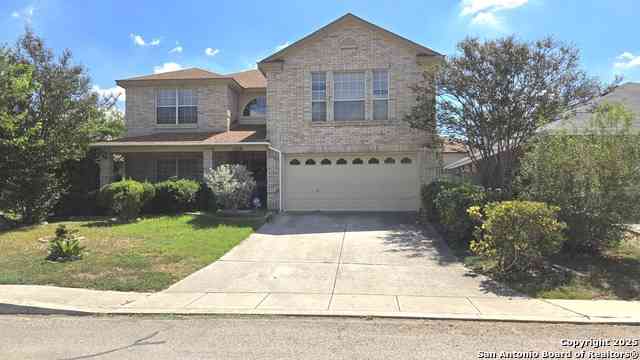
This is a short sale. Welcome to this two-story brick home with a spacious and functional layout. Featuring 4 bedrooms, 2.5 bathrooms, and multiple living areas designed to provide flexibility for a variety of needs. The kitchen features granite countertops and overlooks the living room and dining area. Downstairs, you'll find two separate living areas that provide additional space for entertaining, relaxing, or creating a dedicated workspace. Upstairs, a loft offers even more versatility and can be adapted to fit your lifestyle. With four bedrooms and a thoughtfully designed layout, this home provides plenty of room to spread out and enjoy.
 Property Details
 Map
Map
 Map
Map
What's Nearby
Nearby Areas
 Features
-
Bedroom Information
Total Bedrooms: 4 Master Bedroom Dimensions: 12 x 16 Master Bedroom Width: 16 Master Bedroom: Upstairs,Walk-In Closet,Full Bath Bedroom 2 Dimensions: 12 x 11 Bedroom 3 Dimensions: 13 x 10 Bedroom 4 Dimensions: 12 x 10Bathroom Information
-
Kitchen Information
Dining Room Dimension: 16 x 7 Kitchen Room Dimension: 12 x 14Room Information
Living Room Size: 21 x 14 Dining Room Size: 16 x 7 Family Room Size: 12 x 10Interior Features
One Living Area,All Bedrooms Upstairs,Laundry Room -
Flooring Information
Carpeting,Ceramic TileHeating & Cooling
Heating: Central Cooling: One Central
-
Building Information
Year Built: 1989 Construction: Pre-Owned -
Pool Information
Pool Type: None
-
Lot Information
Lot Size: 0.165 Main Square Feet: 2,521 -
Property Information
SQ ft: 2,521 Subdivision: EDEN
-
Listing Price Information
Original List Price: $340,000 -
Listing Information
Possession: Closing/Funding
-
Tax Information
Tax Year: 2025 Parcel Number: 178290110280 Taxes: 6915.81
-
School Information
Elementary School: Wetmore Elementary Junior High School: Garner Senior High School: Macarthur School District: North East I.S.D.
How much is this property worth?
Curious about this home's true market value? Use our free Home Evaluation Tool to instantly get a personalized Comparative Market Analysis (CMA) report. Make smarter, data-driven decisions before you buy.

Nearby Home Value
| Address | Estimate | Bed | Bath | Sq. Ft | Lot Size |
|---|---|---|---|---|---|
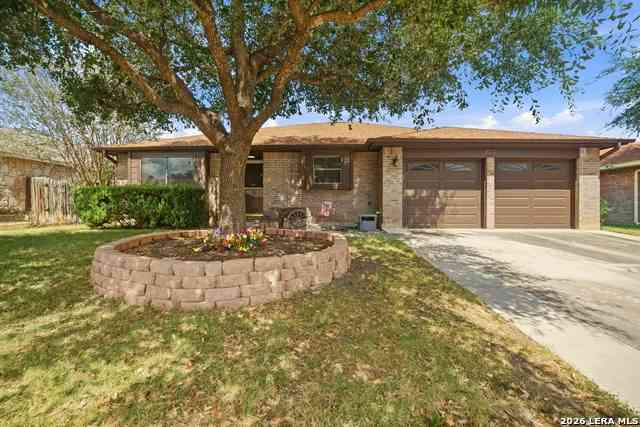
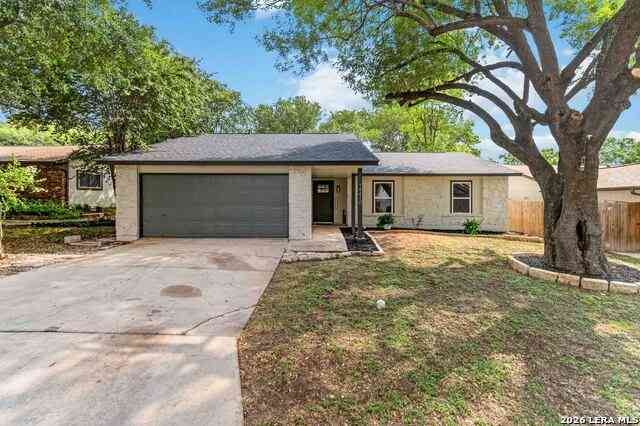
| 3807 Pine Breeze, San Antonio, TX, 78247 | $220,000 | 3 | 2 | 1,395 | 0.16 Acre |
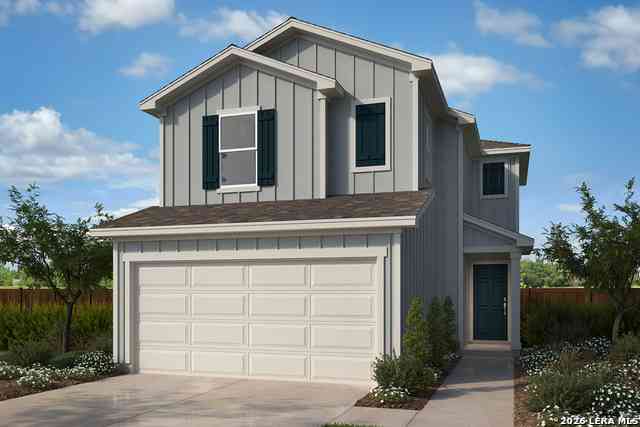
| 6618 Comanche Valley, San Antonio, TX, 78247 | $434,990 | 3 | 3 | 2,199 | 0.15 Acre |
| 6919 Comanche Cave, San Antonio, TX, 78247 | $396,990 | 4 | 3 | 1,917 | 0.10 Acre |
| 6911 Comanche Cave, San Antonio, TX, 78247 | $434,990 | 4 | 4 | 2,738 | 0.22 Acre |
| 6871 Comanche Cave, San Antonio, TX, 78247 | $434,990 | 4 | 4 | 2,738 | 0.22 Acre |
| 16630 Martins Ferry, San Antonio, TX, 78247 | $275,777 | 3 | 2 | 1,737 | 0.23 Acre |
| 16611 Burr Hill St, San Antonio, TX, 78247 | $245,000 | 3 | 2 | 1,740 | 0.22 Acre |
| 17022 Irongate Rail, San Antonio, TX, 78247 | $327,500 | 4 | 3 | 3,635 | 0.18 Acre |
| 6339 Higbee Ml, San Antonio, TX, 78247 | $362,000 | 4 | 3 | 2,855 | 0.22 Acre |
| 16515 Fox Knl, San Antonio, TX, 78247 | $289,000 | 4 | 2 | 1,993 | 0.18 Acre |
Similar Homes To 3519 Mistic Grv
Nearby For Sale
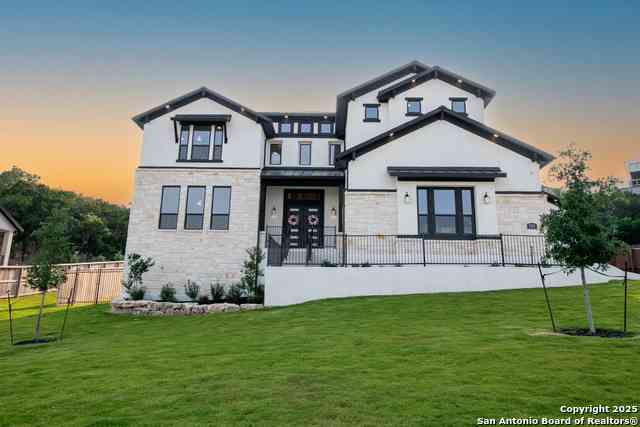
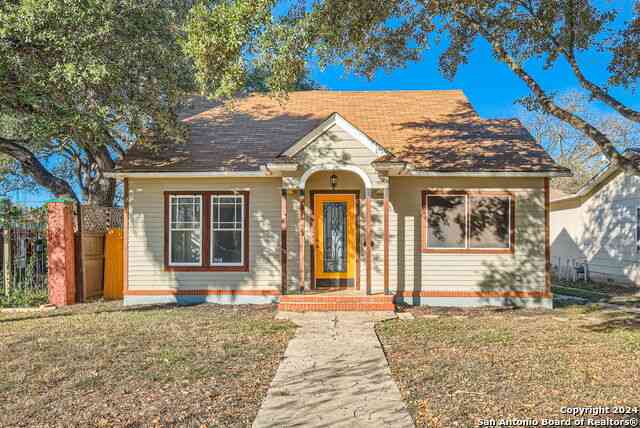
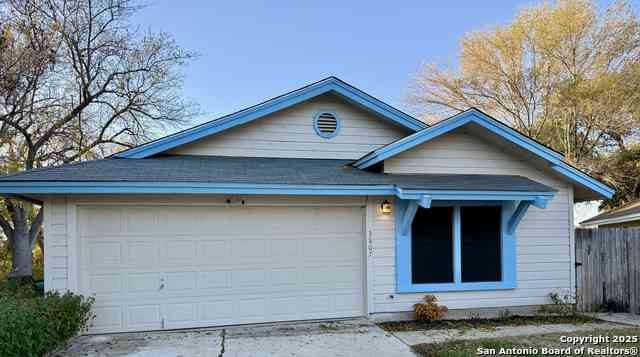

The data relating to real estate for sale on this web site comes in part from the Broker Reciprocity Program of SABOR MLS. Real estate listings held by brokerage firms other than Byowner are marked with the Broker Reciprocity logo and detailed information about them includes the name of the listing brokers. Information deemed reliable but not guaranteed. Copyright 2026 SABOR MLS. All rights reserved.
ByOwner last updated this listing 09/18/2026 @ 10:30
More Cities with for Sale by Owner Homes
- San Antonio Homes For Sale By Owner
- Olmos Park Homes For Sale By Owner
- Castle Hills Homes For Sale By Owner
- Alamo Heights Homes For Sale By Owner
- Shavano Park Homes For Sale By Owner
- Kirby Homes For Sale By Owner
- Windcrest Homes For Sale By Owner
- Live Oak Homes For Sale By Owner
- Helotes Homes For Sale By Owner
- China Grove Homes For Sale By Owner
- Universal City Homes For Sale By Owner
- Converse Homes For Sale By Owner
- Von Ormy Homes For Sale By Owner
- Bulverde Homes For Sale By Owner
- Schertz Homes For Sale By Owner
- Selma Homes For Sale By Owner
- Atascosa Homes For Sale By Owner
- Garden Ridge Homes For Sale By Owner
- Boerne Homes For Sale By Owner
- Elmendorf Homes For Sale By Owner
Homes around $290,000





Verify Your Email
Please enter the 6-digit verification code
sent to your email address.
Verify Your Phone Number
Please enter the 6-digit verification code
sent to your mobile phone.