
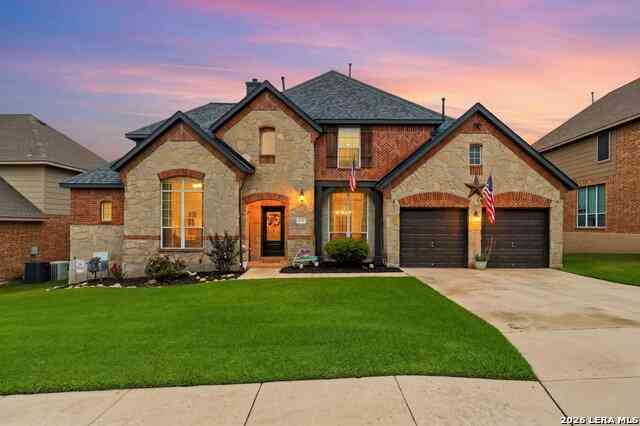
3323 Monarch
San Antonio, TX 78259

 4
4
Bed
 4
4
Bath
 3,694
3,694Sqft
 0.26
0.26Acre(Lot)
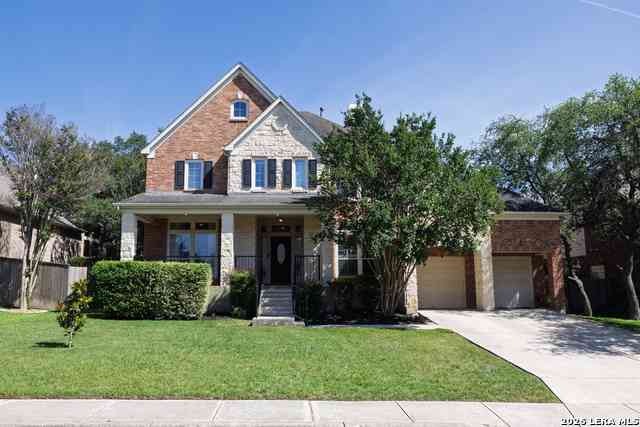
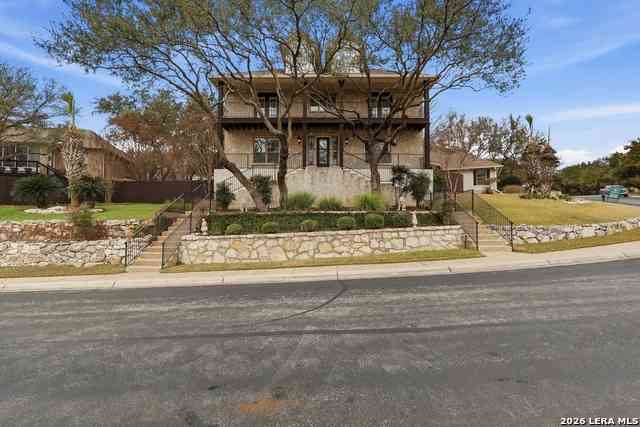
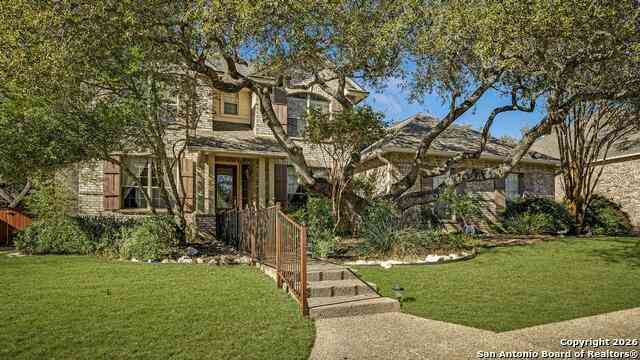
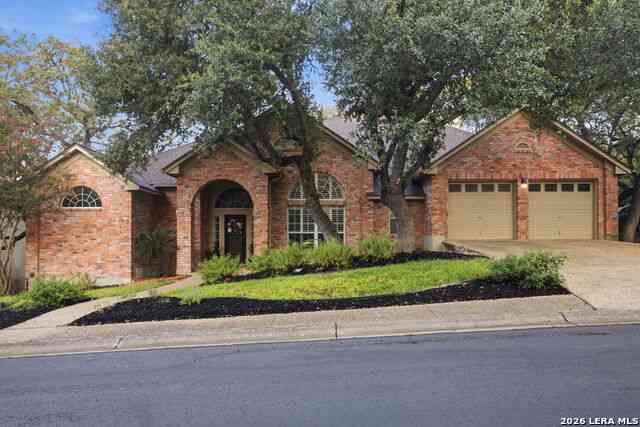
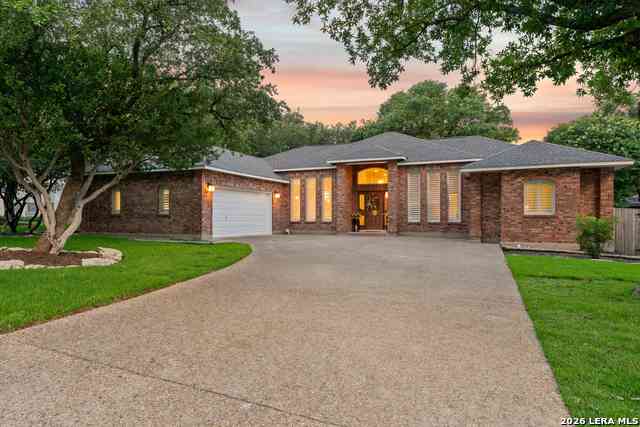
Luxury Living in The Terraces at Encino Park. Welcome to this beautifully updated Highland home nestled on a spacious quarter-acre lot in the highly sought-after gated community. Offering 4 spacious bedrooms; primary suite, 2nd room, and ADA compliant bath are downstairs, gameroom AND media room up. Approximately 3,694 square feet - this exceptional home blends timeless elegance with modern updates. The thoughtfully designed floor plan features a 2nd room down, (has been used for in-law bedroom, currently shows as private study), formal dining room, spacious family room with attractive updated fireplace, and an inviting gourmet kitchen with abundant cabinetry, generous granite counter space, gas cooking, built-in appliances, and a large island that opens seamlessly to the living area-per

 Property Details
 Map
Map
 Map
Map
What's Nearby
Nearby Areas
 Features
-
Bedroom Information
Total Bedrooms: 4 Master Bedroom Dimensions: 19 x 14 Master Bedroom Width: 14 Master Bedroom: DownStairs,Walk-In Closet,Ceiling Fan,Full Bath Bedroom 2 Dimensions: 12 x 11 Bedroom 3 Dimensions: 11 x 11 Bedroom 4 Dimensions: 11 x 11Bathroom Information
Total Baths: 4 Full Baths: 3 -
Kitchen Information
Breakfast Room Dimension: 13 x 1 Dining Room Dimension: 13 x 11 Kitchen Room Dimension: 22 x 1Room Information
Dining Room Size: 13 x 11 Family Room Size: 16 x 14Interior Features
Two Living Area,Separate Dining Room,Eat-In Kitchen,Two Eating Areas,Island Kitchen,Breakfast Bar,Study/Library,Media Room,Utility Room Inside,Secondary Bedroom Down,1st Floor Lvl/No Steps,High Ceilings,Pull Down Storage,High Speed Internet,Laundry Lower Level,Laundry Room,Walk in Closets -
Flooring Information
Carpeting,Ceramic Tile,WoodHeating & Cooling
Heating: Central Cooling: Two Central
-
Building Information
Year Built: 2004 Construction: Pre-Owned -
Exterior Features
Patio Slab,Covered Patio,Deck/Balcony,Privacy Fence,Sprinkler System,Double Pane Windows,Has GuttersPool Information
Pool Type: None
-
Lot Information
Lot Size: 0.258 Main Square Feet: 3,694 -
Property Information
SQ ft: 3,694 Subdivision: TERRACES AT ENCINO P
-
Listing Price Information
Original List Price: $635,000 -
Listing Information
Possession: Closing/Funding
-
Tax Information
Tax Year: 2025 Parcel Number: 182150210320 Taxes: 13478
-
Homeowners Association Information
HOA: $341.00 HOA Frequency: Quarterly
-
School Information
Elementary School: Encino Park Junior High School: Tejeda Senior High School: Johnson School District: North East I.S.D. -
Fire Place Information
Fire Place:1
How much is this property worth?
Curious about this home's true market value? Use our free Home Evaluation Tool to instantly get a personalized Comparative Market Analysis (CMA) report. Make smarter, data-driven decisions before you buy.

Nearby Home Value
| Address | Estimate | Bed | Bath | Sq. Ft | Lot Size |
|---|---|---|---|---|---|
| 4410 Nugget Peak, San Antonio, TX, 78259 | $350,000 | 3 | 2 | 1,934 | 0.17 Acre |
| 21015 Cape Coral, San Antonio, TX, 78259 | $399,900 | 3 | 2 | 2,250 | 0.20 Acre |
| 4750 Branching Bay, San Antonio, TX, 78259 | $360,000 | 4 | 3 | 2,791 | 0.15 Acre |
| 4610 Bending Grove, San Antonio, TX, 78259 | $380,000 | 4 | 3 | 3,635 | 0.21 Acre |
| 21810 Broken Elm, San Antonio, TX, 78259 | $420,000 | 3 | 3 | 3,107 | 0.16 Acre |
| 21706 Hanover Crest, San Antonio, TX, 78259 | $369,000 | 5 | 3 | 3,736 | 0.19 Acre |
| 21314 Busby Crk, San Antonio, TX, 78259 | $425,000 | 4 | 3 | 3,521 | 0.23 Acre |
| 21322 Busby Creek, San Antonio, TX, 78259 | $380,000 | 4 | 3 | 2,422 | 0.23 Acre |
| 21258 Coral Spur, San Antonio, TX, 78259 | $399,999 | 3 | 3 | 2,752 | 0.20 Acre |
| 20707 Cape Coral, San Antonio, TX, 78259 | $354,999 | 4 | 3 | 2,006 | 0.17 Acre |
Similar Homes To 3323 Monarch
Nearby For Sale
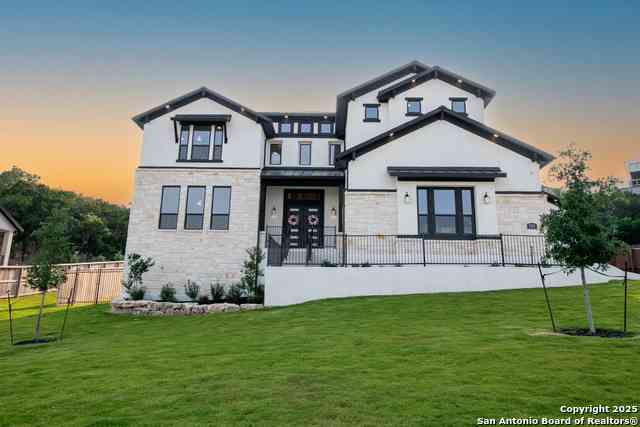
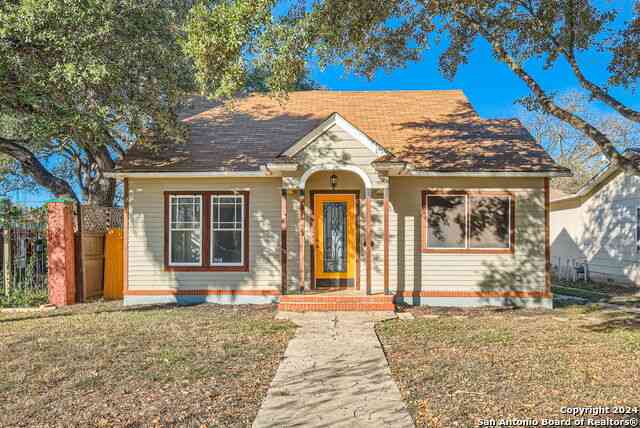
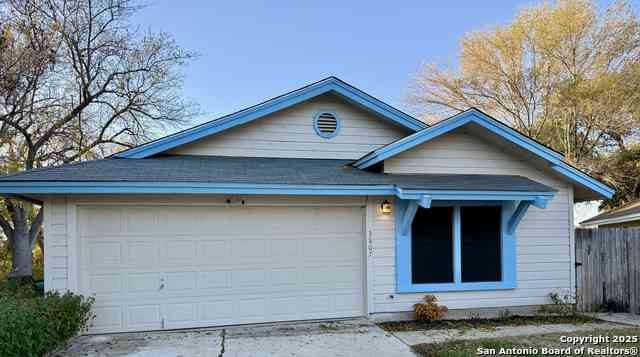

The data relating to real estate for sale on this web site comes in part from the Broker Reciprocity Program of SABOR MLS. Real estate listings held by brokerage firms other than Byowner are marked with the Broker Reciprocity logo and detailed information about them includes the name of the listing brokers. Information deemed reliable but not guaranteed. Copyright 2026 SABOR MLS. All rights reserved.
ByOwner last updated this listing 09/10/2026 @ 18:26
More Cities with for Sale by Owner Homes
- San Antonio Homes For Sale By Owner
- Olmos Park Homes For Sale By Owner
- Castle Hills Homes For Sale By Owner
- Alamo Heights Homes For Sale By Owner
- Shavano Park Homes For Sale By Owner
- Kirby Homes For Sale By Owner
- Windcrest Homes For Sale By Owner
- Live Oak Homes For Sale By Owner
- Helotes Homes For Sale By Owner
- China Grove Homes For Sale By Owner
- Universal City Homes For Sale By Owner
- Converse Homes For Sale By Owner
- Von Ormy Homes For Sale By Owner
- Bulverde Homes For Sale By Owner
- Schertz Homes For Sale By Owner
- Selma Homes For Sale By Owner
- Atascosa Homes For Sale By Owner
- Garden Ridge Homes For Sale By Owner
- Boerne Homes For Sale By Owner
- Elmendorf Homes For Sale By Owner
Homes around $624,000








Verify Your Email
Please enter the 6-digit verification code
sent to your email address.
Verify Your Phone Number
Please enter the 6-digit verification code
sent to your mobile phone.