Active

198 Connor Creek

San Antonio, TX 78245
Mark as Favorite
Bed 4

Bed

Bath 4

Bath

SqFt2,465

Sqft

Acres0.14

Acre(Lot)

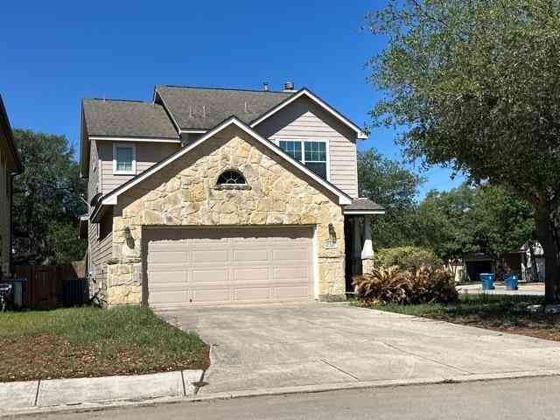
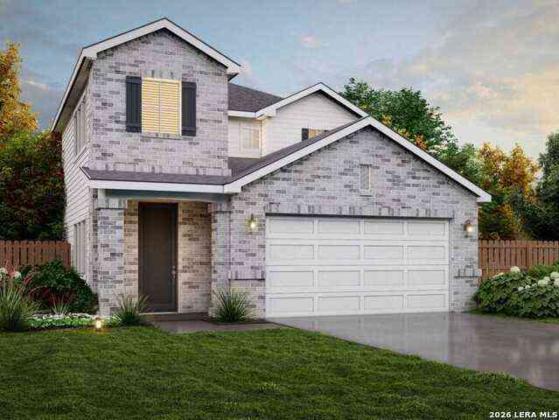
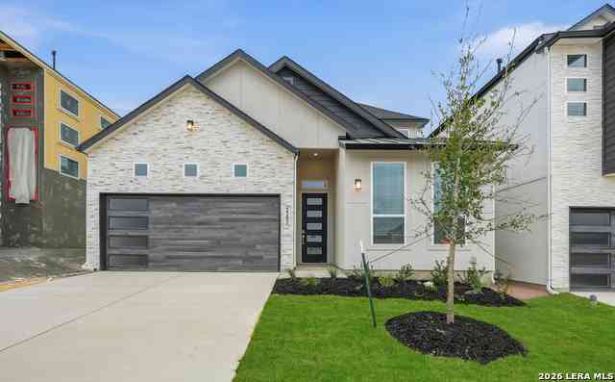
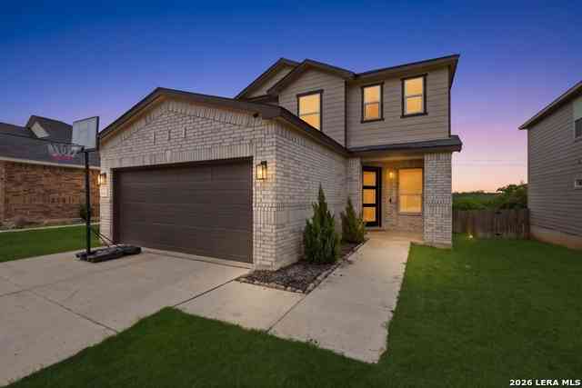
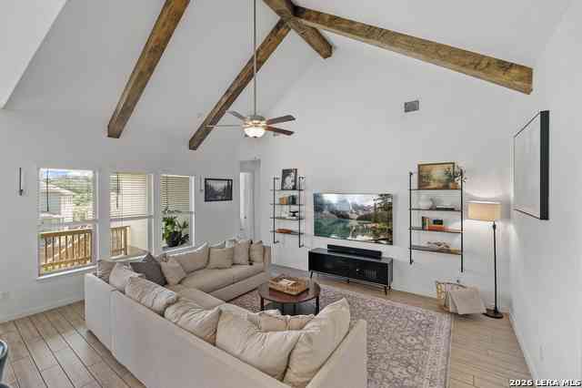
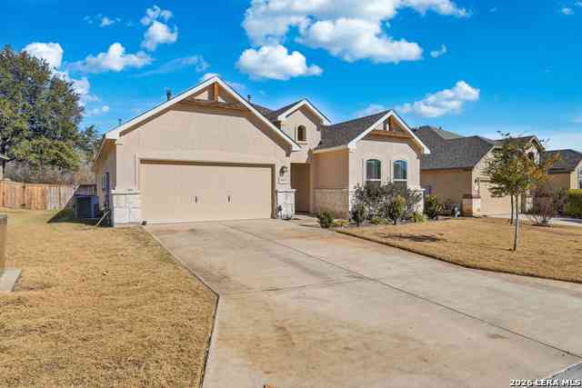
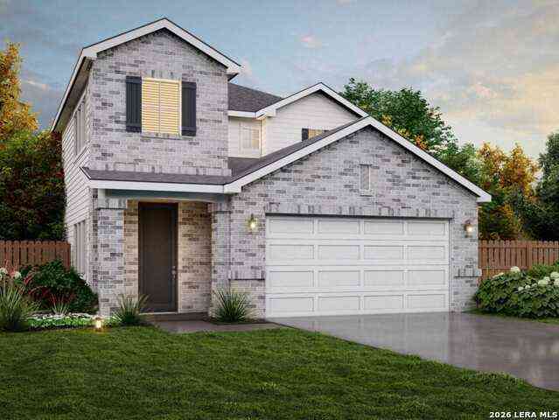
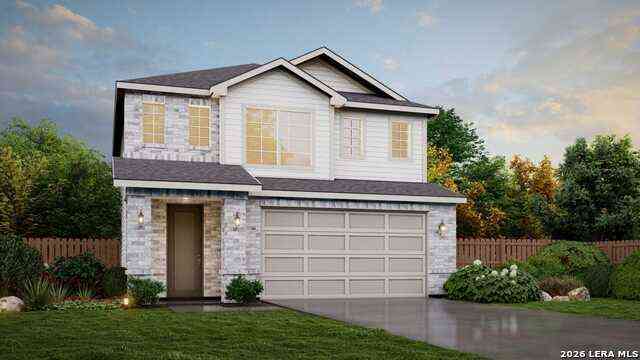
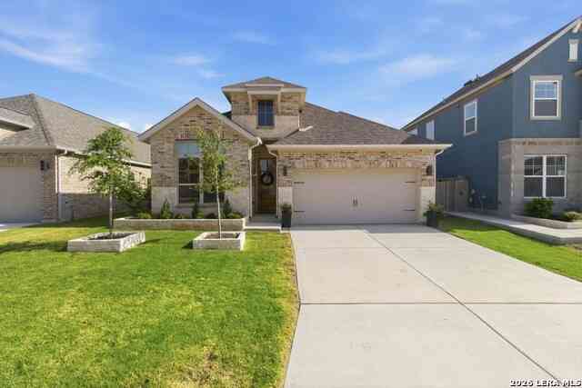
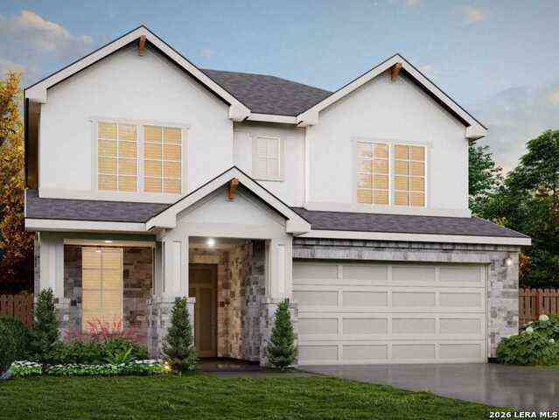
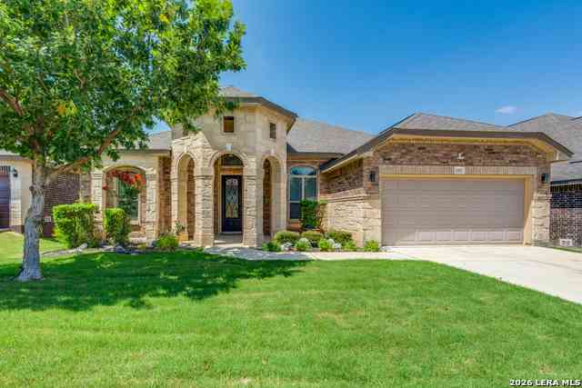
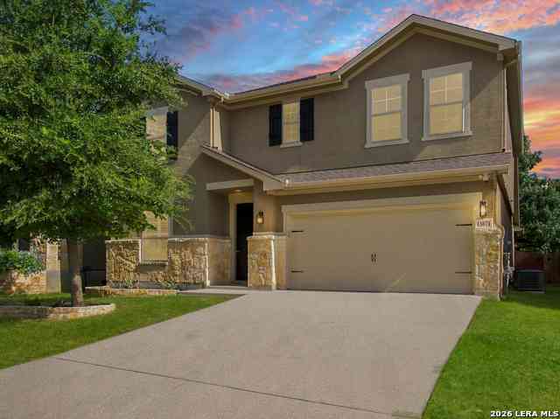
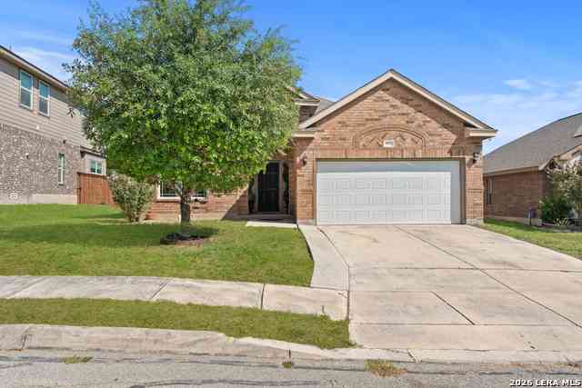
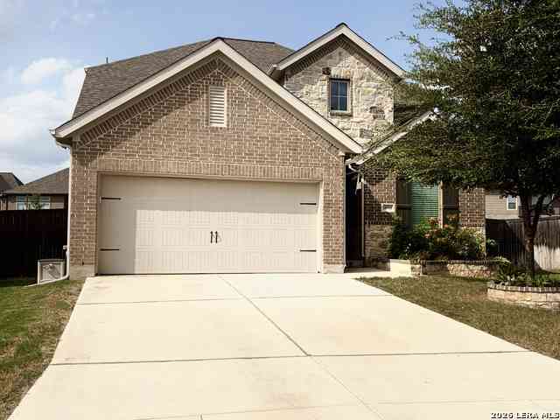
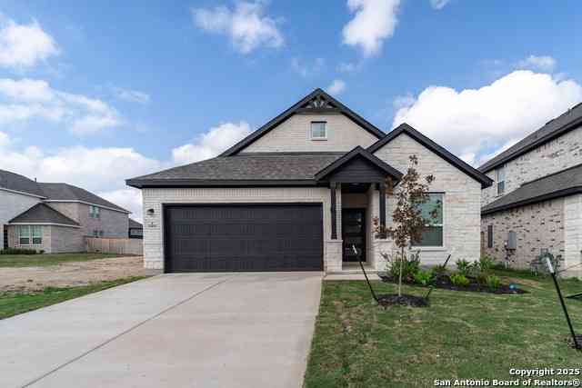
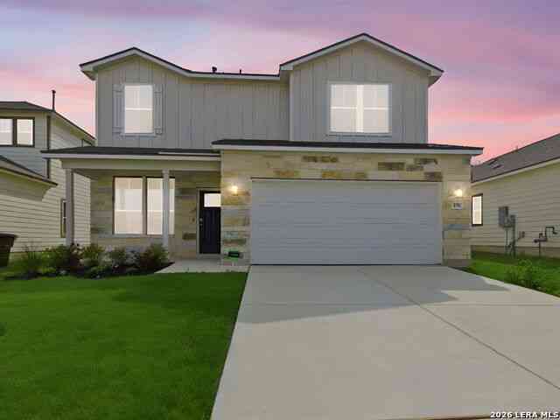
Spacious Majestic View II Floor Plan in Hunters Ranch | 198 Connor Creek Welcome to 198 Connor Creek, located in the desirable Hunters Ranch community in Far Northwest San Antonio. Featuring the thoughtfully designed Majestic View II floor plan, this two-story home offers approximately 2,465 square feet, 4 bedrooms, 3.5 bathrooms, and a functional layout with multiple flexible living spaces. The open-concept main level connects the kitchen, dining area, and living room, creating a spacious environment designed for everyday living and entertaining. The kitchen serves as a central gathering space and features high-end gas appliances, an oversized island with seating space, and generous pantry storage. The downstairs owner's suite provides a private retreat with dual vanities and two walk-in closets. A dedicated home office offers flexible space that can be used for work, hobbies, a study area, or additional living needs. Upstairs, a spacious loft expands the home's versatility and can be utilized as a media room, game room, second living area, or other flexible space. Additional bedrooms provide comfortable accommodations with options to suit a variety of needs. Energy-efficient construction adds to the home's comfort and convenience while helping support modern living. Conveniently located in Far Northwest San Antonio, Hunters Ranch offers easy access to Lackland AFB, major employers, shopping, dining, entertainment, and commuter routes. Nearby schools and community details should be independently verified by the buyer. Property Features: Majestic View II two-story floor plan Approximately 2,465 square feet 4 bedrooms 3.5 bathrooms Open-concept kitchen, dining, and living areas Kitchen with high-end gas appliances Oversized island with seating space Generous pantry storage Downstairs owner's suite with dual vanities and two walk-in closets Dedicated office/flex space Upstairs loft for flexible use Energy-efficient construction Convenient access to shopping, dining, employers, and commuter routes Experience the spacious layout, thoughtful design, and modern features this Hunters Ranch home has to offer. Disclaimer: Information is deemed reliable but is not guaranteed. Buyers should independently verify square footage, room dimensions, schools, taxes, HOA information, restrictions, features, community details, and all other property information. Builder specifications, finishes, and available features are subject to change without notice.

Read More Expand

Detail Ic Property Details

Property Type : Single Family Detached

Price : $392,685

AD Id : 79432845

MLS Id : 1970557

Beds : 4

Lot Size : 0.14 Acre

Living Area Size : 2,465

Year Built : 2025

County : Medina

Subdivision: Hunters Ranch

  • Map Map

Map

Map What's Nearby

Map Nearby Areas

Feature Features

  • Bedroom Information

    Total Bedrooms: 4 Master Bedroom Dimensions: 18 x 13 Master Bedroom Width: 13 Master Bedroom: DownStairs,Walk-In Closet Bedroom 2 Dimensions: 13 x 13 Bedroom 3 Dimensions: 11 x 12 Bedroom 4 Dimensions: 14 x 13

    Bathroom Information

  • Kitchen Information

    Dining Room Dimension: 9 x 9 Kitchen Room Dimension: 14 x 9

    Room Information

    Dining Room Size: 9 x 9 Family Room Size: 15 x 15

    Interior Features

    One Living Area,Island Kitchen,Walk-In Pantry,Study/Library,Loft,Utility Room Inside,Open Floor Plan,Laundry Main Level,Walk in Closets
  • Flooring Information

    Carpeting,Other

    Heating & Cooling

    Heating: Central Cooling: One Central

  • Building Information

    Year Built: 2025 Construction: New
  • Pool Information

    Pool Type: None

  • Lot Information

    Lot Size: 0.138 Main Square Feet: 2,465
  • Property Information

    SQ ft: 2,465 Subdivision: Hunters Ranch

  • Listing Price Information

    Original List Price: $387,990
  • Listing Information

    Possession: Closing/Funding

  • Tax Information

    Tax Year: 2026 Taxes: 1.83

  • Homeowners Association Information

    HOA: $130.50 HOA Frequency: Quarterly

  • School Information

    Elementary School: Potranco Junior High School: Loma Alta Senior High School: Medina Valley School District: Medina ISD
Sell a home like this and save $23,062 Find out How

How much is this property worth?

Curious about this home's true market value? Use our free Home Evaluation Tool to instantly get a personalized Comparative Market Analysis (CMA) report. Make smarter, data-driven decisions before you buy.

Images
Loading, please wait...

Nearby Home Value

Address Estimate Bed Bath Sq. Ft Lot Size
12727 Coal Mine Rise, San Antonio, TX, 78245 $475,000 4 4 3,097 3,097 SqFt
8528 Willow Crossing, San Antonio, TX, 78245 $187,749 4 2 1,483 1,483 SqFt
2639 Barkey, San Antonio, TX, 78245 $325,000 4 4 2,803 2,803 SqFt
11355 Olney, San Antonio, TX, 78245 $230,000 3 2 1,436 1,436 SqFt
15010 Quiet Oak Cove, San Antonio, TX, 78245 $624,900 4 3 2,863 2,863 SqFt
419 Clover, San Antonio, TX, 78245 $259,000 3 3 2,144 2,144 SqFt
630 Chambers, San Antonio, TX, 78245 $568,500 4 3 2,874 2,874 SqFt
2526 Wentwood, San Antonio, TX, 78245 $305,000 4 3 2,328 2,328 SqFt
221 Scott Square, San Antonio, TX, 78245 $323,000 4 3 2,473 2,473 SqFt
213 Scott Square, San Antonio, TX, 78245 $334,000 5 3 2,498 2,498 SqFt

The data relating to real estate for sale on this web site comes in part from the Broker Reciprocity Program of SABOR MLS. Real estate listings held by brokerage firms other than Byowner are marked with the Broker Reciprocity logo and detailed information about them includes the name of the listing brokers. Information deemed reliable but not guaranteed. Copyright 2026 SABOR MLS. All rights reserved.

ByOwner last updated this listing 07/28/2026 @ 21:17

MLS: 1970557 LISTED BY: Ashisha Moran, Move Up America 512-657-9832 SOURCE: SABOR - San Antonio

Homes around $392,685

Selling? Save $23,062 when you sell a home like this

Tour with a ByOwner Agent