
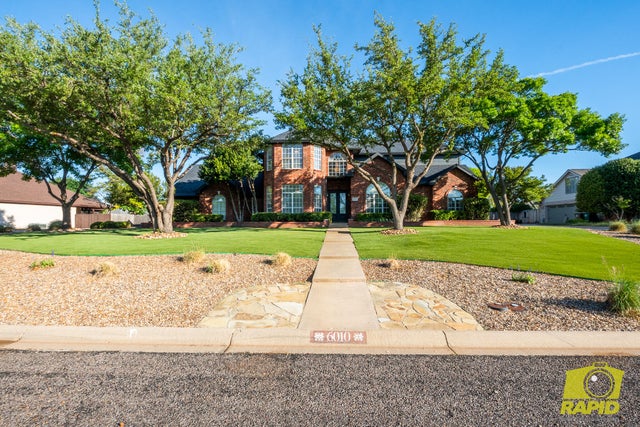
6010 Kingsbridge Drive
San Angelo, TX 76901

 5
5
Bed
 4
4
Bath
 3,937
3,937Sqft
 0.47
0.47Acre(Lot)
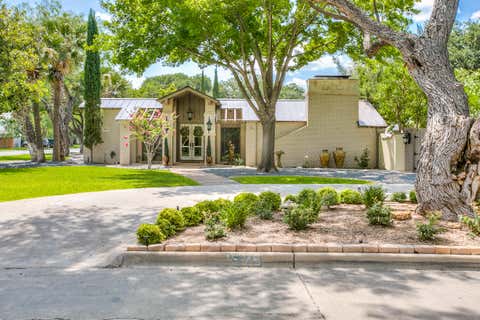
6010 Kingsbridge Dr is more than a home—it is a statement of lifestyle, offering the space, elegance, and comfort. An exceptional residence nestled within the prestigious Bluffs neighborhood of San Angelo, where refined living meets timeless Texas elegance. Set on a generously sized homesite, this remarkable property offers an elevated lifestyle defined by space, privacy, and sophisticated design. From the moment you arrive, the home's commanding curb appeal and mature landscaping create a lasting first impression. Step inside to discover a thoughtfully designed interior where expansive living spaces are complemented by abundant natural light and soaring ceilings. Every detail has been crafted to balance comfort with elevated style. Designed with entertaining in mind, the home extends ef

 Property Details
 Map
Map
 Map
Map
What's Nearby
Nearby Areas
 Features
-
Bedroom Information
Total beds: 5Bathroom Information
Total Baths: 4 Full Baths: 3 Half Baths: 1Room Information
Rooms Total: 12 -
Flooring Information
Carpet, Hardwood, Tile, Vinyl -
Roofing Information
Composition, Shake -
Interior Features
Pantry, Granite Counters, Ceiling Fan(s) Roof: Composition, Shake Appliances: Dishwasher, Electric Range, Refrigerator, Gas Water Heater Laundry Features: Electric Dryer Hookup, Laundry Room, Sink, Washer Hookup Window Features: Blinds, Double Pane Windows, Window Coverings -
Heating & Cooling
Has Heating: Yes Heating: Central, Natural Gas Has Cooling: Yes Cooling: Central Air, Electric, Ceiling Fan(s)
-
Building Information
Year Built: 2000 Building Area Total: 3937 Construction Materials: Brick Patio And Porch Features: Patio, Covered Pool Features: In Ground, Private Private Pool: Yes -
Exterior Features
Exterior Features: Storage, Balcony
-
Lot Information
Main Square Feet: 0.47 Acres Lot Size Acres: 0.47 Lot Size Square Feet: 20255 Lot Description: Interior Lot, LandscapedProperty Information
Subdivision: Bluffs Source Property Type: Residential MLS Area Minor: D Postal Code Plus 4: 5314 Property SubType: Single Family Residence Levels: Two Property Age: 26
-
Listing Price Information
Listing Price: $999995 Cash, Conventional, FHA, VA Loan
-
Tax Information
Parcel Number: R000032909 Tax Lot: 20 Tax Block: 8
-
Parking Information
Additional Parking, Attached, Concrete, Driveway, Garage, Garage Door Opener, On Street, StorageGarage Information
Has Garage: Yes Has Attached Garage: Yes Garage Space: 3
-
School Information
Elementary School: BonhamJunior High School: Lone StarSenior High School: Central -
Location Information
WaterSource: Public
How much is this property worth?
Curious about this home's true market value? Use our free Home Evaluation Tool to instantly get a personalized Comparative Market Analysis (CMA) report. Make smarter, data-driven decisions before you buy.

Nearby Home Value
| Address | Estimate | Bed | Bath | Sq. Ft | Lot Size |
|---|---|---|---|---|---|
| 9641 Jaguar Trail, San Angelo, TX, 76901 | $421,900 | 3 | 2 | 1,805 | 3.26 Acres |
| 9723 Jaguar Trail, San Angelo, TX, 76901 | $336,900 | 4 | 2 | 1,644 | 0.52 Acre |
| 9684 Jaguar Trail, San Angelo, TX, 76901 | $337,900 | 3 | 2 | 1,685 | 0.67 Acre |
| 9698 Jaguar Trail, San Angelo, TX, 76901 | $335,900 | 3 | 2 | 1,673 | 0.67 Acre |
| 9657 Grey Wolf Lane, San Angelo, TX, 76901 | $454,366 | 4 | 3 | 2,174 | 1.05 Acres |
| 3577 Wildebeest Way, San Angelo, TX, 76901 | $351,900 | 3 | 2 | 1,749 | 1.05 Acres |
| 3623 Wildebeest Way, San Angelo, TX, 76901 | $353,900 | 4 | 2 | 1,749 | 0.76 Acre |
| 9711 Jaguar Trail, San Angelo, TX, 76901 | $415,900 | 4 | 2 | 1,823 | 3 Acres |
| 3990 Wildebeest Way, San Angelo, TX, 76901 | $439,900 | 4 | 2 | 2,132 | 1.05 Acres |
| 9699 Jaguar Trl Trail, San Angelo, TX, 76901 | $410,900 | 3 | 2 | 1,749 | 3.94 Acres |
Similar Homes To 6010 Kingsbridge Drive
Nearby For Sale


The information being provided by San Angelo Association of Realtors is for the consumer’s personal, non-commercial use and may not be used for any purpose other than to identify prospective properties consumers may be interested in purchasing. The information is deemed reliable but not guaranteed and should therefore be independently verified. ©2026 San Angelo Association of Realtors All rights reserved.
ByOwner last updated this listing 09/07/2026 @ 10:34
More Cities with for Sale by Owner Homes
- San Angelo Homes For Sale By Owner
- Carlsbad Homes For Sale By Owner
- Christoval Homes For Sale By Owner
- Miles Homes For Sale By Owner
- Mertzon Homes For Sale By Owner
- Robert Lee Homes For Sale By Owner
- Bronte Homes For Sale By Owner
- Paint Rock Homes For Sale By Owner
- Ballinger Homes For Sale By Owner
- Eldorado Homes For Sale By Owner
- Eden Homes For Sale By Owner
- Wingate Homes For Sale By Owner
- Blackwell Homes For Sale By Owner
- Millersview Homes For Sale By Owner
- Winters Homes For Sale By Owner
- Talpa Homes For Sale By Owner
- Gouldbusk Homes For Sale By Owner
- Menard Homes For Sale By Owner
- Big Lake Homes For Sale By Owner
- Ovalo Homes For Sale By Owner
Homes around $999,995










Verify Your Email
Please enter the 6-digit verification code
sent to your email address.
Verify Your Phone Number
Please enter the 6-digit verification code
sent to your mobile phone.