
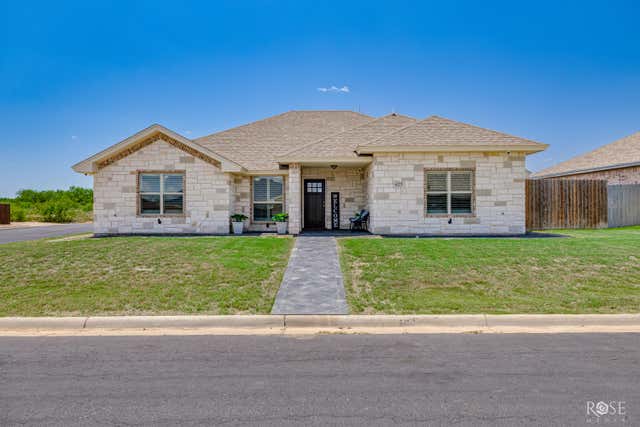
4125 Pendleton Parkway
San Angelo, TX 76904

 3
3
Bed
 2
2
Bath
 1,694
1,694Sqft
 0.22
0.22Acre(Lot)
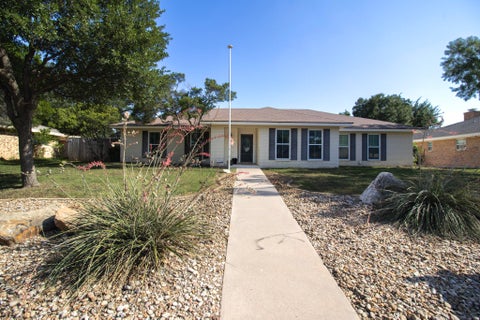
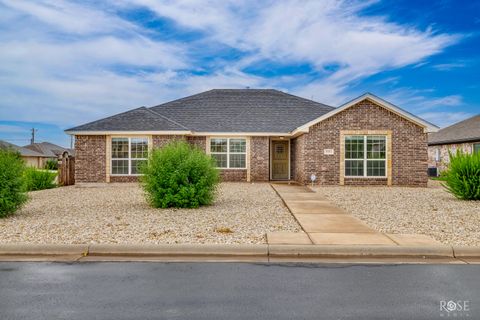
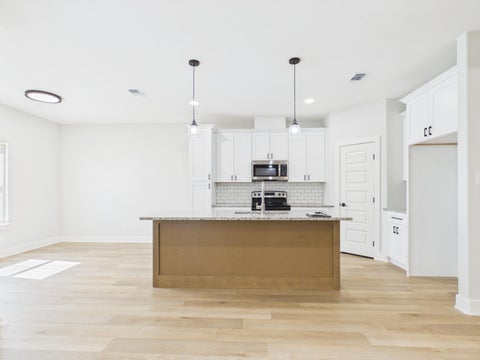
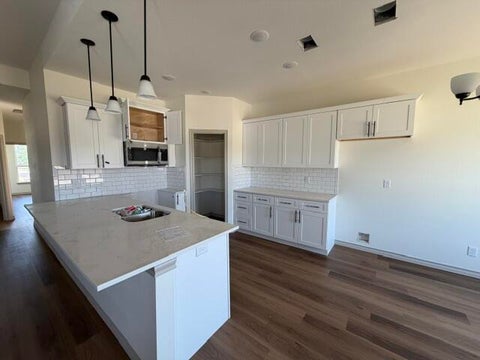
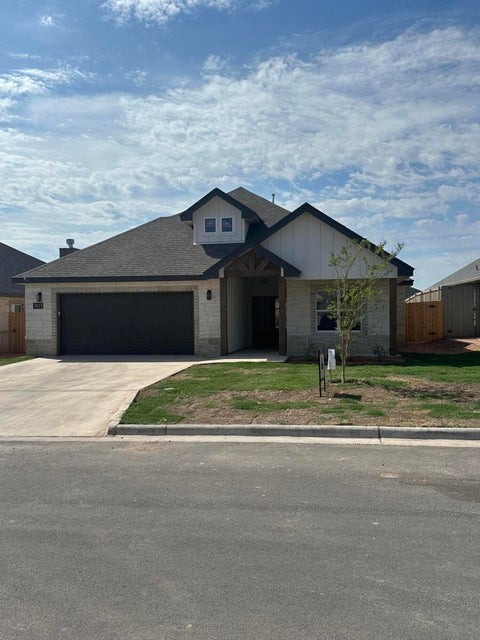
Positioned on a prominent corner lot, this meticulously maintained, newer one-owner residence pairs striking curb appeal with custom details, elevated finishes, and exceptional functionality. A distinctive tiled walkway creates an inviting approach to the covered front patio, while abundant natural light showcases beautiful flooring, soaring ceilings, plantation blinds, surround sound, and an airy open-concept design. The living area is anchored by an eye-catching fireplace, creating a warm focal point and welcoming atmosphere for relaxing or gathering. The kitchen makes an impressive statement with granite countertops, a herringbone backsplash, under-cabinet illumination, plentiful storage, and an expansive wraparound bar top ideal for seating or entertaining. A desirable split floorplan

 Property Details
 Map
Map
 Map
Map
What's Nearby
Nearby Areas
 Features
-
Bedroom Information
Total beds: 3Bathroom Information
Total Baths: 2 Full Baths: 2Room Information
Rooms Total: 7 -
Flooring Information
Tile, Vinyl -
Roofing Information
Composition -
Interior Features
Pantry, Smart Thermostat, Storage, Granite Counters, Ceiling Fan(s) Roof: Composition Appliances: Dishwasher, Gas Range, Oven, Refrigerator, Vented Exhaust Fan, Water Purifier Owned, Water Softener Owned, Gas Cooktop, Electric Water Heater, Gas Water Heater Laundry Features: Electric Dryer Hookup, Laundry Room, Washer Hookup Window Features: Double Pane Windows, Window Coverings -
Heating & Cooling
Has Heating: Yes Heating: Central, Electric, Natural Gas Has Cooling: Yes Cooling: Central Air, Electric, Ceiling Fan(s)
-
Building Information
Year Built: 2020 Building Area Total: 1694 Construction Materials: Brick, Stone Patio And Porch Features: Patio, Porch, Covered Private Pool: No
-
Lot Information
Main Square Feet: 0.22 Acres Lot Size Acres: 0.2184 Lot Size Square Feet: 9514 Lot Description: Corner Lot, Landscaped, Sprinklers In Front, Sprinklers In RearProperty Information
Subdivision: Preston Wood Source Property Type: Residential MLS Area Minor: A Postal Code Plus 4: 1573 Property SubType: Single Family Residence Levels: One Property Age: 6
-
Listing Price Information
Listing Price: $340000 Cash, Conventional, FHA, VA Loan
-
Tax Information
Parcel Number: R000104939 Tax Lot: 17 Tax Block: 10
-
Parking Information
Additional Parking, Alley Access, Attached, Garage, Garage Faces Rear, On Street, PavedGarage Information
Has Garage: Yes Has Attached Garage: Yes Garage Space: 2
-
School Information
Elementary School: BonhamJunior High School: GlennSenior High School: Central -
Location Information
WaterSource: Public Security Features: Security System
How much is this property worth?
Curious about this home's true market value? Use our free Home Evaluation Tool to instantly get a personalized Comparative Market Analysis (CMA) report. Make smarter, data-driven decisions before you buy.

Nearby Home Value
| Address | Estimate | Bed | Bath | Sq. Ft | Lot Size |
|---|---|---|---|---|---|
| 3012 Cedarhill Drive, San Angelo, TX, 76904 | $366,168 | 4 | 2 | 1,752 | 0.16 Acre |
| 5204 Catarina Court, San Angelo, TX, 76904 | $369,000 | 3 | 2 | 1,781 | 0.16 Acre |
| 5202 Catarina Court, San Angelo, TX, 76904 | $369,000 | 3 | 2 | 1,788 | 0.16 Acre |
| 3007 Cedarhill Drive, San Angelo, TX, 76904 | $357,390 | 3 | 3 | 1,710 | 0.15 Acre |
| 3014 Cedarhill Drive, San Angelo, TX, 76904 | $401,280 | 4 | 2 | 1,920 | -- |
| 3005 Cedarhill Drive, San Angelo, TX, 76904 | $358,435 | 3 | 3 | 1,715 | 0.15 Acre |
| 6858 Eugene Trail, San Angelo, TX, 76904 | $899,500 | 4 | 5 | 2,807 | 6.75 Acres |
| 3008 Cedarhill Drive, San Angelo, TX, 76904 | $366,168 | 4 | 2 | 1,752 | 0.16 Acre |
| 3016 Cedarhill Drive, San Angelo, TX, 76904 | $391,666 | 4 | 2 | 1,874 | 0.16 Acre |
| 3010 Cedarhill Drive, San Angelo, TX, 76904 | $361,570 | 3 | 3 | 1,730 | 0.16 Acre |
Similar Homes To 4125 Pendleton Parkway
Nearby For Sale


The information being provided by San Angelo Association of Realtors is for the consumer’s personal, non-commercial use and may not be used for any purpose other than to identify prospective properties consumers may be interested in purchasing. The information is deemed reliable but not guaranteed and should therefore be independently verified. ©2026 San Angelo Association of Realtors All rights reserved.
ByOwner last updated this listing 10/02/2026 @ 06:13
More Cities with for Sale by Owner Homes
- San Angelo Homes For Sale By Owner
- Carlsbad Homes For Sale By Owner
- Christoval Homes For Sale By Owner
- Miles Homes For Sale By Owner
- Mertzon Homes For Sale By Owner
- Robert Lee Homes For Sale By Owner
- Bronte Homes For Sale By Owner
- Paint Rock Homes For Sale By Owner
- Ballinger Homes For Sale By Owner
- Eldorado Homes For Sale By Owner
- Eden Homes For Sale By Owner
- Wingate Homes For Sale By Owner
- Blackwell Homes For Sale By Owner
- Millersview Homes For Sale By Owner
- Voss Homes For Sale By Owner
- Winters Homes For Sale By Owner
- Talpa Homes For Sale By Owner
- Gouldbusk Homes For Sale By Owner
- Menard Homes For Sale By Owner
- Big Lake Homes For Sale By Owner
Homes around $340,000








Verify Your Email
Please enter the 6-digit verification code
sent to your email address.
Verify Your Phone Number
Please enter the 6-digit verification code
sent to your mobile phone.