

3529 Silver Spur Drive
San Angelo, TX 76904

 3
3
Bed
 3
3
Bath
 2,457
2,457Sqft
 0.23
0.23Acre(Lot)
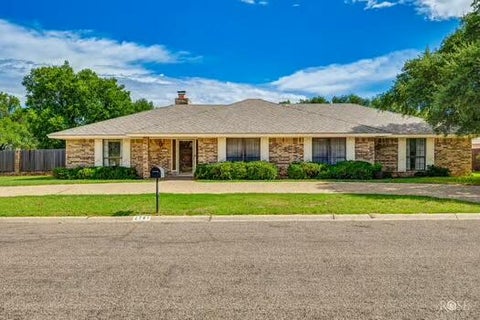
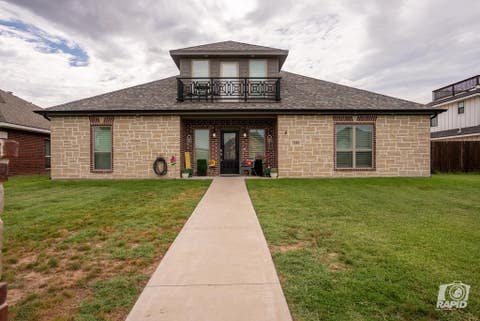
Some homes are simply different, and 3529 Silver Spur Drive is one of them. From the circular drive and brick-lined flower beds to the distinctive details inside, this well-maintained 3-bedroom, 2.5-bath home has a character all its own. The entry opens to a semi-open floor plan filled with natural light from an abundance of windows. Step-up ceiling details, generous moldings and unexpected character nooks add interest throughout the living areas, while the unique shapes and sizes of the windows give the home a look you won't find everywhere. Just off the main living area, a built-in office nook leads to the spacious primary bedroom. The primary bath offers dual vanities, a separate tub and shower, and an oversized walk-in closet. The kitchen is made for entertaining, with plenty of cou

 Property Details
 Map
Map
 Map
Map
What's Nearby
Nearby Areas
 Features
-
Bedroom Information
Total beds: 3Bathroom Information
Total Baths: 3 Full Baths: 2 Half Baths: 1Room Information
Rooms Total: 8 -
Flooring Information
Carpet, Tile, Wood -
Roofing Information
Composition -
Interior Features
Pantry, Storage, Ceiling Fan(s) Roof: Composition Appliances: Built-In Electric Oven, Cooktop, Dishwasher, Disposal, Microwave, Other, Water Softener Owned, Electric Cooktop, Gas Water Heater Laundry Features: Inside, Laundry Room, Lower Level, Main Level, Washer Hookup Window Features: Double Pane Windows -
Heating & Cooling
Has Heating: Yes Heating: Central, Natural Gas Has Cooling: Yes Cooling: Central Air, Electric, Ceiling Fan(s)
-
Building Information
Year Built: 2004 Building Area Total: 2457 Construction Materials: Brick Patio And Porch Features: Patio, Covered Private Pool: No
-
Lot Information
Main Square Feet: 0.23 Acres Lot Size Acres: 0.23 Lot Size Square Feet: 10019 Lot Description: Interior Lot, Landscaped, Sprinklers In Front, Sprinklers In RearProperty Information
Subdivision: Twin Oaks Source Property Type: Residential MLS Area Minor: A Postal Code Plus 4: 8159 Property SubType: Single Family Residence Levels: One Property Age: 22
-
Listing Price Information
Listing Price: $440000 Cash, Conventional, FHA, VA Loan
-
Tax Information
Parcel Number: 25-46630-0072-007-00 Tax Lot: 7 Tax Block: 72
-
Parking Information
Attached, Circular Driveway, Garage, Garage Door Opener, Garage Faces Rear, Off StreetGarage Information
Has Garage: Yes Has Attached Garage: Yes Garage Space: 3
-
School Information
Elementary School: BonhamJunior High School: Lone StarSenior High School: Central -
Utility Information
Electricity Available -
Location Information
WaterSource: Public Security Features: Smoke Detector(s)
How much is this property worth?
Curious about this home's true market value? Use our free Home Evaluation Tool to instantly get a personalized Comparative Market Analysis (CMA) report. Make smarter, data-driven decisions before you buy.

Nearby Home Value
| Address | Estimate | Bed | Bath | Sq. Ft | Lot Size |
|---|---|---|---|---|---|
| 3005 Cedarhill Drive, San Angelo, TX, 76904 | $358,435 | 3 | 3 | 1,715 | 0.15 Acre |
| 3012 Cedarhill Drive, San Angelo, TX, 76904 | $366,168 | 4 | 2 | 1,752 | 0.16 Acre |
| 3015 Cedarhill Drive, San Angelo, TX, 76904 | $346,522 | 3 | 2 | 1,658 | -- |
| 3008 Cedarhill Drive, San Angelo, TX, 76904 | $366,168 | 4 | 2 | 1,752 | 0.16 Acre |
| 4019 Wildebeest Way, San Angelo, TX, 76904 | $439,935 | 4 | 3 | 2,085 | 1.13 Acres |
| 5034 Shefflera Drive, San Angelo, TX, 76904 | $439,900 | 4 | 2 | 1,947 | 0.19 Acre |
| 6820 Eugene Trail, San Angelo, TX, 76904 | $1,064,000 | 4 | 4 | 3,274 | 6.86 Acres |
| 3007 Cedarhill Drive, San Angelo, TX, 76904 | $357,390 | 3 | 3 | 1,710 | 0.15 Acre |
| 3014 Cedarhill Drive, San Angelo, TX, 76904 | $401,280 | 4 | 2 | 1,920 | -- |
| 3016 Cedarhill Drive, San Angelo, TX, 76904 | $391,666 | 4 | 2 | 1,874 | 0.16 Acre |
Similar Homes To 3529 Silver Spur Drive
Nearby For Sale


The information being provided by San Angelo Association of Realtors is for the consumer’s personal, non-commercial use and may not be used for any purpose other than to identify prospective properties consumers may be interested in purchasing. The information is deemed reliable but not guaranteed and should therefore be independently verified. ©2026 San Angelo Association of Realtors All rights reserved.
ByOwner last updated this listing 09/15/2026 @ 13:41
More Cities with for Sale by Owner Homes
- San Angelo Homes For Sale By Owner
- Carlsbad Homes For Sale By Owner
- Christoval Homes For Sale By Owner
- Miles Homes For Sale By Owner
- Mertzon Homes For Sale By Owner
- Robert Lee Homes For Sale By Owner
- Bronte Homes For Sale By Owner
- Paint Rock Homes For Sale By Owner
- Ballinger Homes For Sale By Owner
- Eldorado Homes For Sale By Owner
- Eden Homes For Sale By Owner
- Wingate Homes For Sale By Owner
- Blackwell Homes For Sale By Owner
- Millersview Homes For Sale By Owner
- Voss Homes For Sale By Owner
- Winters Homes For Sale By Owner
- Talpa Homes For Sale By Owner
- Gouldbusk Homes For Sale By Owner
- Menard Homes For Sale By Owner
- Big Lake Homes For Sale By Owner
Homes around $440,000











Verify Your Email
Please enter the 6-digit verification code
sent to your email address.
Verify Your Phone Number
Please enter the 6-digit verification code
sent to your mobile phone.